
7030 Majors Road, Cumming, GA 30040
Local realty services provided by:Better Homes and Gardens Real Estate Metro Brokers
Listed by: kelly anderson, sarah akin
Office: engel & volkers atlanta
MLS#:7774170
Source:FIRSTMLS
Price summary
- Price:$809,900
- Price per sq. ft.:$251.91
About this home
Welcome to this stunning Craftsman-style home tucked inside an exclusive custom enclave of just four homes with no HOA, offering the perfect blend of luxury, privacy, and convenience in the highly sought-after Denmark High School district. Situated on a flat and usable 1+ acre lot, this exceptional 5-bedroom, 3-bath residence features a rare 3-car side-entry garage, beautiful outdoor living spaces, and thoughtfully curated upgrades throughout. From the moment you enter through the French doors, you’ll immediately appreciate the attention to detail, including gleaming hardwood floors throughout the main living areas, an elegant formal dining room with tray ceiling and chandelier, and a private office highlighted by a stunning brick accent wall. The spacious open-concept great room showcases a coffered ceiling, corner fireplace, and expansive windows that fill the home with natural light. The chef’s kitchen is equally impressive with quartz countertops, a large island, walk-in pantry, custom wood hood, smooth electric cooktop, stainless steel appliances, counter-depth French door refrigerator, and a beautiful stainless farmhouse sink. The main level also features a generously sized bedroom with a full bath and designer tile work, making it ideal for guests or multi-generational living. Step outside to enjoy the incredible screened porch complete with a corner fireplace, upgraded flooring, and an expansive patio overlooking the large private fenced in backyard with plenty of room for a future pool, outdoor entertaining, or simply enjoying the peaceful setting. Upstairs, the oversized primary suite offers a relaxing sitting area, two large closets with custom built-ins, and a spa-inspired bath with vaulted ceilings, quartz double vanity, and a large walk-in tile shower. A spacious loft creates the perfect media room or play area, while the additional secondary bedrooms offer excellent closet space. The upstairs laundry room is conveniently located and includes built-in cabinetry for added storage and functionality. The 3-car side-entry garage is a standout feature with custom shelving, cabinetry, electric vehicle charger, and upgraded epoxy flooring. Located in a prime area with top-rated schools including Denmark High School, DeSana Middle School, and New Hope Elementary School, this move-in ready home offers the rare opportunity to enjoy modern luxury, spacious living, and no HOA in one of the area’s most desirable locations. Welcome Home!...
Contact an agent
Home facts
- Year built:2022
- Listing ID #:7774170
- Updated:July 10, 2026 at 09:04 AM
Rooms and interior
- Bedrooms:5
- Total bathrooms:3
- Full bathrooms:3
- Flooring:Carpet, Ceramic Tile, Hardwood
- Dining Description:Seats 12+, Separate Dining Room
- Bathrooms Description:Double Vanity, Shower Only, Vaulted Ceiling(s)
- Kitchen Description:Breakfast Bar, Breakfast Room, Cabinets White, Dishwasher, Electric Cooktop, Electric Oven, Kitchen Island, Microwave, Pantry Walk-In, Range Hood, Refrigerator, Self Cleaning Oven, Solid Surface Counters, View to Family Room
- Bedroom Description:Oversized Master
- Living area:3,215 sq. ft.
Heating and cooling
- Cooling:Ceiling Fan(s), Central Air
- Heating:Central, Zoned
- Central air:Yes
Structure and exterior
- Roof:Composition, Metal, Ridge Vents, Shingle
- Year built:2022
- Building area:3,215 sq. ft.
- Lot area:1.01 Acres
- Lot Features:Back Yard, Front Yard, Landscaped, Level, Wooded
- Architectural Style:Craftsman, Traditional
- Construction Materials:Cement Siding, HardiPlank Type
- Exterior Features:Front Porch, Patio, Rain Gutters, Rear Porch, Screened
- Levels:2 Story
Schools
- High school:Denmark
- Middle school:DeSana
- Elementary school:New Hope - Forsyth
Utilities
- Water:Public, Water Available
- Sewer:Septic Tank, Sewer Available
Finances and disclosures
- Price:$809,900
- Price per sq. ft.:$251.91
- Tax amount:$7,456 (2025)
Features and amenities
- Laundry features:Laundry Room, Upper Level
- Amenities:Coffered Ceiling(s), Disappearing Attic Stairs, Entrance Foyer, High Ceilings 10 ft Main, High Ceilings 9 ft Upper
Parking
- Total parking spaces:3
- Parking description:Attached, Driveway, Garage, Garage Door Opener, Garage Faces Side, Kitchen Level, Level Driveway
- Garage spaces:3
 Listings identified with the FMLS IDX logo come from FMLS and are held by brokerage firms other than the owner of this website. The listing brokerage is identified in any listing details. Information is deemed reliable but is not guaranteed. If you believe any FMLS listing contains material that infringes your copyrighted work please click here (https://www.fmls.com/dmca) to review our DMCA policy and learn how to submit a takedown request. ©2026 First Multiple Listing Service, Inc.
New listings near 7030 Majors Road
- New
 $829,000Active4 beds 4 baths3,610 sq. ft.
1935 Button Fern Lane, Cumming, GA 30041
MLS# 10802715Listed by: eXp Realty - Coming Soon
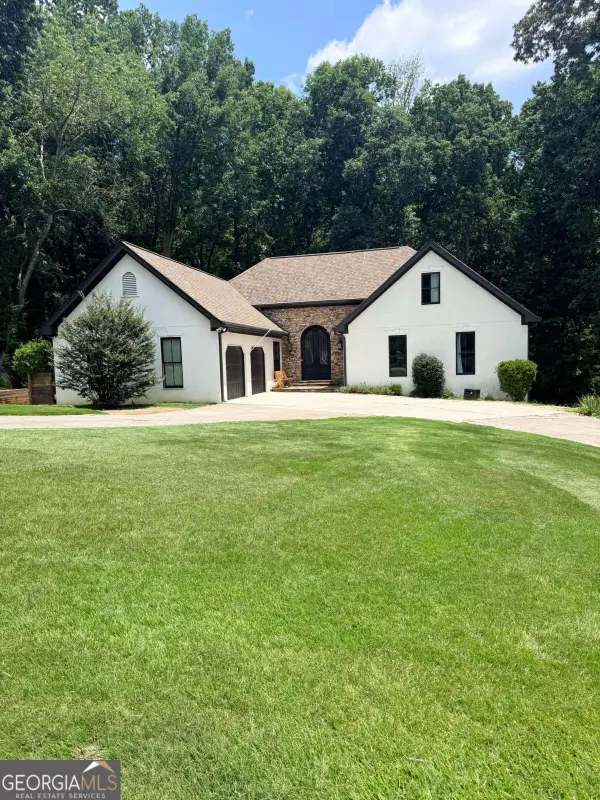 $735,000Coming Soon5 beds 5 baths
3325 Sweetwater Drive, Cumming, GA 30041
MLS# 10802728Listed by: Keller Williams Community Partners - Coming Soon
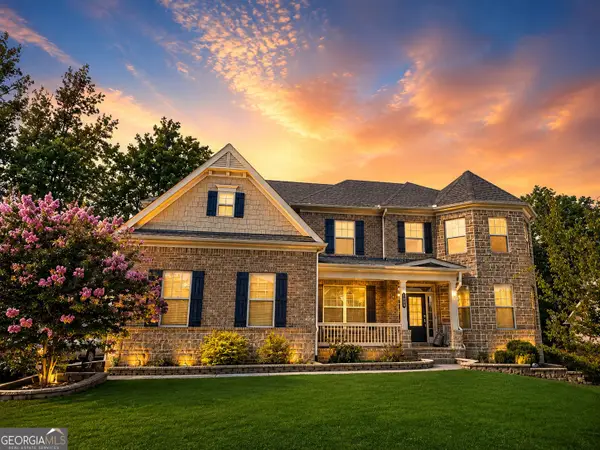 $950,000Coming Soon4 beds 4 baths
6060 Ashborough Park, Cumming, GA 30040
MLS# 10802766Listed by: Sekhars Realty, Inc. - Coming Soon
 $719,000Coming Soon5 beds 4 baths
2530 Wainwright Way, Cumming, GA 30041
MLS# 7799581Listed by: DREAM REALTY GROUP, LLC. - New
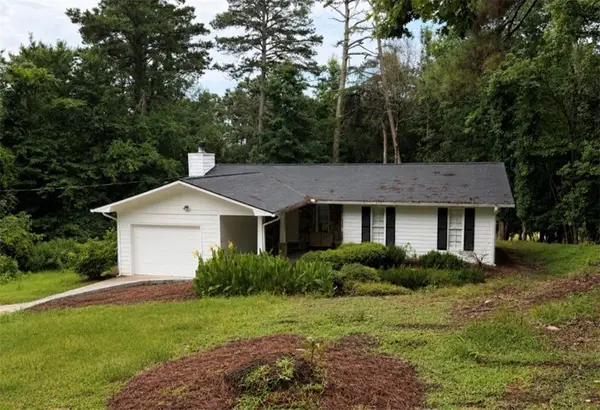 $389,900Active3 beds 2 baths1,355 sq. ft.
1940 Lakewood Road, Cumming, GA 30041
MLS# 7801814Listed by: LANDMARK REALTY ASSOCIATES, INC. - New
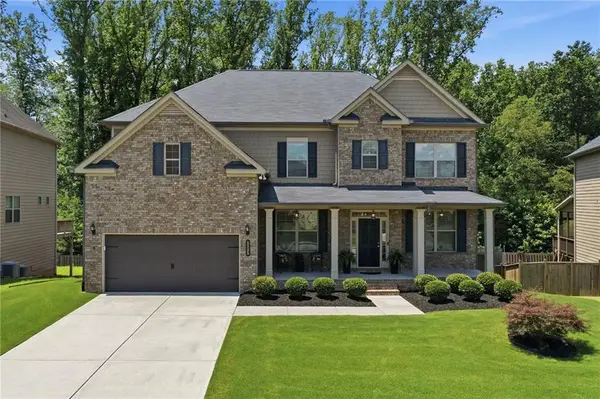 $629,900Active5 beds 4 baths3,394 sq. ft.
Address Withheld By Seller, Cumming, GA 30028
MLS# 7802262Listed by: KELLER WILLIAMS REALTY COMMUNITY PARTNERS - Coming Soon
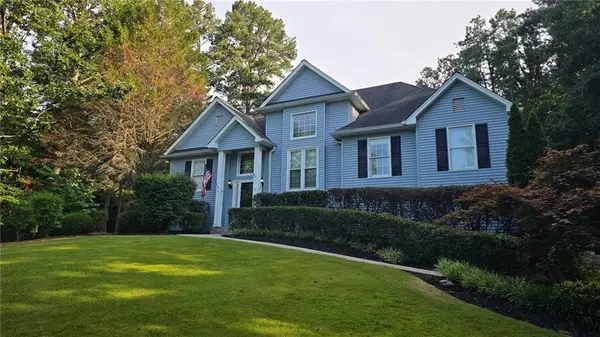 $495,000Coming Soon4 beds 3 baths
8260 Stonebrook Court, Cumming, GA 30040
MLS# 7802345Listed by: KELLER WILLIAMS REALTY COMMUNITY PARTNERS - Coming Soon
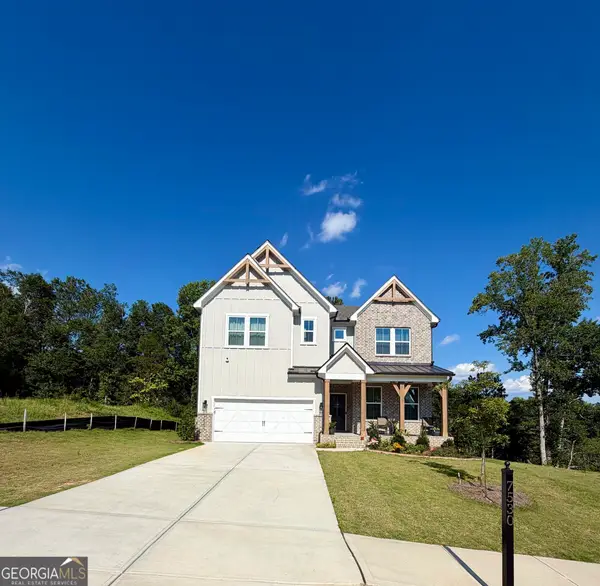 $765,000Coming Soon6 beds 6 baths
7530 W Homer Drive, Cumming, GA 30028
MLS# 10802660Listed by: Anchor Southern Realty - New
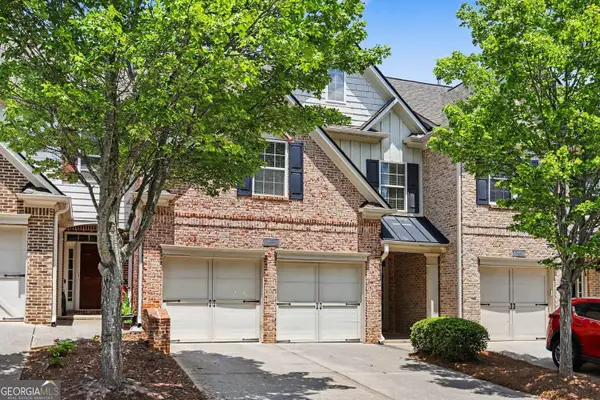 $454,900Active3 beds 3 baths2,275 sq. ft.
4235 Cold Spring Court, Cumming, GA 30041
MLS# 10802662Listed by: Entera Realty - New
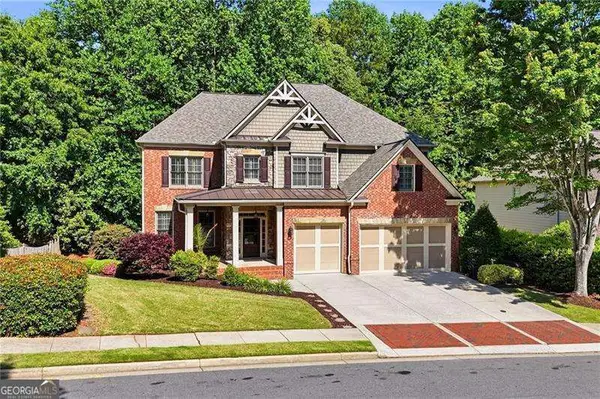 $799,000Active6 beds 5 baths5,126 sq. ft.
1435 Liberty Lane, Cumming, GA 30040
MLS# 10802542Listed by: Keller Williams Realty Consultants


Protect your home and budget from life's surprises with an Assurant Home Warranty, backed by a partner that supports you through every step of homeownership. Explore Plans.
© 2026 Better Homes and Gardens Real Estate LLC. An Anywhere Real Estate company. All rights reserved. Better Homes and Gardens® Real Estate is a registered trademark owned by Meredith Operations Corporation, licensed to Better Homes and Gardens Real Estate LLC and used with permission. Better Homes and Gardens Real Estate LLC fully supports the principles of the Fair Housing Act and the Equal Opportunity Act. Listing information is deemed reliable but is not guaranteed accurate.
Each office is independently owned and operated.
Any services or products provided by third parties are not provided by, affiliated with or related to Better Homes and Gardens Real Estate LLC, or its affiliated companies.