
7135 Hunters Trace Drive, Cumming, GA 30028
Local realty services provided by:Better Homes and Gardens Real Estate Jackson Realty
7135 Hunters Trace Drive,Cumming, GA 30028
$389,900
- 3 Beds
- 2 Baths
- 2,037 sq. ft.
- Single family
- Active
Listed by: cindy stewart
Office: keller williams realty atl. partners
MLS#:10850956
Source:METROMLS
Price summary
- Price:$389,900
- Price per sq. ft.:$191.41
About this home
Welcome home to this inviting ranch, set on a spacious, level lot that creates a warm first impression from the moment you arrive. Step into the bright foyer and continue into an open family room filled with natural light, featuring a vaulted ceiling and a cozy fireplace that serves as a beautiful centerpiece. This welcoming space is ideal for entertaining or relaxing with family. The generously sized eat-in kitchen offers a breakfast bar for additional seating, bright tile flooring, a charming backsplash, and a wall of rear windows that fills the room with light. A gas stove makes cooking a pleasure, while the large pantry provides ample storage. A separate dining room offers even more space for gatherings. The spacious primary bedroom features hardwood floors and a tray ceiling, along with a beautifully updated en suite bathroom with dual sinks and a large walk-in shower. Secondary bedrooms provide flexible space for family, guests, or a home office. Permanent attic stairs offer convenient access, and the large mudroom provides plenty of room for laundry and storage. Outside, the expansive, level backyard is ready for your vision. An oversized patio is perfect for entertaining, with ample space for a pool, garden, or hot tub. The fenced yard and mature tree line provide privacy and a peaceful setting where you may even spot deer or horses near the fence. Move-in ready and conveniently located near shopping, restaurants, parks, and trails, this charming home is one you will not want to miss....
Contact an agent
Home facts
- Year built:1998
- Subdivision & Development:Hunters Trace
- Listing ID #:10850956
- Updated:September 24, 2026 at 11:07 AM
Rooms and interior
- Bedrooms:3
- Total bathrooms:2
- Full bathrooms:2
- Flooring:Carpet
- Dining Description:Separate Room
- Bathrooms Description:Double Vanity
- Kitchen Description:Breakfast Area, Breakfast Bar, Breakfast Room, Dishwasher, Microwave, Pantry, Refrigerator
- Bedroom Description:Master On Main Level, Walk-In Closet(s)
- Living area:2,037 sq. ft.
Heating and cooling
- Cooling:Ceiling Fan(s), Central Air
- Heating:Central, Forced Air
- Central air:Yes
Structure and exterior
- Roof:Composition
- Year built:1998
- Building area:2,037 sq. ft.
- Lot area:0.61 Acres
- Lot Features:Level, Private
- Architectural Style:Ranch
- Construction Materials:Synthetic Stucco, Vinyl Siding
- Exterior Features:Deck/Patio, Garden
- Foundation Description:Slab
- Levels:1 Story
Schools
- High school:North Forsyth
- Middle school:Liberty
- Elementary school:Matt
Utilities
- Water:Public, Water Available
- Sewer:Septic Tank
Finances and disclosures
- Price:$389,900
- Price per sq. ft.:$191.41
- Tax amount:$386 (2025)
Features and amenities
- Appliances:Dishwasher, Dryer, Gas Water Heater, Microwave, Refrigerator, Washer
- Laundry features:Dryer, In Mud Room, Laundry, Washer
- Amenities:Double Pane Windows, Gas Water Heater, High Ceilings, Smoke Detector(s), Vaulted Ceiling(s)
Parking
- Total parking spaces:2
- Parking description:Garage, Side/Rear Entrance
- Garage:Yes
 2026 Georgia MLS. All rights reserved. Information Deem Reliable But Not Guaranteed September 24, 2026
New listings near 7135 Hunters Trace Drive
- Coming Soon
 $569,900Coming Soon4 beds 4 baths3,824 sq. ft.
1270 Cottonwood Trail, Cumming, GA 30041
MLS# 7843701Listed by: MARK SPAIN REAL ESTATE - Coming Soon
 $569,900Coming Soon4 beds 4 baths3,824 sq. ft.
1270 Cottonwood Trail, Cumming, GA 30041
MLS# 10852070Listed by: Mark Spain Real Estate - Coming Soon
 $780,000Coming Soon2 beds 1 baths1,269 sq. ft.
5945 Virginia Drive, Cumming, GA 30041
MLS# 7841983Listed by: COMPASS - Coming Soon
 $739,990Coming Soon4 beds 3 baths2,442 sq. ft.
5425 Howard Road, Cumming, GA 30040
MLS# 7841316Listed by: CENTURY 21 RESULTS - Coming Soon
 $525,000Coming Soon3 beds 3 baths2,005 sq. ft.
1915 Walking Horse Trail, Cumming, GA 30041
MLS# 7841726Listed by: BERKSHIRE HATHAWAY HOMESERVICES GEORGIA PROPERTIES - Coming Soon
 $590,000Coming Soon4 beds 4 baths2,822 sq. ft.
4090 Chestnut Springs Court, Cumming, GA 30041
MLS# 7816310Listed by: KELLER WILLIAMS REALTY SIGNATURE PARTNERS - Coming Soon
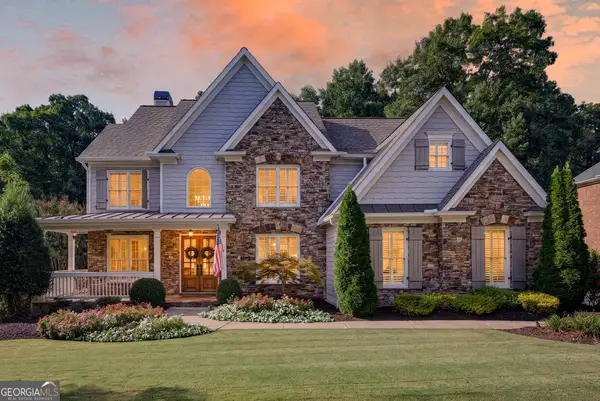 $1,125,000Coming Soon6 beds 5 baths5,075 sq. ft.
3075 Corsair Curve, Cumming, GA 30040
MLS# 10850652Listed by: HomeSmart - Coming Soon
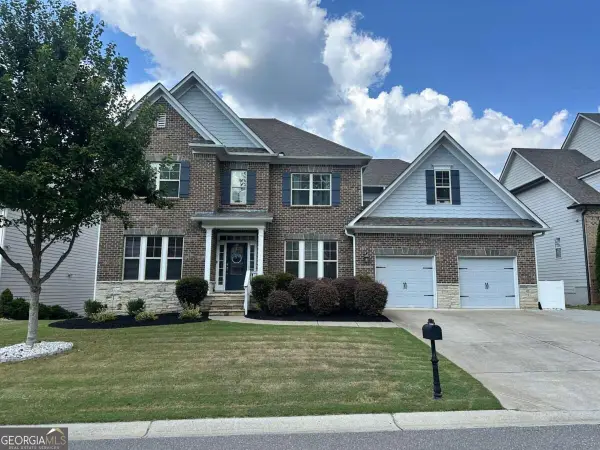 $774,999Coming Soon4 beds 5 baths5,656 sq. ft.
2080 Poplar Ridge Place, Cumming, GA 30040
MLS# 10850630Listed by: Century 21 Results - Coming Soon
 $745,000Coming Soon4 beds 4 baths3,850 sq. ft.
4965 Northridge Drive, Cumming, GA 30040
MLS# 7841092Listed by: VIRTUAL PROPERTIES REALTY.COM - Coming Soon
 $989,990Coming Soon5 beds 4 baths
4330 Wildbrooke Parkway, Cumming, GA 30041
MLS# 10844981Listed by: HomeSmart


Protect your home and budget from life's surprises with an Assurant Home Warranty, backed by a partner that supports you through every step of homeownership. Explore Plans.
© 2026 Better Homes and Gardens Real Estate LLC. An Anywhere Real Estate company. All rights reserved. Better Homes and Gardens® Real Estate is a registered trademark owned by Meredith Operations Corporation, licensed to Better Homes and Gardens Real Estate LLC and used with permission. Better Homes and Gardens Real Estate LLC fully supports the principles of the Fair Housing Act and the Equal Opportunity Act. Listing information is deemed reliable but is not guaranteed accurate.
Each office is independently owned and operated.
Any services or products provided by third parties are not provided by, affiliated with or related to Better Homes and Gardens Real Estate LLC, or its affiliated companies.