
7250 Scotshire Way, Cumming, GA 30040
Local realty services provided by:Better Homes and Gardens Real Estate Jackson Realty
Listed by: thomas cooke
Office: century 21 results
MLS#:10803441
Source:METROMLS
Price summary
- Price:$899,900
- Price per sq. ft.:$222.75
- Monthly HOA dues:$50
About this home
Captivating Remodeled European Retreat in Polo Golf & Country Club Originally built as the builder's own personal residence, this four-sided brick beauty reflects exceptional quality and care in every detail. This is a home built for gathering, relaxing, and living well. The main level offers a private, oversized owner's suite with its own gas log fireplace and a completely remodeled, luxurious spa-style bath featuring custom vanities and new flooring, along with a half bath and a separate guest bedroom with full bath for visitors or multigenerational living. A two-story family room with its own gas log fireplace anchors the open floor plan, while the updated kitchen showcases new quartz stone countertops, a new sink and faucet with updated plumbing, and a tile backsplash alongside stainless appliances, double ovens, and a gas cooktop. The completely remodeled laundry room adds new flooring, cabinets, and a sink for everyday convenience. Upstairs, hardwood floors installed in 2020 run throughout four spacious bedrooms and two full baths, while three Rheem HVAC systems, replaced in 2023, keep every level comfortable year-round, and a freshly washed and repaired roof rounds out the exterior updates. Outside, enjoy a landscaped, nearly half-acre lot with an invisible fence, a new hot tub, and a $4,000 Weber natural gas grill included for the new owners. Set in the sought-after Polo Golf & Country Club community, residents enjoy golf, tennis, swim team, pools, and more all zoned for top Forsyth County schools. Schedule your private tour of 7250 Scotshire Way today!...
Contact an agent
Home facts
- Year built:1998
- Subdivision & Development:Polo Golf & Country Club
- Listing ID #:10803441
- Updated:August 07, 2026 at 10:21 AM
Rooms and interior
- Bedrooms:6
- Total bathrooms:5
- Full bathrooms:4
- Half bathrooms:1
- Flooring:Hardwood, Tile
- Dining Description:Seats 12+, Separate Room
- Bathrooms Description:Double Vanity, Tile Bath, Whirlpool Bath
- Kitchen Description:Breakfast Area, Breakfast Bar, Breakfast Room, Convection Oven, Cooktop, Dishwasher, Disposal, Double Oven, Ice Maker, Kitchen Island, Microwave, Oven (Wall), Refrigerator, Stainless Steel Appliance(s), Walk-in Pantry
- Bedroom Description:Master On Main Level
- Living area:4,040 sq. ft.
Heating and cooling
- Heating:Central, Electric
Structure and exterior
- Year built:1998
- Building area:4,040 sq. ft.
- Lot area:0.46 Acres
- Lot Features:Level, Private
- Architectural Style:Brick 4 Side, European, Traditional
- Exterior Features:Deck/Patio, Gas Grill
- Foundation Description:Slab
- Levels:2 Story
Schools
- High school:West Forsyth
- Middle school:Vickery Creek
- Elementary school:Vickery Creek
Utilities
- Water:Public
- Sewer:Public Sewer
Finances and disclosures
- Price:$899,900
- Price per sq. ft.:$222.75
- Tax amount:$6,910 (2025)
Features and amenities
- Appliances:Convection Oven, Cooktop, Dishwasher, Disposal, Double Oven, Dryer, Gas Water Heater, Microwave, Oven (Wall), Refrigerator, Stainless Steel Appliance(s), Washer
- Laundry features:Dryer, In Hall, In Mud Room, Laundry, Washer
- Amenities:Double Pane Windows, Gas Water Heater, High Ceilings, Satellite Dish, Smoke Detector(s), Vaulted Ceiling(s)
Parking
- Total parking spaces:3
- Parking description:Garage, Garage Door Opener, Kitchen Level, Side/Rear Entrance
- Garage:Yes
 2026 Georgia MLS. All rights reserved. Information Deem Reliable But Not Guaranteed August 7, 2026
New listings near 7250 Scotshire Way
- Coming Soon
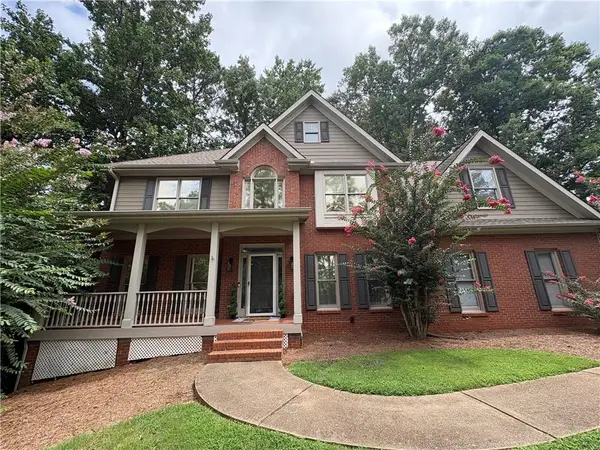 $610,000Coming Soon5 beds 4 baths
2015 Crossover Drive, Cumming, GA 30040
MLS# 7816526Listed by: ATLANTA COMMUNITIES - New
 $785,000Active4 beds 4 baths3,298 sq. ft.
2635 Yellowstone Farm Drive, Cumming, GA 30028
MLS# 7816955Listed by: ANSLEY REAL ESTATE - New
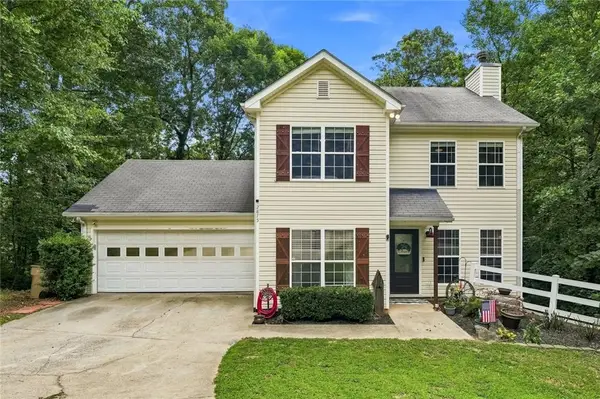 $375,000Active3 beds 3 baths1,362 sq. ft.
2875 Capri Drive, Cumming, GA 30041
MLS# 7817194Listed by: VIRTUAL PROPERTIES REALTY. BIZ - New
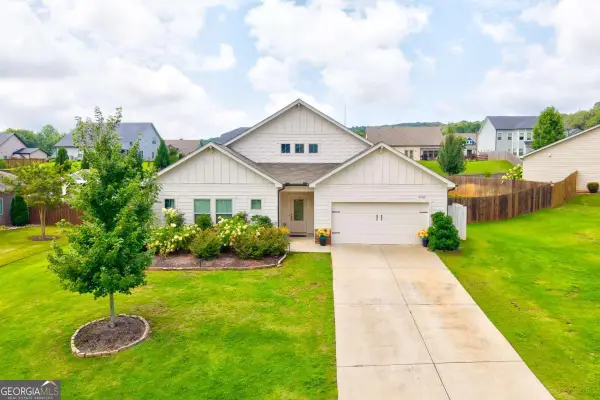 $549,000Active3 beds 3 baths2,783 sq. ft.
6545 Trailway Trace, Cumming, GA 30041
MLS# 10821079Listed by: Keller Williams Community Partners - New
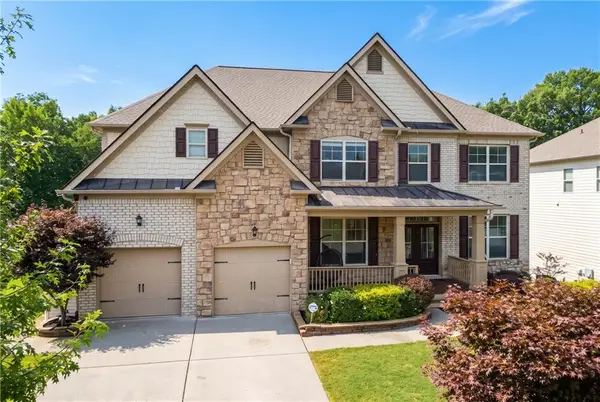 $925,000Active6 beds 5 baths4,937 sq. ft.
4090 Tobiano Trail, Cumming, GA 30040
MLS# 7817550Listed by: HOMESMART - New
 $1,175,000Active6 beds 5 baths5,867 sq. ft.
4115 Martel Drive, Cumming, GA 30040
MLS# 7816497Listed by: RE/MAX TOWN AND COUNTRY - New
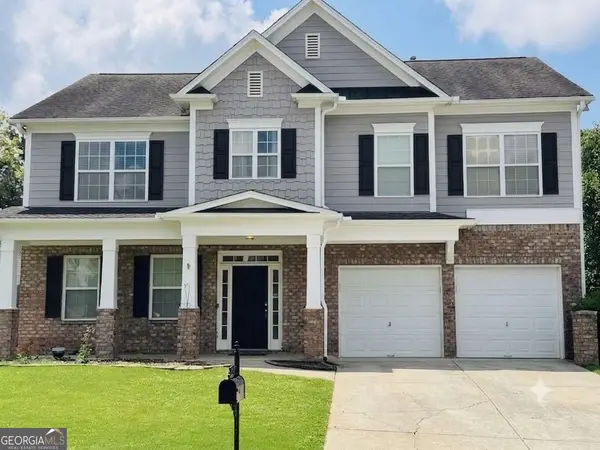 $450,000Active4 beds 3 baths2,974 sq. ft.
4325 Sundance Circle, Cumming, GA 30028
MLS# 10820936Listed by: Keller Williams Realty North Atlanta - New
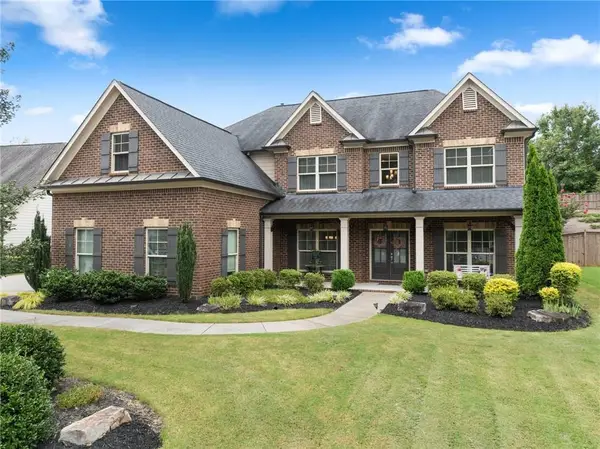 $599,900Active5 beds 4 baths3,313 sq. ft.
6910 Concord Brook Lane, Cumming, GA 30028
MLS# 7817161Listed by: CENTURY 21 RESULTS - New
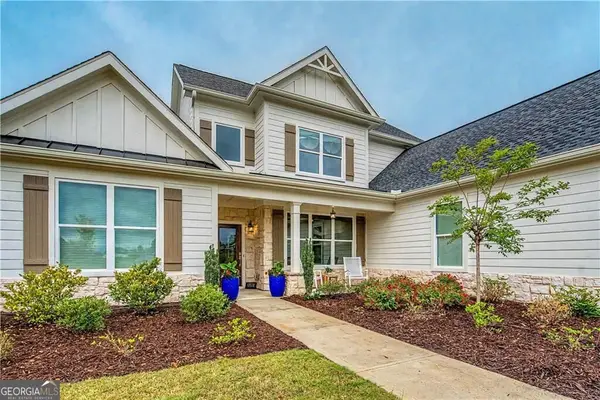 $864,900Active4 beds 4 baths3,073 sq. ft.
5430 Crow Drive, Cumming, GA 30041
MLS# 10820745Listed by: Virtual Properties Realty.com - New
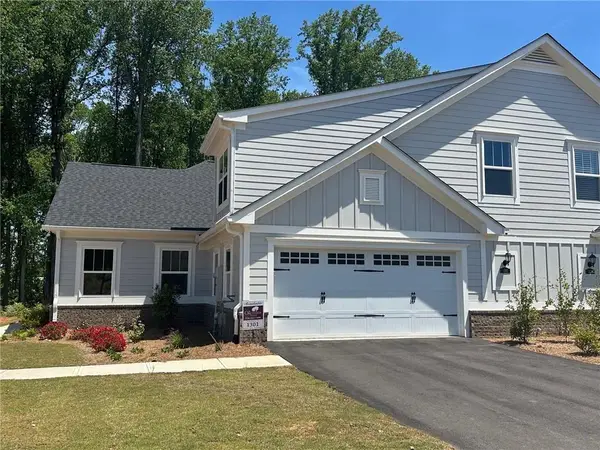 $554,990Active3 beds 3 baths2,334 sq. ft.
3740 Baguette Court #1301, Cumming, GA 30028
MLS# 7817266Listed by: ORCHARDS DEVELOPMENT, LLC.


Protect your home and budget from life's surprises with an Assurant Home Warranty, backed by a partner that supports you through every step of homeownership. Explore Plans.
© 2026 Better Homes and Gardens Real Estate LLC. An Anywhere Real Estate company. All rights reserved. Better Homes and Gardens® Real Estate is a registered trademark owned by Meredith Operations Corporation, licensed to Better Homes and Gardens Real Estate LLC and used with permission. Better Homes and Gardens Real Estate LLC fully supports the principles of the Fair Housing Act and the Equal Opportunity Act. Listing information is deemed reliable but is not guaranteed accurate.
Each office is independently owned and operated.
Any services or products provided by third parties are not provided by, affiliated with or related to Better Homes and Gardens Real Estate LLC, or its affiliated companies.