
727 Carmes Drive, Cumming, GA 30041
Local realty services provided by:Better Homes and Gardens Real Estate Metro Brokers
727 Carmes Drive,Cumming, GA 30041
$495,000
- 3 Beds
- 3 Baths
- 1,858 sq. ft.
- Townhouse
- Active
Listed by: sun hee kim
Office: virtual properties realty.com
MLS#:7807838
Source:FIRSTMLS
Price summary
- Price:$495,000
- Price per sq. ft.:$266.42
- Monthly HOA dues:$140
About this home
Stunning END-UNIT Townhome | Built in 2023 | Move-In Ready | Welcome to this beautifully maintained end-unit townhome in the sought-after Avignon community by Ashton Woods. Built in 2023, this like-new home offers abundant natural light, modern finishes, and low-maintenance living in the highly desirable Forsyth Central High School district. The open-concept main level features hardwood flooring throughout and a stylish designer kitchen with striking navy cabinetry, white quartz countertops, stainless steel appliances, a large center island, and ample storage—perfect for both everyday living and entertaining. Upstairs, the spacious owner's suite provides a relaxing retreat with a spa-inspired bathroom featuring a fully tiled walk-in shower with a frameless glass enclosure, dual vanities, and a generous walk-in closet. Two additional bedrooms with comfortable carpeting offer flexibility for family, guests, or a home office. Additional highlights include a two-car garage, energy-efficient construction, smart home features, and HOA-maintained exterior for truly low-maintenance living. Conveniently located just minutes from GA-400, Cumming City Center, The Collection at Forsyth, Lake Lanier, shopping, dining, and parks, this home combines exceptional convenience with modern style. Investor-friendly! Existing rental eligibility conveys to the new owner under current HOA guidelines. Don't miss this rare opportunity to own a beautifully upgraded end-unit townhome in one of Cumming's most desirable communities!...
Contact an agent
Home facts
- Year built:2023
- Subdivision & Development:Avignon
- Listing ID #:7807838
- Updated:August 07, 2026 at 01:30 PM
Rooms and interior
- Bedrooms:3
- Total bathrooms:3
- Full bathrooms:2
- Half bathrooms:1
- Flooring:Carpet, Hardwood
- Bathrooms Description:Double Vanity, Separate Tub/Shower
- Kitchen Description:Dishwasher, Disposal, Kitchen Island, Microwave, View to Family Room
- Bedroom Description:Split Bedroom Plan
- Living area:1,858 sq. ft.
Heating and cooling
- Cooling:Central Air
- Heating:Central
- Central air:Yes
Structure and exterior
- Roof:Composition
- Year built:2023
- Building area:1,858 sq. ft.
- Lot area:0.04 Acres
- Lot Features:Level
- Architectural Style:Townhouse
- Construction Materials:Fiber Cement
- Exterior Features:Patio
- Levels:2 Story
Schools
- High school:Forsyth Central
- Middle school:Lakeside - Forsyth
- Elementary school:Mashburn
Utilities
- Water:Public
- Sewer:Public Sewer
Finances and disclosures
- Price:$495,000
- Price per sq. ft.:$266.42
- Tax amount:$4,519 (2025)
Features and amenities
- Laundry features:Laundry Room, Upper Level
- Smart home:Yes
Parking
- Parking description:Garage
- Garage spaces:2
 Listings identified with the FMLS IDX logo come from FMLS and are held by brokerage firms other than the owner of this website. The listing brokerage is identified in any listing details. Information is deemed reliable but is not guaranteed. If you believe any FMLS listing contains material that infringes your copyrighted work please click here (https://www.fmls.com/dmca) to review our DMCA policy and learn how to submit a takedown request. ©2026 First Multiple Listing Service, Inc.
New listings near 727 Carmes Drive
- New
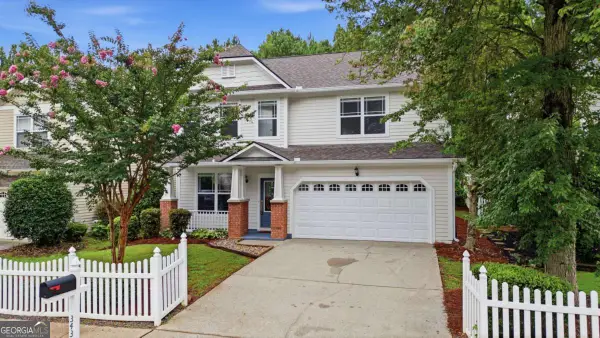 $484,900Active4 beds 3 baths2,144 sq. ft.
3434 Old Towne Lane, Cumming, GA 30040
MLS# 10821160Listed by: Keller Williams Community Partners - New
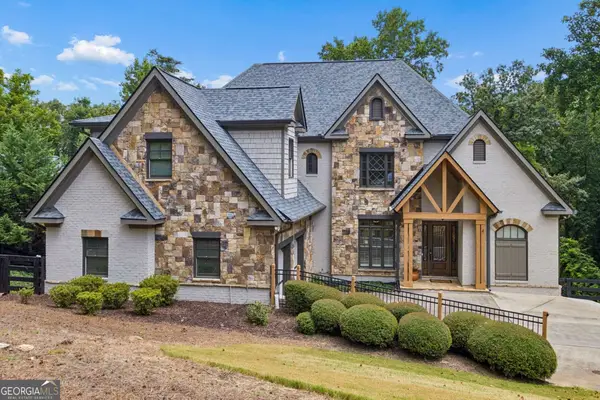 $1,995,000Active4 beds 4 baths7,002 sq. ft.
3330 Chimney Point Drive, Cumming, GA 30041
MLS# 10821170Listed by: Ansley RE|Christie's Int'l RE - Coming Soon
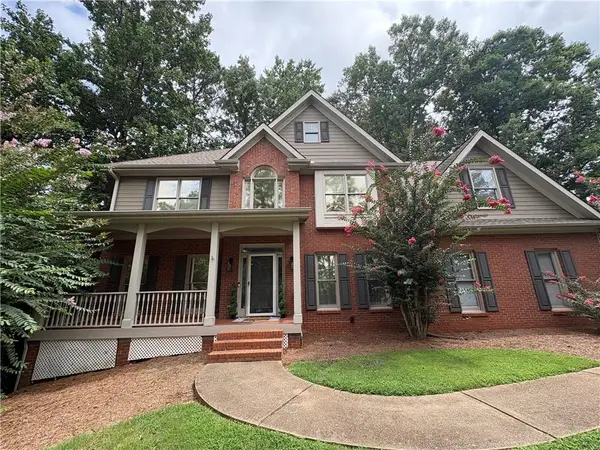 $610,000Coming Soon5 beds 4 baths
2015 Crossover Drive, Cumming, GA 30040
MLS# 7816526Listed by: ATLANTA COMMUNITIES - New
 $785,000Active4 beds 4 baths3,298 sq. ft.
2635 Yellowstone Farm Drive, Cumming, GA 30028
MLS# 7816955Listed by: ANSLEY REAL ESTATE - New
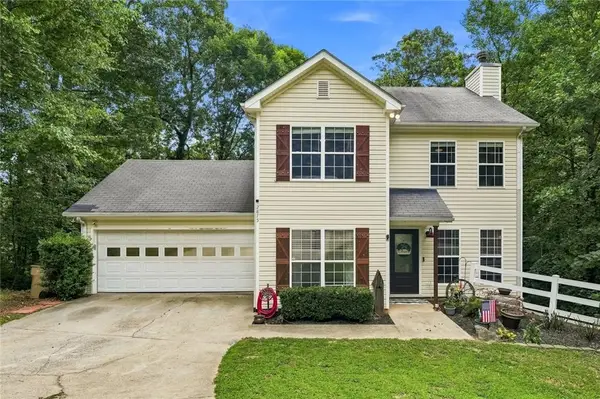 $375,000Active3 beds 3 baths1,362 sq. ft.
2875 Capri Drive, Cumming, GA 30041
MLS# 7817194Listed by: VIRTUAL PROPERTIES REALTY. BIZ - New
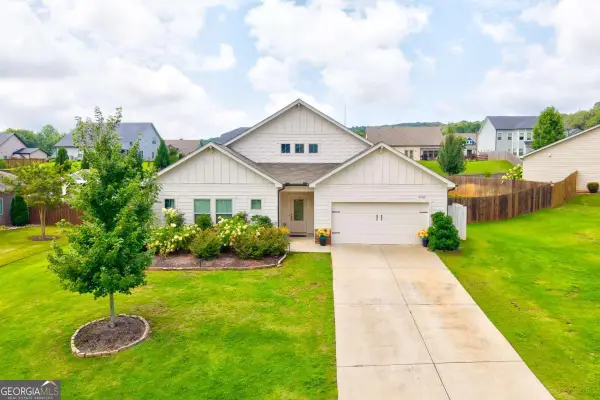 $549,000Active3 beds 3 baths2,783 sq. ft.
6545 Trailway Trace, Cumming, GA 30041
MLS# 10821079Listed by: Keller Williams Community Partners - New
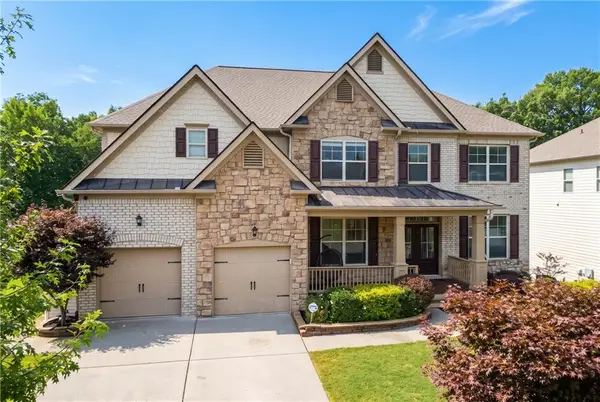 $925,000Active6 beds 5 baths4,937 sq. ft.
4090 Tobiano Trail, Cumming, GA 30040
MLS# 7817550Listed by: HOMESMART - New
 $1,175,000Active6 beds 5 baths5,867 sq. ft.
4115 Martel Drive, Cumming, GA 30040
MLS# 7816497Listed by: RE/MAX TOWN AND COUNTRY - New
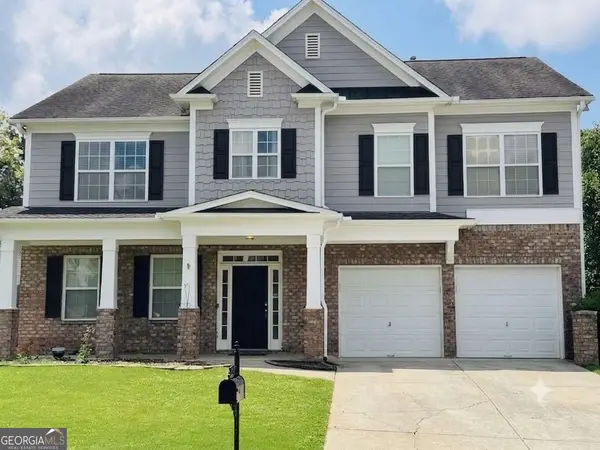 $450,000Active4 beds 3 baths2,974 sq. ft.
4325 Sundance Circle, Cumming, GA 30028
MLS# 10820936Listed by: Keller Williams Realty North Atlanta - New
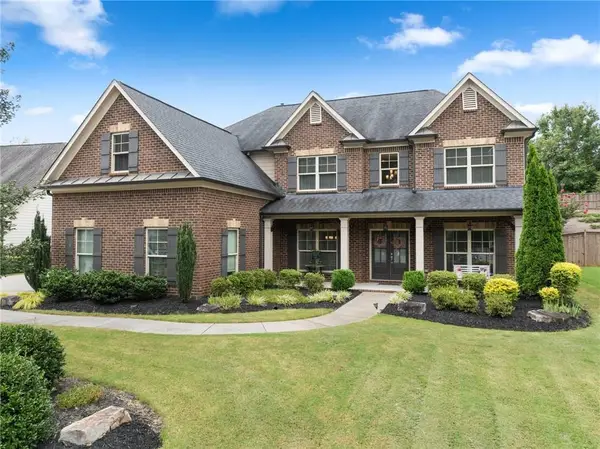 $599,900Active5 beds 4 baths3,313 sq. ft.
6910 Concord Brook Lane, Cumming, GA 30028
MLS# 7817161Listed by: CENTURY 21 RESULTS


Protect your home and budget from life's surprises with an Assurant Home Warranty, backed by a partner that supports you through every step of homeownership. Explore Plans.
© 2026 Better Homes and Gardens Real Estate LLC. An Anywhere Real Estate company. All rights reserved. Better Homes and Gardens® Real Estate is a registered trademark owned by Meredith Operations Corporation, licensed to Better Homes and Gardens Real Estate LLC and used with permission. Better Homes and Gardens Real Estate LLC fully supports the principles of the Fair Housing Act and the Equal Opportunity Act. Listing information is deemed reliable but is not guaranteed accurate.
Each office is independently owned and operated.
Any services or products provided by third parties are not provided by, affiliated with or related to Better Homes and Gardens Real Estate LLC, or its affiliated companies.