
8255 Crooked Creek Drive, Cumming, GA 30028
Local realty services provided by:Better Homes and Gardens Real Estate Metro Brokers
Listed by: kathy honea
Office: millard bowen realty group
MLS#:10783900
Source:METROMLS
Price summary
- Price:$714,900
- Price per sq. ft.:$256.79
- Monthly HOA dues:$50
About this home
BOWEN AND BOWEN HOMEBUILDERS IS PROUD TO ANNOUNCE THE OPENING OF PHASE II OF RIVER MANOR, NORTH FORSYTH COUNTY'S SOUGHT AFTER COMMUNITY WITH LARGE WOODED LOTS AND LUXURY SINGLE FAMILY HOMES. THIS LOVELY RANCH HOME FEATURES A WELCOMING FOYER, HOME OFFICE WITH GLASS FRENCH DOORS AND BUILT-IN BOOKSHELVES. A FORMAL LIVING ROOM AND SPACIOUS DINING ROOM PROVIDE FOR PERFECT ENTERTAINING WITH FRIENDS AND FAMILY. OUR NEWLY UPDATED GRANDVIEW PLAN IS COMPLETE WITH 3 BEDROOMS AND 2 1/2 BATHROOMS PLUS SPACIOUS UPSTAIRS BONUS ROOM WITH FULL BATH. THE GOURMET KITCHEN FEATURES A LUXURY STAINLESS STEEL APPLIANCE PACKAGE AND IS OPEN TO THE BREAKFAST ROOM AND SPACIOUS FAMILY ROOM WITH FIREPLACE THAT OFFERS A VIEW TO OUTDOOR LIVING ON A COVERED REAR DECK OVERLOOKING A PRIVATE WOODED BACK YARD. THE OWNER'S SUITE FEATURES A TREY CEILING AND SEPARATE WALK-IN HIS AND HER CLOSETS. THE NEWLY DESIGNED PRIMARY BATHROOM INCLUDES A LARGE, DOUBLE SIZED, TILE WALK-IN SHOWER WITH BENCH SEATS AND DOUBLE VANITIES. ALL THIS PLUS A FULL UNFINISHED BASEMENT (STUBBED FOR BATH)AND A 3RD CAR GARAGE. THE GRANDVIEW PLAN ON LOT 88 IN RIVER MANOR WITH ESTIMATED COMPLETION SEPTEMBER, 2026....
Contact an agent
Home facts
- Year built:2026
- Subdivision & Development:RIVER MANOR
- Listing ID #:10783900
- Updated:October 12, 2026 at 11:10 AM
Rooms and interior
- Bedrooms:4
- Total bathrooms:4
- Full bathrooms:3
- Half bathrooms:1
- Flooring:Carpet, Laminate, Tile
- Dining Description:Seats 12+, Separate Room
- Bathrooms Description:Double Vanity, Tile Bath
- Kitchen Description:Breakfast Bar, Breakfast Room, Cooktop, Dishwasher, Disposal, Microwave, Oven (Wall), Pantry, Solid Surface Counters, Stainless Steel Appliance(s)
- Bedroom Description:Split Bedroom Plan, Walk-In Closet(s)
- Basement Description:Bath/Stubbed, Concrete, Daylight, Exterior Entry, Full
- Living area:2,784 sq. ft.
Heating and cooling
- Cooling:Ceiling Fan(s), Central Air, Electric, Zoned
- Heating:Central, Forced Air, Natural Gas, Zoned
- Central air:Yes
Structure and exterior
- Roof:Composition
- Year built:2026
- Building area:2,784 sq. ft.
- Lot area:0.64 Acres
- Lot Features:Level, Private
- Architectural Style:Brick Front, Craftsman, Traditional
- Construction Materials:Stone
- Exterior Features:Deck, Sprinkler System
- Levels:1.5 Story
Schools
- High school:North Forsyth
- Middle school:Liberty
- Elementary school:Pooles Mill
Utilities
- Water:Public, Water Available
- Sewer:Septic Tank
Finances and disclosures
- Price:$714,900
- Price per sq. ft.:$256.79
Features and amenities
- Appliances:Cooktop, Dishwasher, Disposal, Gas Water Heater, Microwave, Oven (Wall), Stainless Steel Appliance(s)
- Laundry features:Common Area
- Amenities:Bookcases, Carbon Monoxide Detector(s), Double Pane Windows, Gas Water Heater, High Ceilings, Pulldown Attic Stairs, Smoke Detector(s), Tray Ceiling(s), Vaulted Ceiling(s)
Parking
- Parking description:Garage, Garage Door Opener, Kitchen Level
- Garage:Yes
 2026 Georgia MLS. All rights reserved. Information Deem Reliable But Not Guaranteed October 12, 2026
New listings near 8255 Crooked Creek Drive
- Coming Soon
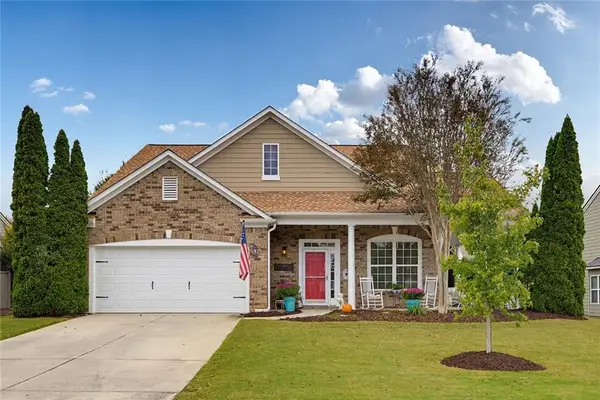 $500,000Coming Soon2 beds 2 baths1,800 sq. ft.
5065 Straight Away Run, Cumming, GA 30040
MLS# 7852388Listed by: COMPASS - Coming Soon
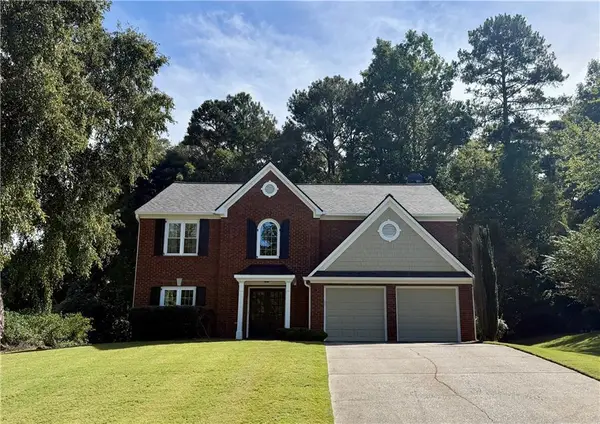 $500,000Coming Soon3 beds 3 baths2,466 sq. ft.
1875 Westwind Drive, Cumming, GA 30041
MLS# 7851989Listed by: KELLER WILLIAMS REALTY COMMUNITY PARTNERS - Coming Soon
 $389,000Coming Soon3 beds 2 baths2,033 sq. ft.
7960 Black Horse Court, Cumming, GA 30041
MLS# 10870378Listed by: Real Broker, LLC - Coming Soon
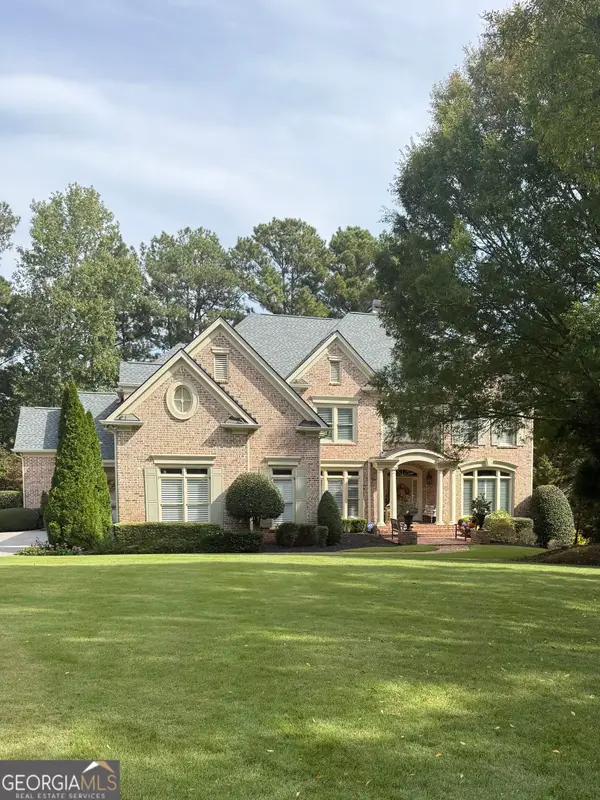 $1,495,000Coming Soon5 beds 6 baths4,419 sq. ft.
2155 Wood Falls Drive, Cumming, GA 30041
MLS# 10870073Listed by: The Rezerve - Coming Soon
 $409,900Coming Soon4 beds 4 baths2,311 sq. ft.
3107 Deercrest Court #117, Cumming, GA 30040
MLS# 10868973Listed by: Chapman Hall Realtors Professionals - Coming Soon
 $710,000Coming Soon3 beds 3 baths
4750 Amble Trace, Cumming, GA 30040
MLS# 10868616Listed by: Serhant Georgia - Coming Soon
 $1,295,000Coming Soon4 beds 3 baths2,504 sq. ft.
720 Newt Green Road, Cumming, GA 30028
MLS# 7850461Listed by: PREMIER HOME COLLECTIVE - Coming Soon
 $710,000Coming Soon3 beds 3 baths2,549 sq. ft.
4750 Amble Trace, Cumming, GA 30040
MLS# 7844848Listed by: SERHANT GEORGIA, LLC - Coming Soon
 $1,350,000Coming Soon5 beds 4 baths3,871 sq. ft.
7005 Vickery Creek Road, Cumming, GA 30040
MLS# 10858258Listed by: BHHS Georgia Properties - Coming Soon
 $569,900Coming Soon4 beds 4 baths3,824 sq. ft.
1270 Cottonwood Trail, Cumming, GA 30041
MLS# 7843701Listed by: MARK SPAIN REAL ESTATE


Protect your home and budget from life's surprises with an Assurant Home Warranty, backed by a partner that supports you through every step of homeownership. Explore Plans.
© 2026 Better Homes and Gardens Real Estate LLC. An Anywhere Real Estate company. All rights reserved. Better Homes and Gardens® Real Estate is a registered trademark owned by Meredith Operations Corporation, licensed to Better Homes and Gardens Real Estate LLC and used with permission. Better Homes and Gardens Real Estate LLC fully supports the principles of the Fair Housing Act and the Equal Opportunity Act. Listing information is deemed reliable but is not guaranteed accurate.
Each office is independently owned and operated.
Any services or products provided by third parties are not provided by, affiliated with or related to Better Homes and Gardens Real Estate LLC, or its affiliated companies.