
8365 Hurakan Creek Crossing, Cumming, GA 30028
Local realty services provided by:Better Homes and Gardens Real Estate Metro Brokers
8365 Hurakan Creek Crossing,Cumming, GA 30028
$1,099,000
- 5 Beds
- 5 Baths
- 6,743 sq. ft.
- Single family
- Active
Listed by: natalie robinson
Office: homesmart
MLS#:10825055
Source:METROMLS
Price summary
- Price:$1,099,000
- Price per sq. ft.:$162.98
- Monthly HOA dues:$33.33
About this home
Welcome home to a beautifully renovated estate set on MORE THAN TWO PRIVATE ACRES in one of Forsyth County's most distinctive EQUESTRIAN communities-a rare opportunity offering exceptional privacy, space, and lifestyle! Thoughtfully redesigned with designer finishes throughout, this exceptional property combines the privacy and scale of estate living with room for horses, multiple potential sites for a future resort-style pool, and convenient access to Forsyth County's most desirable amenities. Beyond the grand double doors, SOARING 25' CEILINGS create an impressive sense of scale throughout the foyer, family room, and home office. The open-concept floor plan seamlessly connects the chef's kitchen and spacious family room, while FRESH INTERIOR PAINT, DESIGNER LIGHTING, CUSTOM WALLPAPER, CUSTOM MILLWORK, AND CURATED FINISHES bring warmth and character throughout the home. The renovated MAIN-LEVEL OWNER'S SUITE is a private retreat featuring a spa-inspired bath with an oversized walk-in shower wrapped in floor-to-ceiling designer tile, DUAL SHOWER HEADS, premium fixtures, and separate his-and-hers walk-in closets. Designed for both everyday living and entertaining, the home offers exceptional flexibility with a DEDICATED HOME OFFICE, PLAYROOM, PRIVATE CINEMA, HOME GYM, AND GENEROUS GUEST ACCOMMODATIONS. The expansive FINISHED TERRACE LEVEL is an entertainer's dream, featuring a dramatic FIRESIDE LOUNGE anchored by a custom stone fireplace, custom bar, private cinema, home gym, billiards area, and abundant gathering space. Step outside to the expansive patio overlooking the private grounds, where ambient garden lighting creates the perfect setting for evenings outdoors. A newly completed SCREENED PORCH provides another exceptional living space, finished in a rich designer green and complete with its own FIREPLACE AND TELEVISION for year-round enjoyment. Outside, extensively cleared grounds and mature surroundings create a private, park-like setting rarely found this close to Cumming's conveniences. The property is FULLY FENCED WITH A GATED ENTRANCE, while the acreage extends well beyond the rear fence line-providing additional usable land and endless possibilities for horses, recreation, gardens, or the future backyard retreat you've imagined. Additional highlights include a THREE-CAR GARAGE, hardwood floors, beautifully updated bathrooms and lighting throughout, newer roof, updated systems, and central vacuum plumbing. Ideally located just minutes from VICKERY VILLAGE, HALCYON, THE COLLECTION AT FORSYTH, GA-400, and highly regarded Forsyth County schools. MORE LAND. MORE PRIVACY. MORE SPACE TO LIVE. An exceptional opportunity to experience estate living in the heart of Forsyth County....
Contact an agent
Home facts
- Year built:2003
- Subdivision & Development:LEGENDS OF SETTENDOWN CREEK
- Listing ID #:10825055
- Updated:October 12, 2026 at 11:10 AM
Rooms and interior
- Bedrooms:5
- Total bathrooms:5
- Full bathrooms:4
- Half bathrooms:1
- Flooring:Carpet, Hardwood, Stone, Tile
- Dining Description:Seats 12+
- Bathrooms Description:Double Vanity
- Kitchen Description:Breakfast Area, Breakfast Room, Dishwasher, Kitchen Island, Oven/Range (Combo), Stainless Steel Appliance(s)
- Bedroom Description:Master On Main Level, Walk-In Closet(s)
- Basement Description:Daylight, Finished, Full, Interior Entry
- Living area:6,743 sq. ft.
Heating and cooling
- Cooling:Central Air
- Heating:Central
- Central air:Yes
Structure and exterior
- Roof:Composition
- Year built:2003
- Building area:6,743 sq. ft.
- Lot area:2.01 Acres
- Lot Features:Private
- Architectural Style:Brick 4 Side, Contemporary, Craftsman, European, Traditional
- Construction Materials:Brick
- Exterior Features:Deck/Patio, Garden, Screened
- Foundation Description:Pillar/Post/Pier
- Levels:3+ Story
Schools
- High school:North Forsyth
- Middle school:Liberty
- Elementary school:Pooles Mill
Utilities
- Water:Public, Water Available
- Sewer:Septic Tank
Finances and disclosures
- Price:$1,099,000
- Price per sq. ft.:$162.98
- Tax amount:$9,147 (2025)
Features and amenities
- Appliances:Dishwasher, Gas Water Heater, Oven/Range (Combo), Stainless Steel Appliance(s)
- Laundry features:Common Area, Laundry
- Amenities:Bookcases, Carbon Monoxide Detector(s), Central Vacuum, Double Pane Windows, Gas Water Heater, High Ceilings, Home Theater, In-Law Floorplan, Smoke Detector(s), Tray Ceiling(s), Two Story Foyer, Vaulted Ceiling(s), Wet Bar
Parking
- Total parking spaces:6
- Parking description:Garage, Kitchen Level, Parking Pad
- Garage:Yes
 2026 Georgia MLS. All rights reserved. Information Deem Reliable But Not Guaranteed October 12, 2026
New listings near 8365 Hurakan Creek Crossing
- Coming Soon
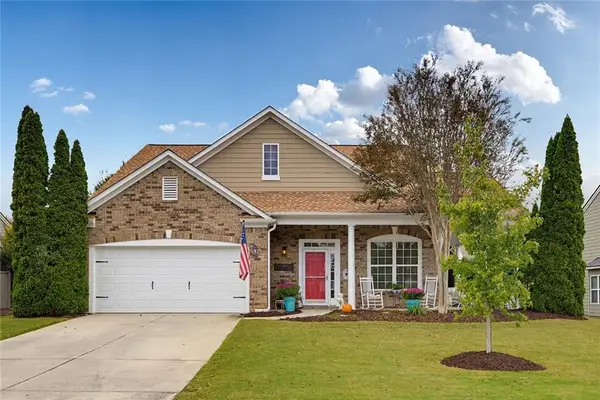 $500,000Coming Soon2 beds 2 baths1,800 sq. ft.
5065 Straight Away Run, Cumming, GA 30040
MLS# 7852388Listed by: COMPASS - Coming Soon
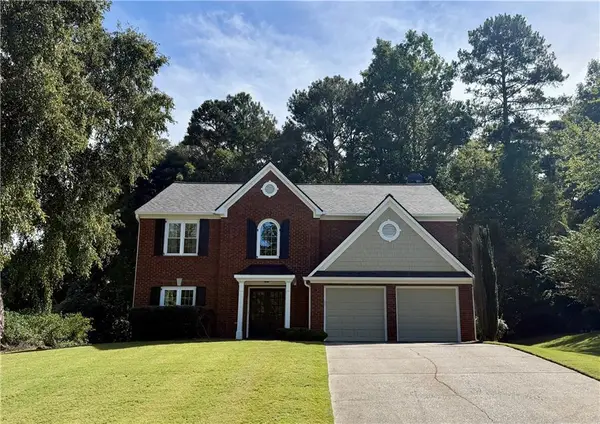 $500,000Coming Soon3 beds 3 baths2,466 sq. ft.
1875 Westwind Drive, Cumming, GA 30041
MLS# 7851989Listed by: KELLER WILLIAMS REALTY COMMUNITY PARTNERS - Coming Soon
 $389,000Coming Soon3 beds 2 baths2,033 sq. ft.
7960 Black Horse Court, Cumming, GA 30041
MLS# 10870378Listed by: Real Broker, LLC - Coming Soon
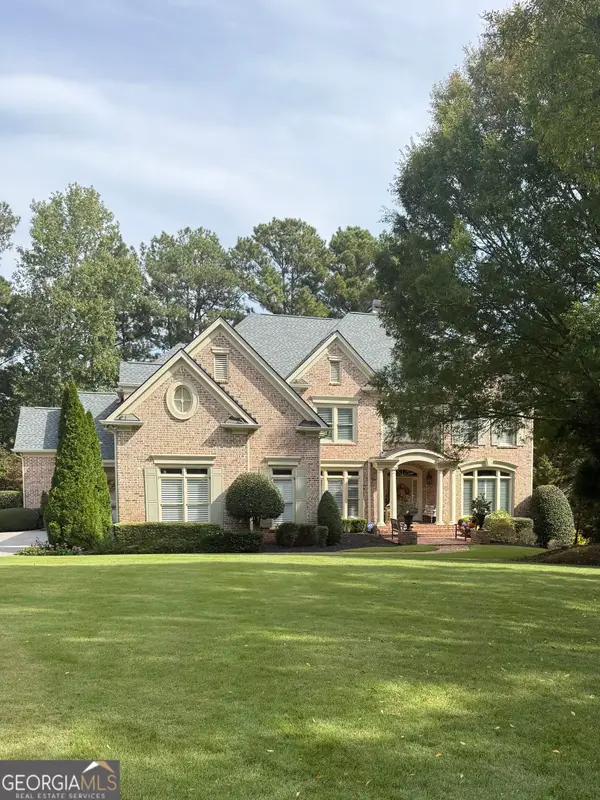 $1,495,000Coming Soon5 beds 6 baths4,419 sq. ft.
2155 Wood Falls Drive, Cumming, GA 30041
MLS# 10870073Listed by: The Rezerve - Coming Soon
 $409,900Coming Soon4 beds 4 baths2,311 sq. ft.
3107 Deercrest Court #117, Cumming, GA 30040
MLS# 10868973Listed by: Chapman Hall Realtors Professionals - Coming Soon
 $710,000Coming Soon3 beds 3 baths
4750 Amble Trace, Cumming, GA 30040
MLS# 10868616Listed by: Serhant Georgia - Coming Soon
 $1,295,000Coming Soon4 beds 3 baths2,504 sq. ft.
720 Newt Green Road, Cumming, GA 30028
MLS# 7850461Listed by: PREMIER HOME COLLECTIVE - Coming Soon
 $710,000Coming Soon3 beds 3 baths2,549 sq. ft.
4750 Amble Trace, Cumming, GA 30040
MLS# 7844848Listed by: SERHANT GEORGIA, LLC - Coming Soon
 $1,350,000Coming Soon5 beds 4 baths3,871 sq. ft.
7005 Vickery Creek Road, Cumming, GA 30040
MLS# 10858258Listed by: BHHS Georgia Properties - Coming Soon
 $569,900Coming Soon4 beds 4 baths3,824 sq. ft.
1270 Cottonwood Trail, Cumming, GA 30041
MLS# 7843701Listed by: MARK SPAIN REAL ESTATE


Protect your home and budget from life's surprises with an Assurant Home Warranty, backed by a partner that supports you through every step of homeownership. Explore Plans.
© 2026 Better Homes and Gardens Real Estate LLC. An Anywhere Real Estate company. All rights reserved. Better Homes and Gardens® Real Estate is a registered trademark owned by Meredith Operations Corporation, licensed to Better Homes and Gardens Real Estate LLC and used with permission. Better Homes and Gardens Real Estate LLC fully supports the principles of the Fair Housing Act and the Equal Opportunity Act. Listing information is deemed reliable but is not guaranteed accurate.
Each office is independently owned and operated.
Any services or products provided by third parties are not provided by, affiliated with or related to Better Homes and Gardens Real Estate LLC, or its affiliated companies.