
1025 Fairview Club Circle, Dacula, GA 30019
Local realty services provided by:Better Homes and Gardens Real Estate Metro Brokers
1025 Fairview Club Circle,Dacula, GA 30019
$464,900
- 5 Beds
- 3 Baths
- 2,916 sq. ft.
- Single family
- Active
Listed by:
 Kimberly Lamb(404) 843 - 2500Better Homes and Gardens Real Estate Metro Brokers
Office: bhgre metro brokers
MLS#:7766034
Source:FIRSTMLS
Price summary
- Price:$464,900
- Price per sq. ft.:$159.43
- Monthly HOA dues:$75
About this home
Welcome to this beautifully maintained, move-in ready 5-bedroom home in Apalachee Farms in Dacula. Just minutes from Hebron Christian Academy, Highway 316, I-85, shopping, dining, and top-rated Gwinnett County schools, you’ll enjoy the convenience of everything you need while coming home to one of Dacula’s most desirable swim, tennis, pickleball, and fitness communities, with golf cart path access to the neighboring Apalachee Trophy Club golf course. After more than 15 years of ownership, this well-cared-for home is ready for its next chapter. Inside, the updated kitchen features granite countertops, stainless steel appliances, gas cooking, tile backsplash, ample cabinetry, and a breakfast area opening to the light-filled family room with fireplace and wall of windows. A main-level bedroom and full bath offer flexibility for guests or multigenerational living, while an additional flex room provides space for an office, study, or playroom. Upstairs, the oversized primary suite features a private sitting room, walk-in closet, and renovated bath with dual granite vanities, soaking tub, and tiled shower, plus three additional bedrooms. Outside, enjoy a level, private fenced backyard with patio and firepit. Additional updates include a newer roof, LVP flooring, new carpet, and smart-home features. This home truly offers the ideal combination of location, comfort, and everyday living. Ready for convenient showings, quick closing, and immediate occupancy. Preferred lender credits available—ask for details!...
Contact an agent
Home facts
- Year built:2001
- Subdivision & Development:Apalachee Farms
- Listing ID #:7766034
- Updated:August 14, 2026 at 01:23 PM
Rooms and interior
- Bedrooms:5
- Total bathrooms:3
- Full bathrooms:3
- Flooring:Carpet, Ceramic Tile, Sustainable
- Dining Description:Separate Dining Room
- Bathrooms Description:Double Vanity, Separate Tub/Shower, Soaking Tub
- Kitchen Description:Breakfast Bar, Breakfast Room, Cabinets White, Dishwasher, Disposal, Gas Range, Microwave, Refrigerator, Stone Counters, View to Family Room
- Bedroom Description:Oversized Master, Sitting Room
- Living area:2,916 sq. ft.
Heating and cooling
- Cooling:Central Air
- Heating:Forced Air, Natural Gas, Zoned
- Central air:Yes
Structure and exterior
- Roof:Composition
- Year built:2001
- Building area:2,916 sq. ft.
- Lot area:0.29 Acres
- Lot Features:Back Yard, Front Yard, Landscaped, Level, Private
- Architectural Style:Traditional
- Construction Materials:Brick Front, Cement Siding
- Exterior Features:Garden, Patio, Private Yard
- Levels:2 Story
Schools
- High school:Dacula
- Middle school:Dacula
- Elementary school:Dacula
Utilities
- Water:Public, Water Available
- Sewer:Public Sewer, Sewer Available
Finances and disclosures
- Price:$464,900
- Price per sq. ft.:$159.43
- Tax amount:$5,027 (2025)
Features and amenities
- Laundry features:Dryer, Laundry Room, Upper Level, Washer
- Amenities:Disappearing Attic Stairs, Entrance Foyer 2 Story, Gas Water Heater, High Ceilings 9 ft Main, High Ceilings 9 ft Upper, High Speed Internet, Tray Ceiling(s), Walk-In Closet(s)
- Smart home:Yes
Parking
- Total parking spaces:4
- Parking description:Attached, Garage, Garage Door Opener, Garage Faces Side, Kitchen Level, Level Driveway
- Garage spaces:2
Listings identified with the FMLS IDX logo come from FMLS and are held by brokerage firms other than the owner of this website. The listing brokerage is identified in any listing details. Information is deemed reliable but is not guaranteed. If you believe any FMLS listing contains material that infringes your copyrighted work please click here (https://www.fmls.com/dmca) to review our DMCA policy and learn how to submit a takedown request. ©2026 First Multiple Listing Service, Inc.New listings near 1025 Fairview Club Circle
- New
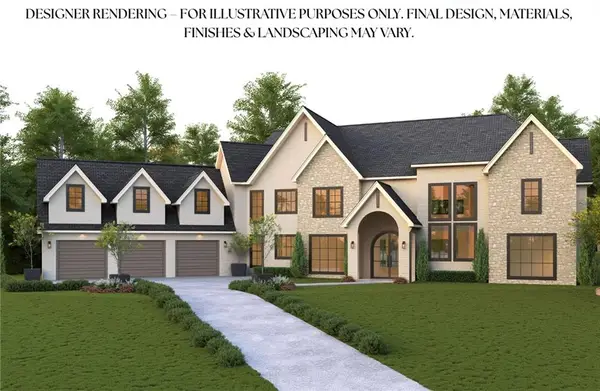 $2,400,000Active5 beds 9 baths8,000 sq. ft.
1669 Ewing Chapel Lot 7, Dacula, GA 30019
MLS# 7819441Listed by: KELLER WILLIAMS REALTY COMMUNITY PARTNERS - New
 $400,000Active4 beds 3 baths2,473 sq. ft.
1025 Chippewa Oak Drive, Dacula, GA 30019
MLS# 10825475Listed by: Keller Williams Realty Atl. Partners - New
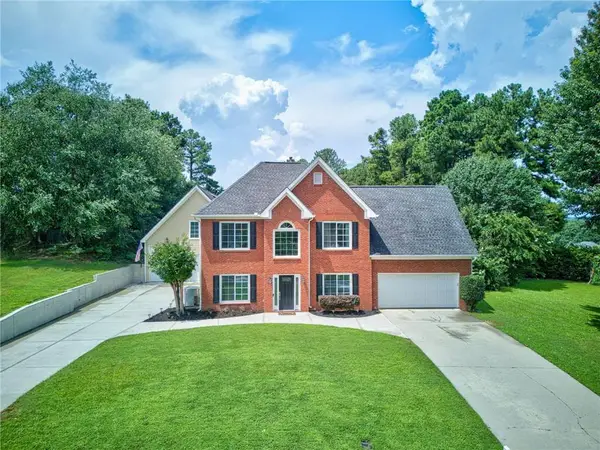 $725,000Active4 beds 6 baths4,356 sq. ft.
3289 Brooksong Way, Dacula, GA 30019
MLS# 7820619Listed by: RED 1 REALTY, LLC - New
 $2,850Active4 beds 2 baths1,650 sq. ft.
2694 Palm Creek Court, Dacula, GA 30019
MLS# 7821017Listed by: KELLER WILLIAMS REALTY ATL PARTNERS - New
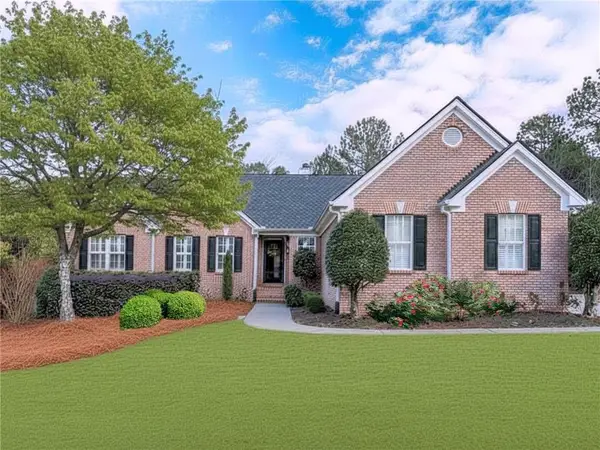 $499,000Active3 beds 2 baths2,368 sq. ft.
1205 Bonnerton Court, Dacula, GA 30019
MLS# 7820692Listed by: FUNARI REALTY, LLC. - New
 $499,900Active8 beds 4 baths4,409 sq. ft.
2877 Boulder Ridge Drive, Dacula, GA 30019
MLS# 10824875Listed by: Bridge Homes - Coming Soon
 $350,000Coming Soon4 beds 3 baths
3140 Willow Park Drive, Dacula, GA 30019
MLS# 7819095Listed by: KELLER WILLIAMS RLTY, FIRST ATLANTA - New
 $425,000Active3 beds 3 baths2,712 sq. ft.
2685 Harbins Mill Drive, Dacula, GA 30019
MLS# 7820305Listed by: RB REALTY - New
 $729,999Active5 beds 5 baths
1810 Millside Terrace, Dacula, GA 30019
MLS# 10823845Listed by: Chapman Hall Professionals Realty - New
 $382,000Active4 beds 3 baths3,675 sq. ft.
981 Charles Hall Drive, Dacula, GA 30019
MLS# 10823465Listed by: Dawsons Realty & Mortgages, Inc.


Protect your home and budget from life's surprises with an Assurant Home Warranty, backed by a partner that supports you through every step of homeownership. Explore Plans.
© 2026 Better Homes and Gardens Real Estate LLC. An Anywhere Real Estate company. All rights reserved. Better Homes and Gardens® Real Estate is a registered trademark owned by Meredith Operations Corporation, licensed to Better Homes and Gardens Real Estate LLC and used with permission. Better Homes and Gardens Real Estate LLC fully supports the principles of the Fair Housing Act and the Equal Opportunity Act. Listing information is deemed reliable but is not guaranteed accurate.
Each office is independently owned and operated.
Any services or products provided by third parties are not provided by, affiliated with or related to Better Homes and Gardens Real Estate LLC, or its affiliated companies.