
1405 Lamont Circle, Dacula, GA 30019
Local realty services provided by:Better Homes and Gardens Real Estate Metro Brokers
1405 Lamont Circle,Dacula, GA 30019
$585,000
- 4 Beds
- 4 Baths
- 3,958 sq. ft.
- Single family
- Active
Listed by: next move atl, sandy baker
Office: keller williams realty atlanta partners
MLS#:7762232
Source:FIRSTMLS
Price summary
- Price:$585,000
- Price per sq. ft.:$147.8
- Monthly HOA dues:$103.33
About this home
The hardest part about touring this home may be deciding what you'll do with the extra 1,000+ square feet that's waiting to become your favorite room.
Perfectly positioned on a quiet corner cul-de-sac in sought-after Hamilton Mill, this beautifully refreshed home offers the rare combination of move-in-ready comfort and room to make it uniquely yours. From the moment you arrive, you'll notice the mature landscaping, and welcoming curb appeal.
Step inside and you're greeted by an abundance of natural light streaming through oversized windows, highlighting the soaring foyer, spacious living areas, and a layout that feels equally suited for everyday life and effortless entertaining. Whether you're hosting holiday gatherings, cheering on your favorite team with friends, or simply enjoying a quiet evening at home, every space was designed to bring people together.
The beautifully updated kitchen serves as the heart of the home, opening seamlessly to the main living spaces so conversations continue long after dinner is served. Fresh interior paint, updated lighting, newer carpet, renovated bathrooms, a newer roof, newer HVAC system, and a recently renovated deck mean the major work has already been done—allowing you to simply move in and start making memories.
Outside, your private backyard retreat becomes an extension of the home. Enjoy your morning coffee overlooking the peaceful lake, spend evenings grilling with family, or unwind on the upgraded deck featuring stylish louvered railings that provide an extra layer of privacy while preserving the view.
Then comes the opportunity that truly sets this home apart.
The partially finished basement already provides approximately 500 square feet of additional living space, while more than 1,000 unfinished square feet offers something buyers rarely find—a chance to design spaces around your own lifestyle instead of settling for someone else's vision. Picture the ultimate media room, golf simulator, fitness studio, game room, home office, guest suite, or multi-generational living space.
Located in the award-winning Mill Creek High School district and just minutes from I-85, golf, parks, shopping, dining, and the exciting growth surrounding the upcoming City of Mulberry, you'll enjoy one of Gwinnett County's most sought-after communities with convenience in every direction.
Some homes are beautifully updated.
Some homes offer endless potential.
Very few offer both.
Come experience why this Hamilton Mill home offers limitless possibilities the moment you walk through the front door....
Contact an agent
Home facts
- Year built:2000
- Subdivision & Development:Hamilton Mill
- Listing ID #:7762232
- Updated:September 24, 2026 at 01:20 PM
Rooms and interior
- Bedrooms:4
- Total bathrooms:4
- Full bathrooms:3
- Half bathrooms:1
- Flooring:Carpet, Hardwood
- Dining Description:Seats 12+, Separate Dining Room
- Bathrooms Description:Double Vanity, Separate Tub/Shower, Vaulted Ceiling(s), Whirlpool Tub
- Kitchen Description:Breakfast Bar, Breakfast Room, Dishwasher, Disposal, Electric Oven, Gas Cooktop, Kitchen Island, Microwave, Pantry Walk-In, Solid Surface Counters
- Basement Description:Bath/Stubbed, Exterior Entry, Full, Interior Entry, Partial, Unfinished
- Living area:3,958 sq. ft.
Heating and cooling
- Cooling:Ceiling Fan(s), Central Air, Zoned
- Heating:Central, Forced Air, Natural Gas, Zoned
- Central air:Yes
Structure and exterior
- Roof:Composition
- Year built:2000
- Building area:3,958 sq. ft.
- Lot area:0.41 Acres
- Lot Features:Corner Lot, Cul-De-Sac, Front Yard, Landscaped, Wooded
- Architectural Style:Traditional
- Construction Materials:Brick 3 Sides, HardiPlank Type
- Exterior Features:Deck, Rain Gutters, Rear Stairs
- Levels:2 Story
Schools
- High school:Mill Creek
- Middle school:Osborne
- Elementary school:Puckett's Mill
Utilities
- Water:Public, Water Available
- Sewer:Public Sewer, Sewer Available
Finances and disclosures
- Price:$585,000
- Price per sq. ft.:$147.8
- Tax amount:$9,636 (2025)
Features and amenities
- Laundry features:Laundry Room, Main Level
- Amenities:Entrance Foyer 2 Story, Gas Water Heater, Tray Ceiling(s), Walk-In Closet(s)
Parking
- Parking description:Driveway, Garage, Garage Door Opener, Garage Faces Side
- Garage spaces:2
 Listings identified with the FMLS IDX logo come from FMLS and are held by brokerage firms other than the owner of this website. The listing brokerage is identified in any listing details. Information is deemed reliable but is not guaranteed. If you believe any FMLS listing contains material that infringes your copyrighted work please click here (https://www.fmls.com/dmca) to review our DMCA policy and learn how to submit a takedown request. ©2026 First Multiple Listing Service, Inc.
New listings near 1405 Lamont Circle
- Coming Soon
 $819,000Coming Soon6 beds 5 baths5,536 sq. ft.
3084 Grove View Court, Dacula, GA 30019
MLS# 7841105Listed by: KELLER WILLIAMS REALTY ATLANTA PARTNERS - Coming Soon
 $470,000Coming Soon4 beds 3 baths2,712 sq. ft.
2575 Wild Iris Lane, Dacula, GA 30019
MLS# 7307795Listed by: ATLANTIC BROKERS, INC. - New
 $458,900Active4 beds 3 baths
1060 Del Mar Club Drive, Dacula, GA 30019
MLS# 7842631Listed by: SOLUTIONS FIRST REALTY, LLC. - New
 $124,900Active1.06 Acres
1587 Water Springs Way, Dacula, GA 30019
MLS# 10851870Listed by: Compass - New
 $685,000Active5 beds 4 baths3,797 sq. ft.
1744 Water Springs Way, Dacula, GA 30019
MLS# 7842212Listed by: KELLER WILLIAMS LANIER PARTNERS - New
 $475,000Active3 beds 3 baths2,802 sq. ft.
3464 Coopers Mill Court, Dacula, GA 30019
MLS# 7841723Listed by: KELLER WILLIAMS REALTY ATLANTA PARTNERS - New
 $355,000Active4 beds 3 baths2,189 sq. ft.
2275 Fortune Drive, Dacula, GA 30019
MLS# 10837572Listed by: Keller Williams Realty Atl. Partners - New
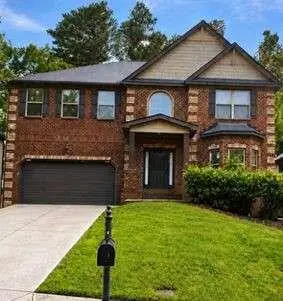 $530,000Active4 beds 3 baths
1097 Trophy Club Avenue, Dacula, GA 30019
MLS# 7840848Listed by: DALTON WADE, INC. - New
 $1,899,900Active6 beds 7 baths7,200 sq. ft.
3392 Shank Grove, Dacula, GA 30019
MLS# 7840576Listed by: EXP REALTY, LLC. - New
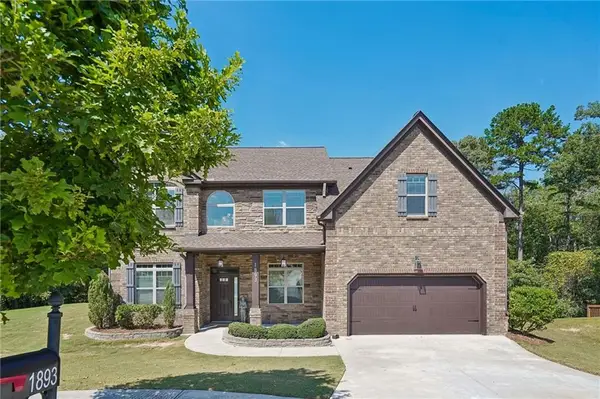 $489,900Active5 beds 4 baths3,133 sq. ft.
1893 Weatherby Way Court, Dacula, GA 30019
MLS# 7840501Listed by: CENTURY 21 RESULTS


Protect your home and budget from life's surprises with an Assurant Home Warranty, backed by a partner that supports you through every step of homeownership. Explore Plans.
© 2026 Better Homes and Gardens Real Estate LLC. An Anywhere Real Estate company. All rights reserved. Better Homes and Gardens® Real Estate is a registered trademark owned by Meredith Operations Corporation, licensed to Better Homes and Gardens Real Estate LLC and used with permission. Better Homes and Gardens Real Estate LLC fully supports the principles of the Fair Housing Act and the Equal Opportunity Act. Listing information is deemed reliable but is not guaranteed accurate.
Each office is independently owned and operated.
Any services or products provided by third parties are not provided by, affiliated with or related to Better Homes and Gardens Real Estate LLC, or its affiliated companies.