
1712 Dacula Oaks Trail, Dacula, GA 30019
Local realty services provided by:Better Homes and Gardens Real Estate Jackson Realty
1712 Dacula Oaks Trail,Dacula, GA 30019
$425,000
- 4 Beds
- 3 Baths
- - sq. ft.
- Single family
- Sold
Listed by: kendall slappey, jordan raper
Office: peggy slappey properties
MLS#:10798669
Source:METROMLS
Sorry, we are unable to map this address
Price summary
- Price:$425,000
- Monthly HOA dues:$66.67
About this home
Welcome to this beautifully refreshed home in the desirable Dacula Oaks subdivision! Nestled on a private corner cul-de-sac lot, this property offers a peaceful backyard setting with a covered back porch, playground, and plenty of space to relax or entertain. A charming covered front porch provides a warm welcome and great curb appeal. Inside, you'll find a bright two-story foyer, a private office with glass doors, and a separate dining room perfect for entertaining. The open-concept kitchen features white cabinetry, granite countertops, and overlooks the breakfast area and spacious family room with a cozy gas-starter fireplace, making it ideal for both everyday living and entertaining. Upstairs, the oversized primary suite offers a large walk-in closet and an ensuite bath with dual vanities, a soaking tub, separate tiled shower, and private water closet. Three additional bedrooms provide abundant natural light and share a full bathroom with a tub/shower combination. The laundry room conveniently located upstairs includes built-in cabinets for added storage. Additional highlights include fresh paint, new landscaping, a two-car garage, and a large level driveway. This home is just minutes from Fort Daniel Elementary School, Kroger, OneLife Fitness, restaurants, shopping, and everyday conveniences! This move-in-ready home combines thoughtful design, modern updates, and an exceptional location. Schedule your showing today!...
Contact an agent
Home facts
- Year built:1997
- Subdivision & Development:Dacula Oaks
- Listing ID #:10798669
- Updated:September 23, 2026 at 06:25 AM
Rooms and interior
- Bedrooms:4
- Total bathrooms:3
- Full bathrooms:2
- Half bathrooms:1
- Flooring:Carpet
- Kitchen Description:Breakfast Area, Breakfast Bar, Dishwasher, Disposal, Microwave, Refrigerator, Solid Surface Counters
- Bedroom Description:Walk-In Closet(s)
Heating and cooling
- Cooling:Central Air, Zoned
- Heating:Central, Forced Air, Natural Gas
- Central air:Yes
Structure and exterior
- Roof:Composition
- Year built:1997
- Lot Features:Corner Lot, Cul-De-Sac, Level, Private
- Architectural Style:Traditional
- Construction Materials:Concrete
- Exterior Features:Deck, Garden
- Foundation Description:Slab
- Levels:2 Story
Schools
- High school:Mill Creek
- Middle school:Frank N Osborne
- Elementary school:Fort Daniel
Utilities
- Water:Public, Water Available
- Sewer:Septic Tank
Finances and disclosures
- Price:$425,000
- Tax amount:$4,233 (2025)
Features and amenities
- Appliances:Dishwasher, Disposal, Microwave, Refrigerator
- Laundry features:In Hall, Laundry, Upper Level
- Amenities:Carbon Monoxide Detector(s), Double Pane Windows, Satellite Dish, Smoke Detector(s), Window Treatments
Parking
- Total parking spaces:2
- Parking description:Attached, Garage, Garage Door Opener, Kitchen Level, Side/Rear Entrance
- Garage:Yes
 2026 Georgia MLS. All rights reserved. Information Deem Reliable But Not Guaranteed September 23, 2026
New listings near 1712 Dacula Oaks Trail
- Coming Soon
 $819,000Coming Soon6 beds 5 baths5,536 sq. ft.
3084 Grove View Court, Dacula, GA 30019
MLS# 7841105Listed by: KELLER WILLIAMS REALTY ATLANTA PARTNERS - Coming Soon
 $470,000Coming Soon4 beds 3 baths2,712 sq. ft.
2575 Wild Iris Lane, Dacula, GA 30019
MLS# 7307795Listed by: ATLANTIC BROKERS, INC. - New
 $355,000Active4 beds 3 baths2,189 sq. ft.
2275 Fortune Drive, Dacula, GA 30019
MLS# 10837572Listed by: Keller Williams Realty Atl. Partners - New
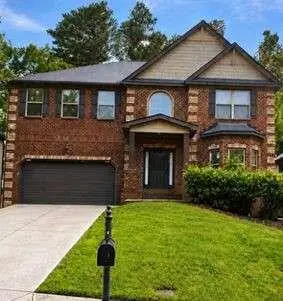 $530,000Active4 beds 3 baths
1097 Trophy Club Avenue, Dacula, GA 30019
MLS# 7840848Listed by: DALTON WADE, INC. - New
 $1,899,900Active6 beds 7 baths7,200 sq. ft.
3392 Shank Grove, Dacula, GA 30019
MLS# 7840576Listed by: EXP REALTY, LLC. - New
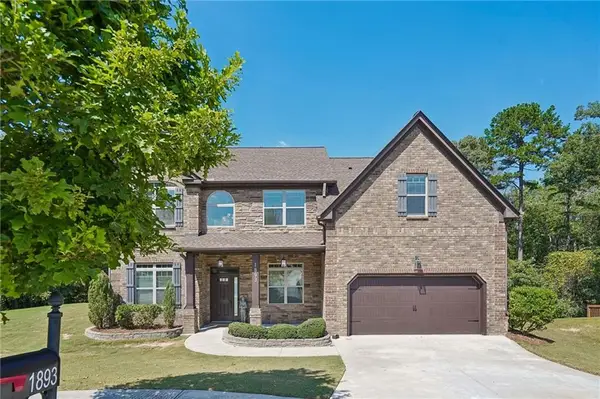 $489,900Active5 beds 4 baths3,133 sq. ft.
1893 Weatherby Way Court, Dacula, GA 30019
MLS# 7840501Listed by: CENTURY 21 RESULTS - New
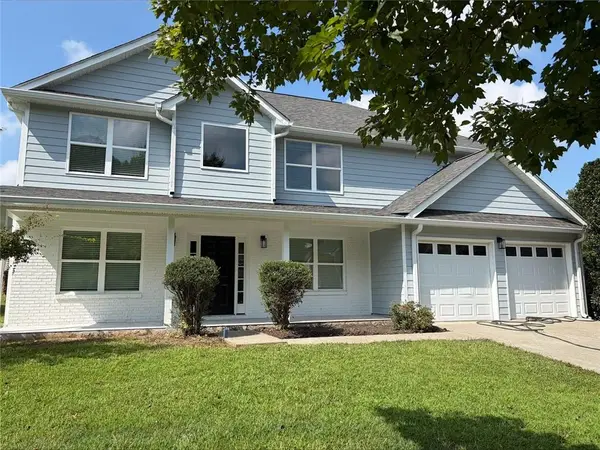 $459,000Active4 beds 3 baths2,753 sq. ft.
144 River Pass Court, Dacula, GA 30019
MLS# 7840359Listed by: BERKSHIRE HATHAWAY HOMESERVICES GEORGIA PROPERTIES - New
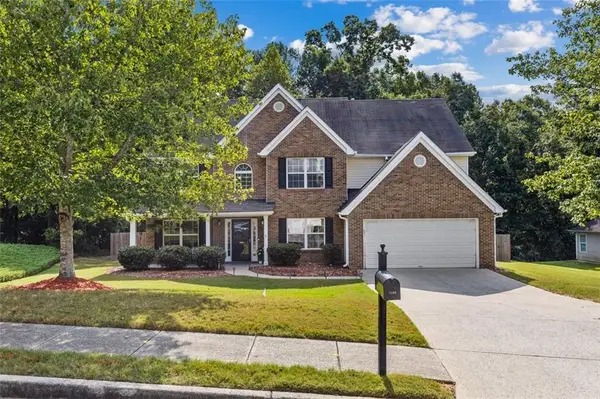 $445,000Active4 beds 3 baths2,652 sq. ft.
1138 Mitford Lane, Dacula, GA 30019
MLS# 7839771Listed by: COLDWELL BANKER REALTY - New
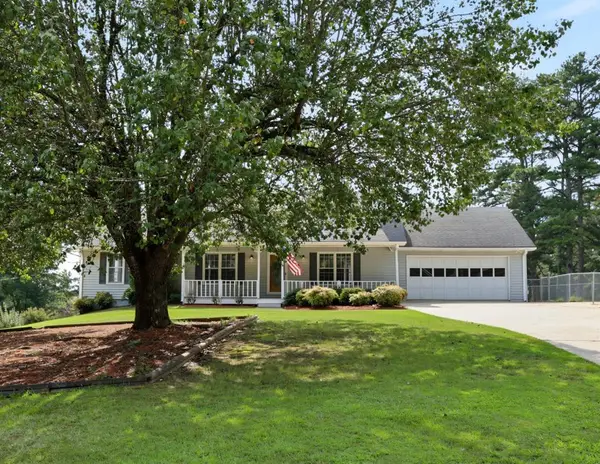 $549,900Active4 beds 3 baths3,409 sq. ft.
3245 Bold Springs Road, Dacula, GA 30019
MLS# 7840244Listed by: REAL BROKER, LLC - New
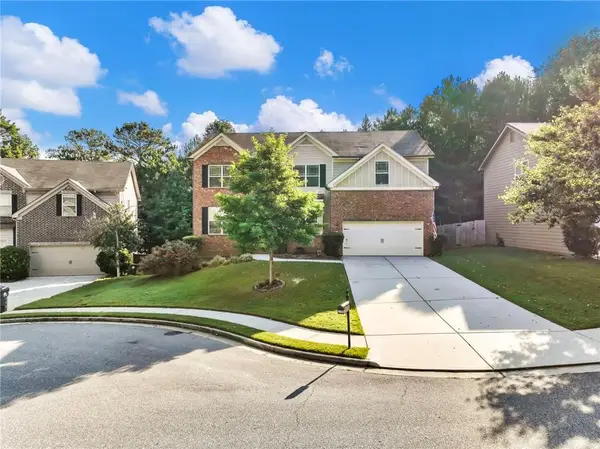 $575,000Active6 beds 4 baths4,440 sq. ft.
2989 Estate View Court, Dacula, GA 30019
MLS# 7838869Listed by: KELLER WILLIAMS RLTY, FIRST ATLANTA


Protect your home and budget from life's surprises with an Assurant Home Warranty, backed by a partner that supports you through every step of homeownership. Explore Plans.
© 2026 Better Homes and Gardens Real Estate LLC. An Anywhere Real Estate company. All rights reserved. Better Homes and Gardens® Real Estate is a registered trademark owned by Meredith Operations Corporation, licensed to Better Homes and Gardens Real Estate LLC and used with permission. Better Homes and Gardens Real Estate LLC fully supports the principles of the Fair Housing Act and the Equal Opportunity Act. Listing information is deemed reliable but is not guaranteed accurate.
Each office is independently owned and operated.
Any services or products provided by third parties are not provided by, affiliated with or related to Better Homes and Gardens Real Estate LLC, or its affiliated companies.