
1840 Heatherton Road, Dacula, GA 30019
Local realty services provided by:Better Homes and Gardens Real Estate Jackson Realty
1840 Heatherton Road,Dacula, GA 30019
$2,650
- 3 Beds
- 2 Baths
- - sq. ft.
- Single family
- Active
Listed by: ada esli santana bueno
Office: amanda greaver and associates
MLS#:10872443
Source:METROMLS
Price summary
- Price:$2,650
About this home
Spacious 3-bedroom, 2-bath ranch for lease in Charleston Walk! This home offers an open floor plan, a double-sided fireplace connecting the family room and sunroom, and a kitchen with granite countertops and white cabinetry. The primary suite features a sitting area and walk-in closet. Enjoy a fenced backyard, covered patio, and attached 2-car garage. Washer and dryer included.
Contact an agent
Home facts
- Year built:1998
- Subdivision & Development:Charleston Walk Subdivision
- Listing ID #:10872443
- Updated:October 15, 2026 at 08:34 PM
Rooms and interior
- Bedrooms:3
- Total bathrooms:2
- Full bathrooms:2
- Flooring:Hardwood
- Bathrooms Description:Double Vanity
- Kitchen Description:Dishwasher, Pantry
- Bedroom Description:Master On Main Level
Heating and cooling
- Cooling:Central Air
- Heating:Central
- Central air:Yes
Structure and exterior
- Year built:1998
- Lot area:0.3 Acres
- Lot Features:Private
- Architectural Style:Ranch
- Construction Materials:Brick
- Exterior Features:Deck/Patio, Garden
- Foundation Description:Slab
- Levels:1 Story
Schools
- High school:Mill Creek
- Middle school:Frank N Osborne
- Elementary school:Fort Daniel
Utilities
- Water:Public
- Sewer:Public Sewer, Sewer Available
Finances and disclosures
- Price:$2,650
Features and amenities
- Appliances:Dishwasher
- Laundry features:Laundry, Laundry Closet
- Amenities:Double Pane Windows, Smoke Detector(s)
Parking
- Total parking spaces:1
- Parking description:Garage
- Garage:Yes
 2026 Georgia MLS. All rights reserved. Information Deem Reliable But Not Guaranteed October 15, 2026
New listings near 1840 Heatherton Road
- Coming Soon
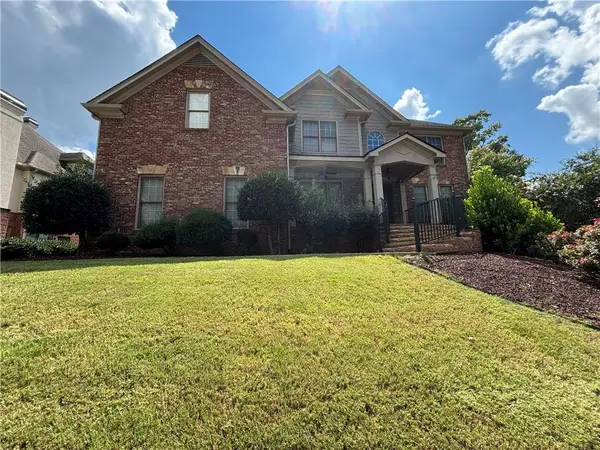 $875,000Coming Soon6 beds 6 baths5,323 sq. ft.
3445 Enclave Mill Court, Dacula, GA 30019
MLS# 7849494Listed by: ERA FOSTER & BOND - Coming Soon
 $470,000Coming Soon4 beds 3 baths2,712 sq. ft.
2575 Wild Iris Lane, Dacula, GA 30019
MLS# 7307795Listed by: ATLANTIC BROKERS, INC. - New
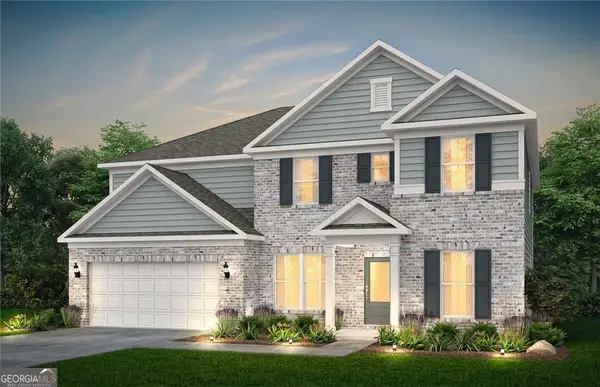 $571,770Active5 beds 4 baths3,657 sq. ft.
3286 Morris Hills Drive, Dacula, GA 30019
MLS# 10873405Listed by: Pulte Realty of Georgia, Inc - New
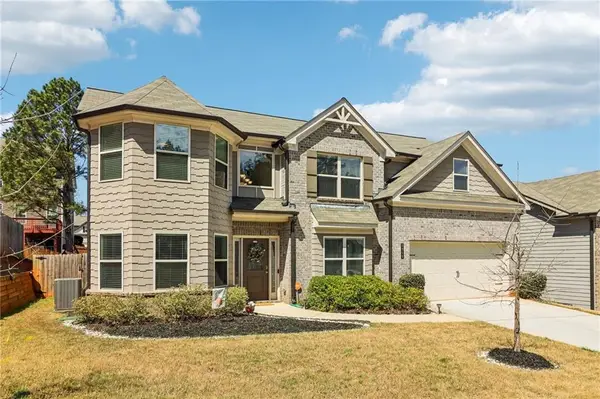 $449,000Active5 beds 3 baths2,813 sq. ft.
2966 Cove View Court, Dacula, GA 30019
MLS# 7854479Listed by: ORCHARD BROKERAGE LLC - New
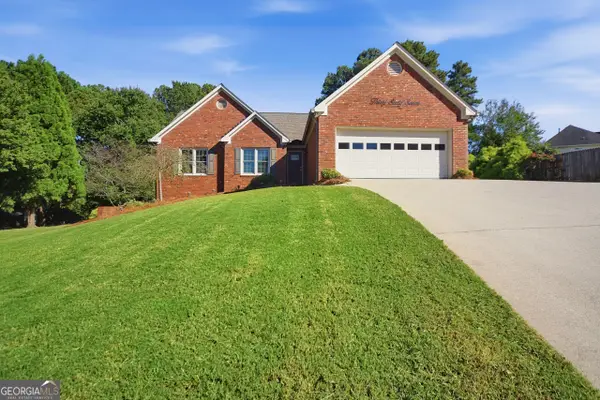 $452,000Active3 beds 3 baths2,443 sq. ft.
3067 Hillsong Circle, Dacula, GA 30019
MLS# 10873008Listed by: Opendoor Brokerage - New
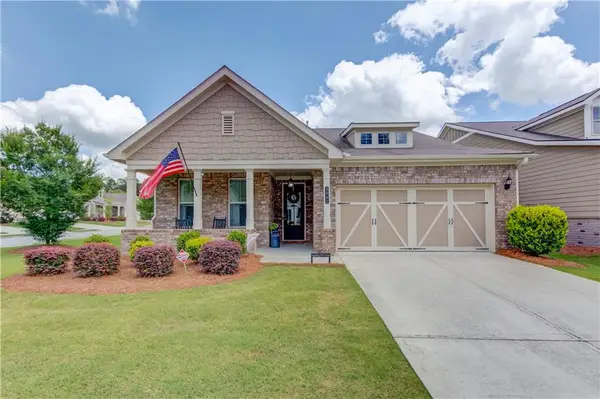 $484,800Active3 beds 2 baths2,110 sq. ft.
3061 Appling Hills Drive, Dacula, GA 30019
MLS# 7853870Listed by: HOMESMART - New
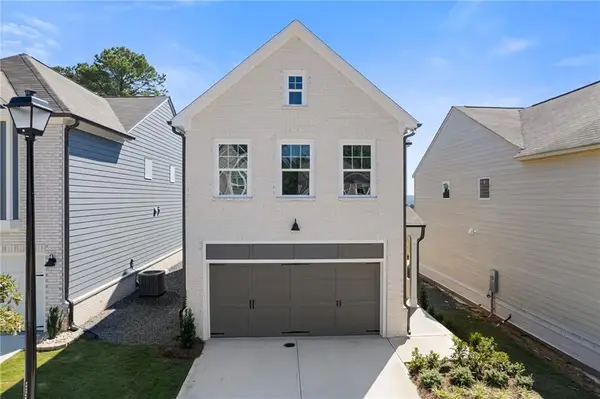 $420,850Active3 beds 3 baths2,003 sq. ft.
2746 Rylee Carter Street, Dacula, GA 30019
MLS# 7853994Listed by: ANSLEY REAL ESTATE - Open Sat, 12 to 3pmNew
 $324,900Active3 beds 2 baths2,550 sq. ft.
2517 Weycroft Circle, Dacula, GA 30019
MLS# 7854049Listed by: EXP REALTY, LLC. - New
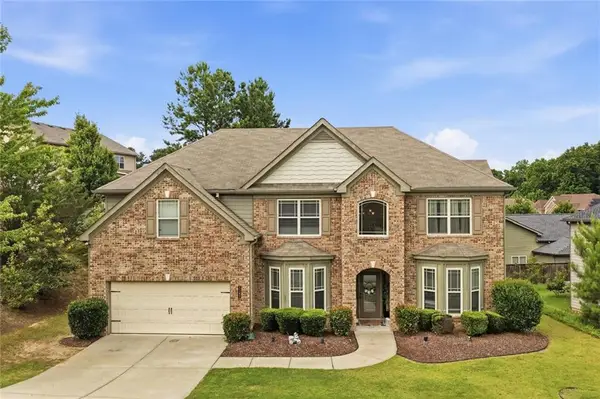 $560,000Active5 beds 4 baths
1382 Skipping Stone Court, Dacula, GA 30019
MLS# 7853904Listed by: KELLER WILLIAMS REALTY ATLANTA PARTNERS


Protect your home and budget from life's surprises with an Assurant Home Warranty, backed by a partner that supports you through every step of homeownership. Explore Plans.
© 2026 Better Homes and Gardens Real Estate LLC. An Anywhere Real Estate company. All rights reserved. Better Homes and Gardens® Real Estate is a registered trademark owned by Meredith Operations Corporation, licensed to Better Homes and Gardens Real Estate LLC and used with permission. Better Homes and Gardens Real Estate LLC fully supports the principles of the Fair Housing Act and the Equal Opportunity Act. Listing information is deemed reliable but is not guaranteed accurate.
Each office is independently owned and operated.
Any services or products provided by third parties are not provided by, affiliated with or related to Better Homes and Gardens Real Estate LLC, or its affiliated companies.