
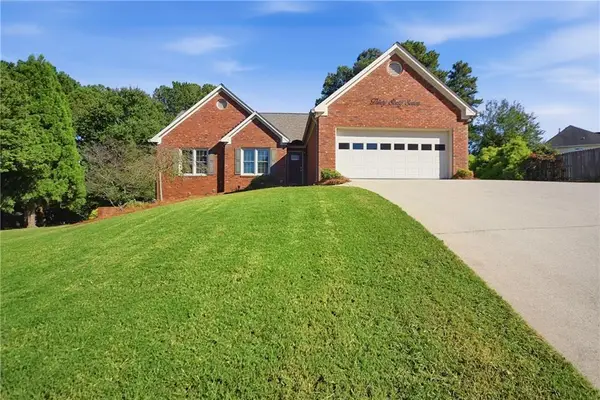
2517 Weycroft Circle, Dacula, GA 30019
Local realty services provided by:Better Homes and Gardens Real Estate Metro Brokers
2517 Weycroft Circle,Dacula, GA 30019
$324,900
- 3 Beds
- 2 Baths
- 2,550 sq. ft.
- Single family
- Active
Upcoming open houses
- Sat, Oct 1712:00 pm - 03:00 pm
Listed by: tam van
Office: exp realty, llc.
MLS#:7854049
Source:FIRSTMLS
Price summary
- Price:$324,900
- Price per sq. ft.:$127.41
About this home
This traditional residential property offers 2,550 square feet of well-maintained living space. Constructed in 2004, this attractive home represents a thoughtful balance of enduring architectural design and practical functionality, providing a sophisticated backdrop for comfortable daily living. The kitchen serves as the functional core of the home, featuring a cohesive suite of matching black appliances that provide a sleek, streamlined aesthetic for culinary tasks. This space is designed to support both efficiency and style, making it an ideal environment for meal preparation and organization. The living room serves as a spacious focal point, defined by high vaulted ceilings that enhance the overall sense of volume and light. A central fireplace provides a refined architectural anchor to the room, creating an inviting atmosphere that serves as the heart of the home’s interior layout. Beyond these primary areas, the property includes a built-in garage that offers secure, integrated storage and convenience. The exterior transition is seamless, with a dedicated patio area that serves as an extension of the living space, perfect for enjoying the outdoors in a private, manageable setting. This residence includes three bedrooms and two bathrooms, providing a balanced and efficient floor plan. This exceptional home offers a unique opportunity to secure a residence that perfectly aligns refined, traditional architecture with the functional needs of a contemporary lifestyle....
Contact an agent
Home facts
- Year built:2004
- Subdivision & Development:WYNDSOR GROVE
- Listing ID #:7854049
- Updated:October 17, 2026 at 04:51 AM
Rooms and interior
- Bedrooms:3
- Total bathrooms:2
- Full bathrooms:2
- Flooring:Vinyl
- Dining Description:Separate Dining Room
- Bathrooms Description:Double Vanity, Separate Tub/Shower, Soaking Tub
- Kitchen Description:Cabinets Stain, Dishwasher, Gas Range, Laminate Counters, Microwave
- Bedroom Description:Oversized Master
- Living area:2,550 sq. ft.
Heating and cooling
- Cooling:Central Air
- Heating:Forced Air
- Central air:Yes
Structure and exterior
- Roof:Composition
- Year built:2004
- Building area:2,550 sq. ft.
- Lot area:0.42 Acres
- Lot Features:Back Yard, Front Yard, Level
- Architectural Style:Colonial
- Construction Materials:Vinyl Siding
- Exterior Features:Patio, Rain Gutters
- Levels:1 Story
Schools
- High school:Mill Creek
- Middle school:Osborne
- Elementary school:Fort Daniel
Utilities
- Water:Public, Water Available
- Sewer:Public Sewer, Sewer Available
Finances and disclosures
- Price:$324,900
- Price per sq. ft.:$127.41
- Tax amount:$4,912 (2025)
Features and amenities
- Laundry features:In Kitchen, Laundry Room
- Amenities:Walk-In Closet(s)
Parking
- Parking description:Garage
- Garage spaces:2
 Listings identified with the FMLS IDX logo come from FMLS and are held by brokerage firms other than the owner of this website. The listing brokerage is identified in any listing details. Information is deemed reliable but is not guaranteed. If you believe any FMLS listing contains material that infringes your copyrighted work please click here (https://www.fmls.com/dmca) to review our DMCA policy and learn how to submit a takedown request. ©2026 First Multiple Listing Service, Inc.
New listings near 2517 Weycroft Circle
- Coming Soon
 $470,000Coming Soon4 beds 3 baths2,712 sq. ft.
2575 Wild Iris Lane, Dacula, GA 30019
MLS# 7307795Listed by: ATLANTIC BROKERS, INC. - New
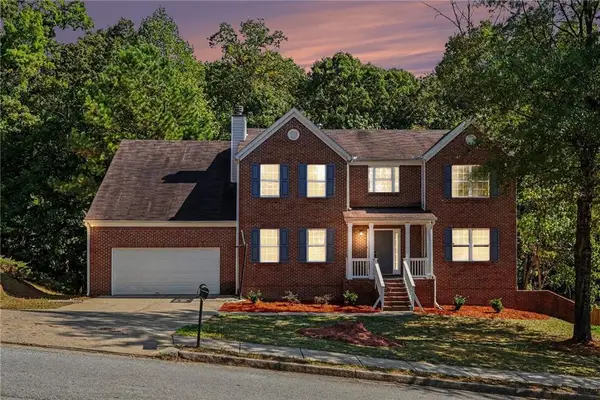 $439,900Active4 beds 4 baths2,888 sq. ft.
1128 Mitford Lane, Dacula, GA 30019
MLS# 7855417Listed by: FIRST UNITED REALTY OF ATLANTA, LLC. - New
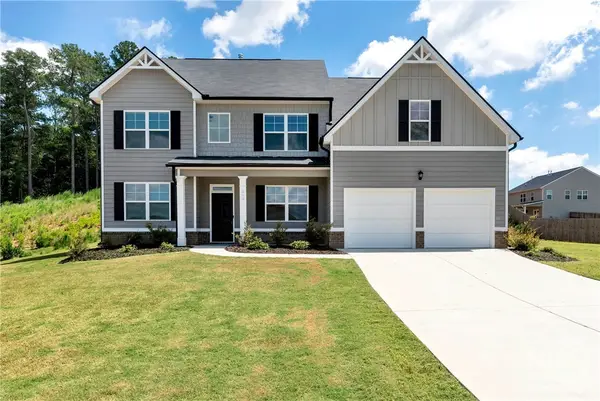 $399,900Active4 beds 4 baths3,035 sq. ft.
469 Ralph Still Road, Dacula, GA 30019
MLS# CL366581Listed by: REYNOLDS REALTY - New
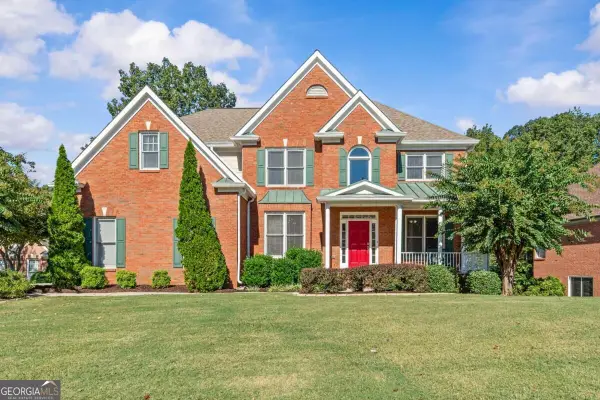 $799,000Active7 beds 5 baths5,645 sq. ft.
3415 Greenside Court, Dacula, GA 30019
MLS# 10874378Listed by: Keller Williams Realty Atl. Partners - New
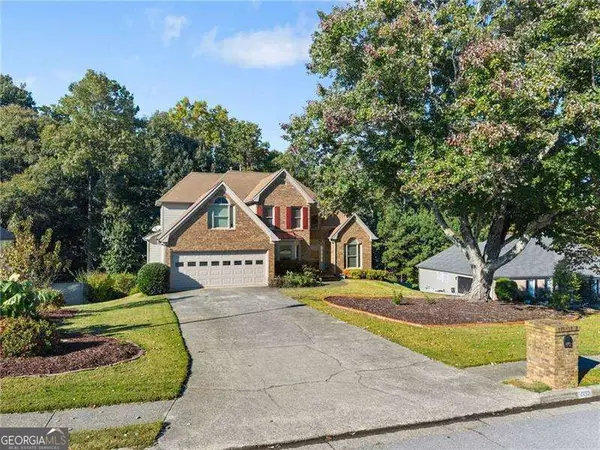 $450,000Active4 beds 3 baths2,849 sq. ft.
2015 Ashton Pointe Drive, Dacula, GA 30019
MLS# 10874033Listed by: RE/MAX Center - New
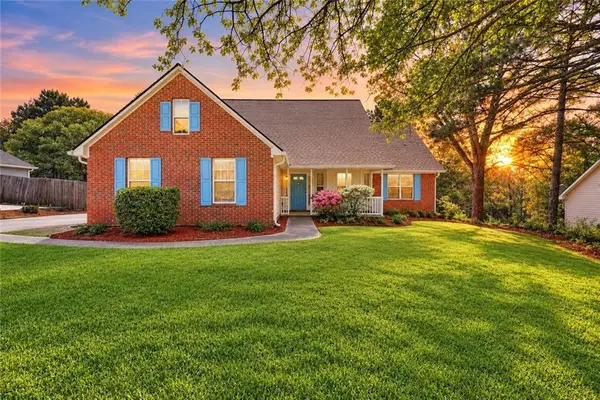 $345,000Active3 beds 2 baths1,633 sq. ft.
2875 New Hope Road, Dacula, GA 30019
MLS# 7855086Listed by: THE CONNECTION REAL ESTATE - New
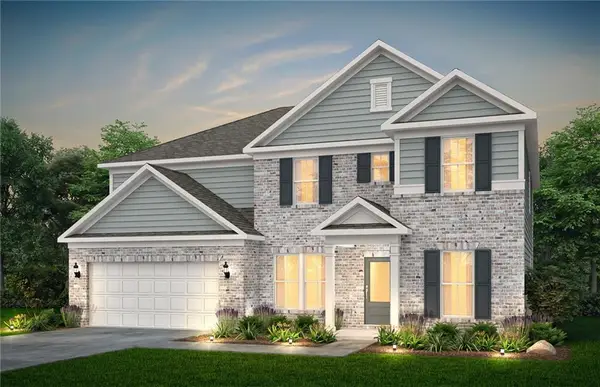 $571,770Active5 beds 4 baths3,657 sq. ft.
3286 Morris Hills Drive, Dacula, GA 30019
MLS# 7852905Listed by: PULTE REALTY OF GEORGIA, INC. - New
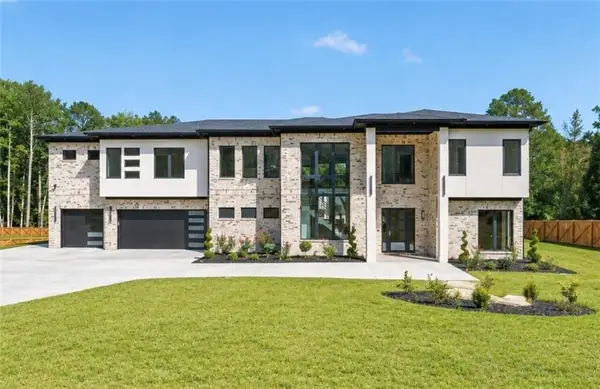 $1,599,000Active5 beds 5 baths6,266 sq. ft.
1556 Ewing Chapel Road, Dacula, GA 30019
MLS# 7854760Listed by: SUN REALTY GROUP, LLC. - New
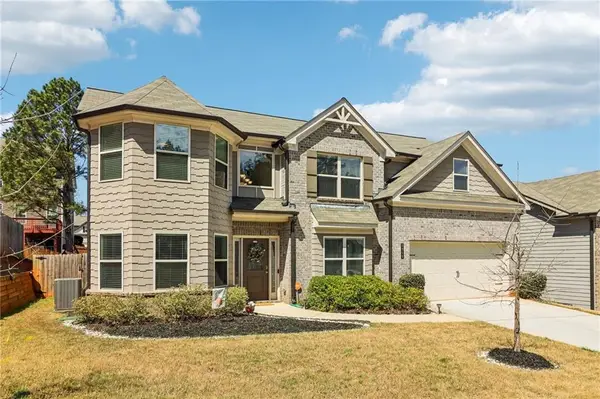 $449,000Active5 beds 3 baths2,813 sq. ft.
2966 Cove View Court, Dacula, GA 30019
MLS# 7854479Listed by: ORCHARD BROKERAGE LLC - Open Sat, 9am to 7pmNew
 $452,000Active3 beds 3 baths2,443 sq. ft.
3067 Hillsong Circle, Dacula, GA 30019
MLS# 7854352Listed by: OPENDOOR BROKERAGE, LLC


Protect your home and budget from life's surprises with an Assurant Home Warranty, backed by a partner that supports you through every step of homeownership. Explore Plans.
© 2026 Better Homes and Gardens Real Estate LLC. An Anywhere Real Estate company. All rights reserved. Better Homes and Gardens® Real Estate is a registered trademark owned by Meredith Operations Corporation, licensed to Better Homes and Gardens Real Estate LLC and used with permission. Better Homes and Gardens Real Estate LLC fully supports the principles of the Fair Housing Act and the Equal Opportunity Act. Listing information is deemed reliable but is not guaranteed accurate.
Each office is independently owned and operated.
Any services or products provided by third parties are not provided by, affiliated with or related to Better Homes and Gardens Real Estate LLC, or its affiliated companies.