
1924 Ewing Estates Drive, Dacula, GA 30019
Local realty services provided by:Better Homes and Gardens Real Estate Metro Brokers
Listed by: shannon durieux
Office: the rezerve, llc.
MLS#:7821655
Source:FIRSTMLS
Price summary
- Price:$785,000
- Price per sq. ft.:$153.11
- Monthly HOA dues:$133.33
About this home
Nestled within an intimate gated community of just 40 homes, this impeccably maintained four-sided brick home offers the perfect blend of timeless elegance, exceptional craftsmanship, and modern comfort. Featuring 5 bedrooms, 5 bathrooms, and a thoughtfully designed floor plan, this home is ideal for both everyday living and effortless entertaining. A dramatic two-story foyer welcomes you into light-filled living spaces accented by gleaming hardwood floors, extensive crown molding, and custom trim throughout. At the heart of the home, the gourmet kitchen features granite countertops, an oversized island, high-end stainless steel appliances, a gas range with downdraft ventilation, double ovens, and a custom walk-in pantry. The open-concept design flows seamlessly into the family room and dining areas, creating inviting spaces for gathering with family and friends. The main level features a private guest bedroom and full bathroom, while upstairs you'll find three spacious secondary bedrooms and the luxurious owner's retreat. The owner's suite serves as a true sanctuary with a spa-inspired bath and a custom-designed closet system featuring hidden access to additional attic storage. The finished daylight terrace level expands the home's versatility with a dedicated theater room, fitness room/sixth bedroom, workshop, and a full bathroom. The oversized three-car garage offers abundant storage and custom cabinetry. Outdoor living is equally impressive with a stunning 26' x 16' covered porch overlooking a peaceful, professionally landscaped, level backyard. A beautiful stone patio with a fire pit creates the perfect setting for entertaining while still offering ample space for a future pool. This quiet, sidewalk-lined community is conveniently located just minutes from Highway 316, Publix, Kroger, Starbucks, restaurants, and top-rated Gwinnett County schools, including nearby Hebron Christian Academy. Outdoor enthusiasts will appreciate the close proximity to three county parks, scenic walking trails, equestrian facilities, and dog parks, while both Atlanta and Athens are an easy drive away. Lovingly maintained and thoughtfully upgraded, this exceptional home offers generous living spaces, outstanding storage, beautiful outdoor living areas, and an unbeatable location—making it the perfect place to create lasting memories for years to come....
Contact an agent
Home facts
- Year built:2000
- Subdivision & Development:Ewing Estates
- Listing ID #:7821655
- Updated:September 28, 2026 at 01:28 PM
Rooms and interior
- Bedrooms:5
- Total bathrooms:5
- Full bathrooms:5
- Flooring:Carpet, Hardwood
- Dining Description:Seats 12+, Separate Dining Room
- Bathrooms Description:Double Vanity, Separate Tub/Shower, Vaulted Ceiling(s), Whirlpool Tub
- Kitchen Description:Breakfast Bar, Cabinets White, Dishwasher, Disposal, Double Oven, Eat-in Kitchen, Gas Cooktop, Kitchen Island, Microwave, Pantry, Pantry Walk-In, Stone Counters, View to Family Room
- Bedroom Description:Oversized Master, Sitting Room
- Basement Description:Daylight, Exterior Entry, Finished, Finished Bath, Full, Interior Entry
- Living area:5,127 sq. ft.
Heating and cooling
- Cooling:Ceiling Fan(s), Central Air
- Heating:Forced Air, Natural Gas, Zoned
- Central air:Yes
Structure and exterior
- Roof:Shingle
- Year built:2000
- Building area:5,127 sq. ft.
- Lot area:0.75 Acres
- Lot Features:Landscaped, Level, Private
- Architectural Style:Traditional
- Construction Materials:Brick 4 Sides
- Exterior Features:Covered, Deck, Patio, Private Yard, Rear Porch
- Levels:3+ Story
Schools
- High school:Dacula
- Middle school:Dacula
- Elementary school:Alcova
Utilities
- Water:Public
- Sewer:Public Sewer
Finances and disclosures
- Price:$785,000
- Price per sq. ft.:$153.11
- Tax amount:$2,063 (2025)
Features and amenities
- Appliances:Home Theater, Intercom, Irrigation Equipment
- Laundry features:Laundry Room, Upper Level
- Amenities:Bookcases, Disappearing Attic Stairs, Entrance Foyer 2 Story, Gas Water Heater, High Ceilings 10 ft Lower, High Speed Internet, Low Flow Plumbing Fixtures, Tray Ceiling(s), Walk-In Closet(s)
Parking
- Parking description:Driveway, Garage, Garage Door Opener, Garage Faces Side, Kitchen Level, Level Driveway
- Garage spaces:3
 Listings identified with the FMLS IDX logo come from FMLS and are held by brokerage firms other than the owner of this website. The listing brokerage is identified in any listing details. Information is deemed reliable but is not guaranteed. If you believe any FMLS listing contains material that infringes your copyrighted work please click here (https://www.fmls.com/dmca) to review our DMCA policy and learn how to submit a takedown request. ©2026 First Multiple Listing Service, Inc.
New listings near 1924 Ewing Estates Drive
- Coming Soon
 $470,000Coming Soon4 beds 3 baths2,712 sq. ft.
2575 Wild Iris Lane, Dacula, GA 30019
MLS# 7307795Listed by: ATLANTIC BROKERS, INC. - New
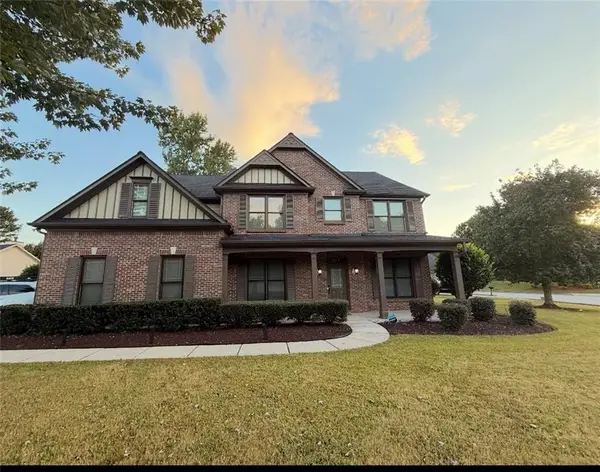 $549,000Active5 beds 4 baths2,836 sq. ft.
495 Grand Ivey Place, Dacula, GA 30019
MLS# 7845094Listed by: VIRTUAL PROPERTIES REALTY. BIZ - New
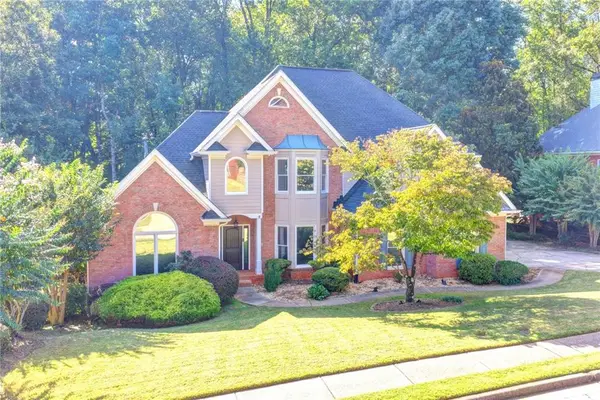 $679,000Active5 beds 6 baths4,614 sq. ft.
740 Bentgrass Court, Dacula, GA 30019
MLS# 7845137Listed by: MILLENIA REALTY GROUP, LLC. - New
 $789,000Active4 beds 5 baths3,087 sq. ft.
250 Ewing Way, Dacula, GA 30019
MLS# 10853598Listed by: C21 Community Professionals Realty - New
 $375,000Active4 beds 2 baths2,272 sq. ft.
2730 Angel Oak Circle, Dacula, GA 30019
MLS# 7844484Listed by: REMAX AROUND ATLANTA - New
 $350,000Active4 beds 3 baths2,728 sq. ft.
3140 Willow Park Drive, Dacula, GA 30019
MLS# 7844474Listed by: MARK SPAIN REAL ESTATE - New
 $649,000Active5 beds 4 baths5,577 sq. ft.
2180 Cain Commons Drive, Dacula, GA 30019
MLS# 7844491Listed by: BERKSHIRE HATHAWAY HOMESERVICES GEORGIA PROPERTIES - New
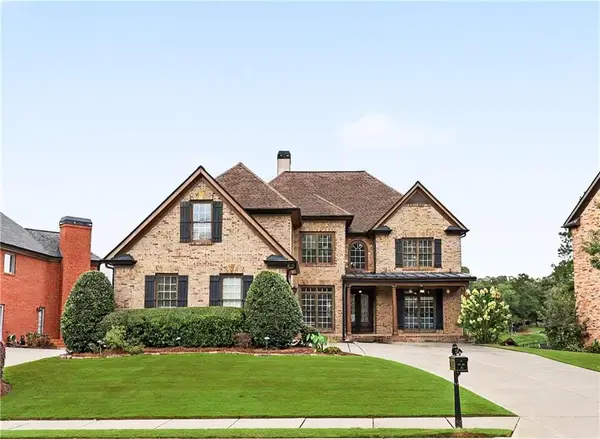 $835,000Active5 beds 6 baths5,917 sq. ft.
1658 Autumn Sage Drive, Dacula, GA 30019
MLS# 7843945Listed by: TRACY COUSINEAU REAL ESTATE - New
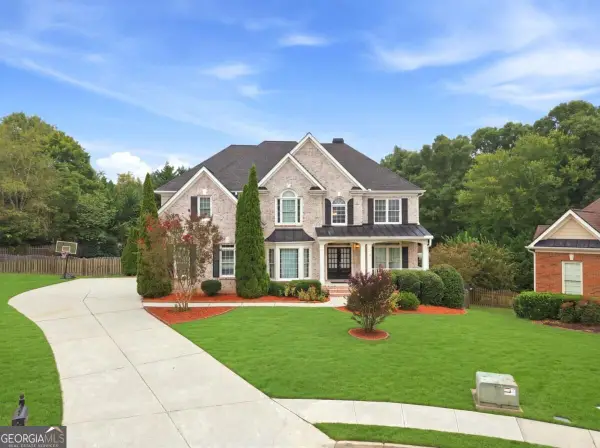 $690,000Active5 beds 5 baths4,306 sq. ft.
1868 Autumn Sage Drive, Dacula, GA 30019
MLS# 10852798Listed by: Chapman Hall Professionals Realty - New
 $489,000Active5 beds 3 baths2,396 sq. ft.
1615 Burnt Oak Way, Dacula, GA 30019
MLS# 7842291Listed by: REALTY OF AMERICA, LLC


Protect your home and budget from life's surprises with an Assurant Home Warranty, backed by a partner that supports you through every step of homeownership. Explore Plans.
© 2026 Better Homes and Gardens Real Estate LLC. An Anywhere Real Estate company. All rights reserved. Better Homes and Gardens® Real Estate is a registered trademark owned by Meredith Operations Corporation, licensed to Better Homes and Gardens Real Estate LLC and used with permission. Better Homes and Gardens Real Estate LLC fully supports the principles of the Fair Housing Act and the Equal Opportunity Act. Listing information is deemed reliable but is not guaranteed accurate.
Each office is independently owned and operated.
Any services or products provided by third parties are not provided by, affiliated with or related to Better Homes and Gardens Real Estate LLC, or its affiliated companies.