
1963 Hamilton Mill Parkway, Dacula, GA 30019
Local realty services provided by:Better Homes and Gardens Real Estate Jackson Realty
1963 Hamilton Mill Parkway,Dacula, GA 30019
$575,000
- 5 Beds
- 3 Baths
- 2,534 sq. ft.
- Single family
- Active
Listed by: denise propes
Office: keller williams realty atl. partners
MLS#:10759671
Source:METROMLS
Price summary
- Price:$575,000
- Price per sq. ft.:$226.91
- Monthly HOA dues:$103.33
About this home
Original owners have meticulously maintained this pristine, move in ready home, where thoughtful upgrades and quality finishes shine throughout. From the moment you arrive, you're welcomed by a charming rocking chair front porch that sets the tone for comfort and style. The redesigned kitchen is the heart of the home, featuring an oversized island with custom shelving and storage, soft close cabinetry, new SS KitchenAid appliances, updated lighting, a walk-in pantry, and abundant counter space--ideal for both everyday living and effortless entertaining. The open concept layout flows seamlessly into a dramatic two story family room with a marble surround fireplace and an impressive wall of windows that fills the space with natural light. Step outside to enjoy a covered screened deck, perfect for relaxing insect free while overlooking the tranquil, fenced backyard with mature hardwoods offering privacy. The extended deck is ideal for grilling and provides access to a lower covered patio/deck and the unfinished basement. The main level also features formal living and dining rooms, along with beautifully refinished or new hardwood floors and fresh carpet thoughout. Upstairs, the expansive primary suite includes a sitting room, perfect for a home office or a private retreat. The luxurious primary bath has been recently updated with new countertops, white cabinetry, a deep freestanding soaking tub, designer tile shower with frameless glass doors, and heated floors for year round comfort. Secondary bedrooms are generously sized and the secondary bath offers a double vanity. The unfinished basement is stubbed for a bath and ready for your customization. Major systems including the HVAC, roof and water heater have all been updated, giving peace of mind to even the discerning buyer. This is a true turnkey opportunity for those seeking quality, comfort and exceptional care. Located in one of Gwinnett county's most sought after communities, Hamilton Mill offers more than just a home, it delivers a true lifestyle. This master planned neighborhood features a championship golf course, resort style pool, tennis courts, playgrounds and amenities designed for all ages. Residents enjoy an active, community centered environment with something for everyone. Zoned for highly acclaimed Mill Creek school district and conveniently located near shopping, dining and entertainment, Hamilton Mill combines luxury living with everyday convenience....
Contact an agent
Home facts
- Year built:2005
- Listing ID #:10759671
- Updated:May 25, 2026 at 10:43 AM
Rooms and interior
- Bedrooms:5
- Total bathrooms:3
- Full bathrooms:3
- Flooring:Carpet, Hardwood
- Dining Description:Seats 12+, Separate Room
- Bathrooms Description:Double Vanity, Separate Shower, Soaking Tub
- Kitchen Description:Dishwasher, Disposal, Kitchen Island, Microwave, Pantry, Refrigerator, Solid Surface Counters, Walk-in Pantry
- Bedroom Description:Walk-In Closet(s)
- Basement Description:Bath/Stubbed, Concrete, Daylight, Full
- Living area:2,534 sq. ft.
Heating and cooling
- Cooling:Ceiling Fan(s), Central Air, Zoned
- Heating:Forced Air, Natural Gas, Zoned
- Central air:Yes
Structure and exterior
- Roof:Composition
- Year built:2005
- Building area:2,534 sq. ft.
- Lot area:0.42 Acres
- Lot Features:Cul-De-Sac, Private
- Architectural Style:Craftsman
- Construction Materials:Brick, Wood Siding
- Exterior Features:Deck
- Levels:2 Story
Schools
- High school:Mill Creek
- Middle school:Frank N Osborne
- Elementary school:Pucketts Mill
Utilities
- Water:Public, Water Available
- Sewer:Public Sewer, Sewer Available, Sewer Connected
Finances and disclosures
- Price:$575,000
- Price per sq. ft.:$226.91
- Tax amount:$5,151 (2025)
Features and amenities
- Appliances:Dishwasher, Disposal, Dryer, Gas Water Heater, Microwave, Refrigerator, Washer
- Laundry features:Dryer, Upper Level, Washer
- Amenities:Double Pane Windows, Gas Water Heater, High Ceilings, Smoke Detector(s), Tray Ceiling(s)
Parking
- Total parking spaces:2
- Parking description:Garage, Garage Door Opener, Kitchen Level
- Garage:Yes
 2026 Georgia MLS. All rights reserved. Information Deem Reliable But Not Guaranteed May 25, 2026
New listings near 1963 Hamilton Mill Parkway
- New
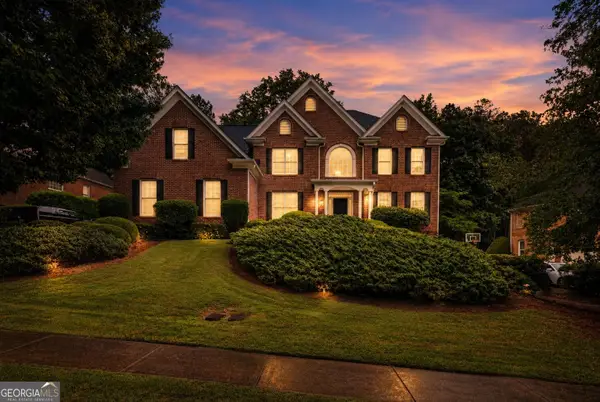 $699,000Active6 beds 5 baths7,278 sq. ft.
771 Bentgrass Court, Dacula, GA 30019
MLS# 10770909Listed by: Keller Williams Realty Atl. Partners - New
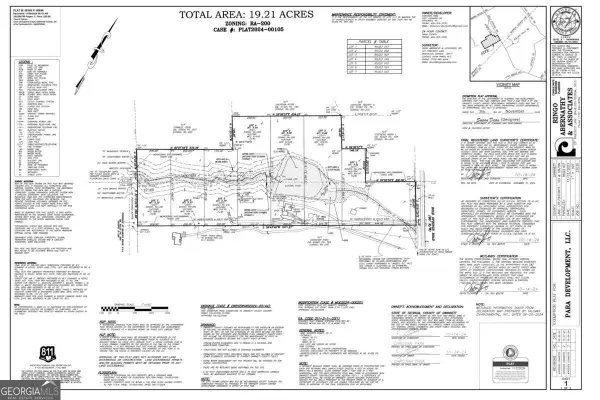 $1,260,000Active19.21 Acres
3325 Bold Springs, Dacula, GA 30019
MLS# 10770791Listed by: Valor Realty Group - New
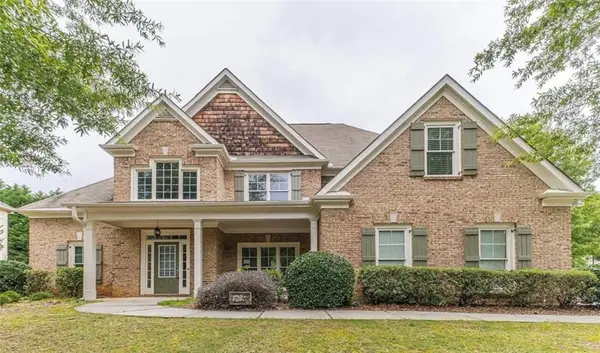 $479,000Active5 beds 3 baths3,175 sq. ft.
448 Cape Ivey Drive, Dacula, GA 30019
MLS# 7775680Listed by: VIRTUAL PROPERTIES REALTY. BIZ - New
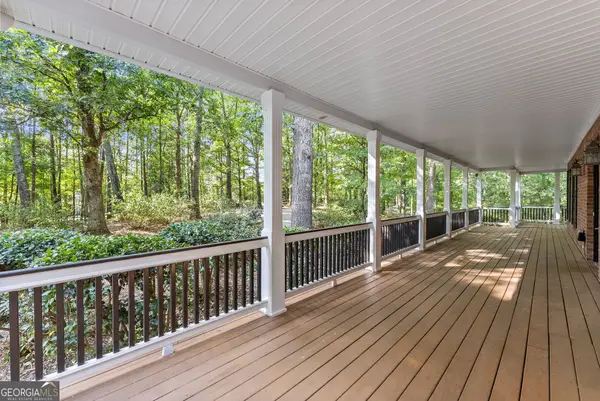 $699,950Active5 beds 5 baths5,444 sq. ft.
1040 Auburn Road, Dacula, GA 30019
MLS# 10770612Listed by: Peggy Slappey Properties - Coming Soon
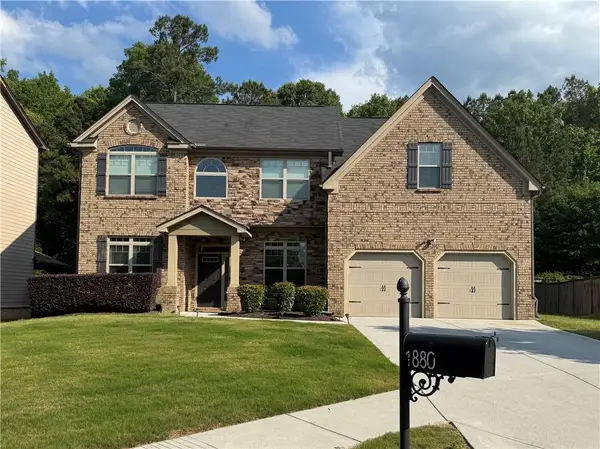 $475,000Coming Soon5 beds 4 baths
1880 Browning Bend Court, Dacula, GA 30019
MLS# 7773565Listed by: BLUEPRINT REALTY GROUP NC, INC - New
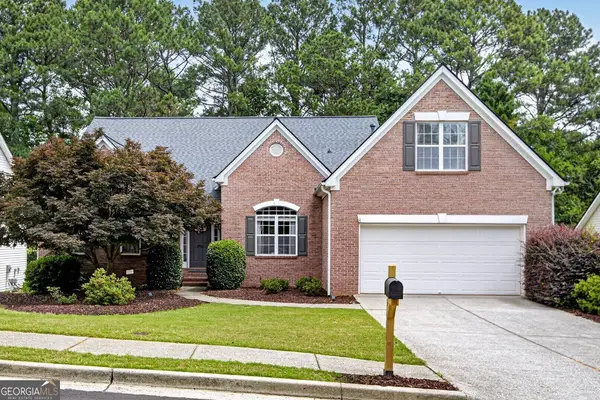 $550,000Active5 beds 4 baths
2462 Oak Bluff Drive, Dacula, GA 30019
MLS# 10770543Listed by: Chapman Hall Realtors - Coming Soon
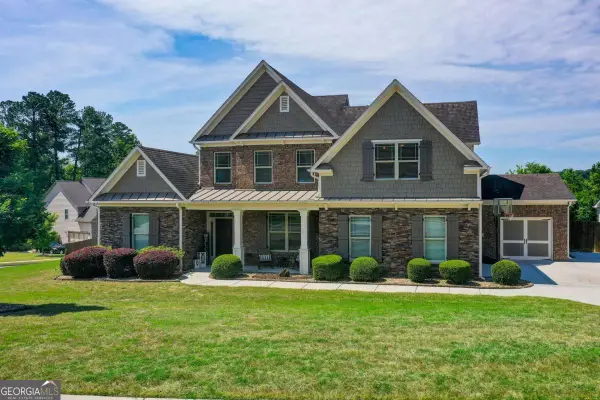 $710,000Coming Soon5 beds 5 baths
1773 Crosswaters Court, Dacula, GA 30019
MLS# 10770297Listed by: Coldwell Banker Realty - Coming Soon
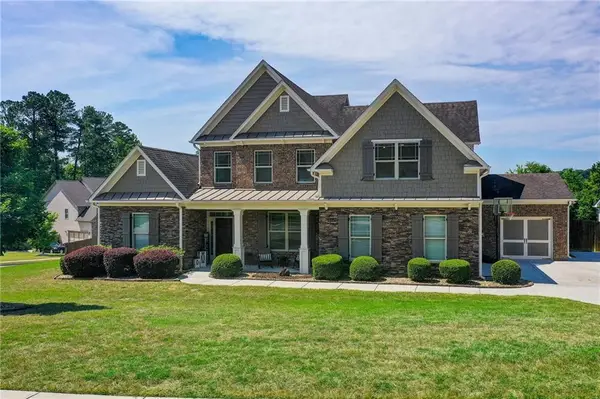 $710,000Coming Soon5 beds 5 baths
1773 Crosswaters Court, Dacula, GA 30019
MLS# 7775470Listed by: COLDWELL BANKER REALTY - New
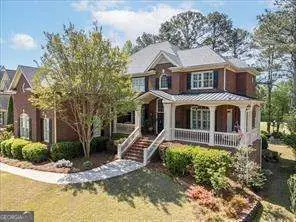 $774,900Active5 beds 5 baths
802 Pathview Court, Dacula, GA 30019
MLS# 10769929Listed by: BHHS Georgia Properties - New
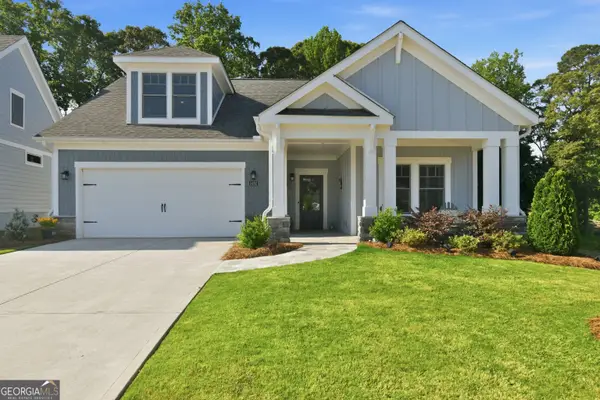 $756,700Active3 beds 3 baths2,528 sq. ft.
3492 Fishpond Circle, Dacula, GA 30019
MLS# 10769662Listed by: Virtual Properties Realty.com


Protect your home and budget from life's surprises with an Assurant Home Warranty, backed by a partner that supports you through every step of homeownership. Explore Plans.
© 2026 Better Homes and Gardens Real Estate LLC. An Anywhere Real Estate company. All rights reserved. Better Homes and Gardens® Real Estate is a registered trademark owned by Meredith Operations Corporation, licensed to Better Homes and Gardens Real Estate LLC and used with permission. Better Homes and Gardens Real Estate LLC fully supports the principles of the Fair Housing Act and the Equal Opportunity Act. Listing information is deemed reliable but is not guaranteed accurate.
Each office is independently owned and operated.
Any services or products provided by third parties are not provided by, affiliated with or related to Better Homes and Gardens Real Estate LLC, or its affiliated companies.