
1040 Auburn Road, Dacula, GA 30019
Local realty services provided by:Better Homes and Gardens Real Estate Metro Brokers
1040 Auburn Road,Dacula, GA 30019
$699,950
- 5 Beds
- 5 Baths
- 5,444 sq. ft.
- Single family
- Pending
Listed by: phil nardone, wayne kelley
Office: peggy slappey properties inc.
MLS#:7774740
Source:FIRSTMLS
Price summary
- Price:$699,950
- Price per sq. ft.:$128.57
About this home
2.08 private wooded acres with finished basement and 3-car garage. No subdivision, No HOA, and No restrictive covenants. This home offers space, privacy, and flexible living across three finished levels. The main level features a primary suite with dual walk-in closets and spacious bath, secondary bedroom, half bath, separate dining room, and a two-story living room with fireplace and walls of windows overlooking the wooded backyard. The kitchen includes granite countertops, wood cabinetry, wall oven with built-in microwave, breakfast area, and access to the rear deck with both covered and uncovered outdoor living space. Upstairs offers two large bedrooms, each with a private bath, plus a spacious recreation room. The finished basement includes a recreation/game room, office/flex room, bedroom, full bath, workshop, and walk-out access to a covered patio. Additional features include dual staircases, multiple outdoor living areas, storage shed, and wooded views throughout the property. Certain photos may include AI enhancement and virtual staging for illustrative purposes....
Contact an agent
Home facts
- Year built:2000
- Listing ID #:7774740
- Updated:July 12, 2026 at 09:11 AM
Rooms and interior
- Bedrooms:5
- Total bathrooms:5
- Full bathrooms:4
- Half bathrooms:1
- Flooring:Carpet, Ceramic Tile, Hardwood
- Dining Description:Seats 12+, Separate Dining Room
- Bathrooms Description:Double Vanity, Separate His/Hers, Separate Tub/Shower
- Kitchen Description:Breakfast Bar, Cabinets White, Dishwasher, Electric Cooktop, Electric Oven, Microwave, Pantry, Stone Counters, View to Family Room
- Bedroom Description:Master on Main, Split Bedroom Plan
- Basement Description:Daylight, Exterior Entry, Finished, Finished Bath, Full, Interior Entry
- Living area:5,444 sq. ft.
Heating and cooling
- Cooling:Ceiling Fan(s), Central Air
- Heating:Central, Natural Gas
- Central air:Yes
Structure and exterior
- Roof:Shingle
- Year built:2000
- Building area:5,444 sq. ft.
- Lot area:2.08 Acres
- Lot Features:Private, Wooded
- Architectural Style:Traditional
- Construction Materials:Brick 4 Sides, Vinyl Siding
- Exterior Features:Covered, Deck, Front Porch, Patio, Private Yard, Rear Porch
- Levels:3+ Story
Schools
- High school:Dacula
- Middle school:Dacula
- Elementary school:Mulberry
Utilities
- Water:Public, Water Available
- Sewer:Septic Tank
Finances and disclosures
- Price:$699,950
- Price per sq. ft.:$128.57
- Tax amount:$2,704 (2024)
Features and amenities
- Laundry features:Common Area, Laundry Chute, Main Level
- Amenities:Central Vacuum, Coffered Ceiling(s), Entrance Foyer 2 Story, Gas Water Heater, Tray Ceiling(s), Walk-In Closet(s)
Parking
- Parking description:Attached, Driveway, Garage, Garage Faces Front, Kitchen Level
- Garage spaces:3
 Listings identified with the FMLS IDX logo come from FMLS and are held by brokerage firms other than the owner of this website. The listing brokerage is identified in any listing details. Information is deemed reliable but is not guaranteed. If you believe any FMLS listing contains material that infringes your copyrighted work please click here (https://www.fmls.com/dmca) to review our DMCA policy and learn how to submit a takedown request. ©2026 First Multiple Listing Service, Inc.
New listings near 1040 Auburn Road
- New
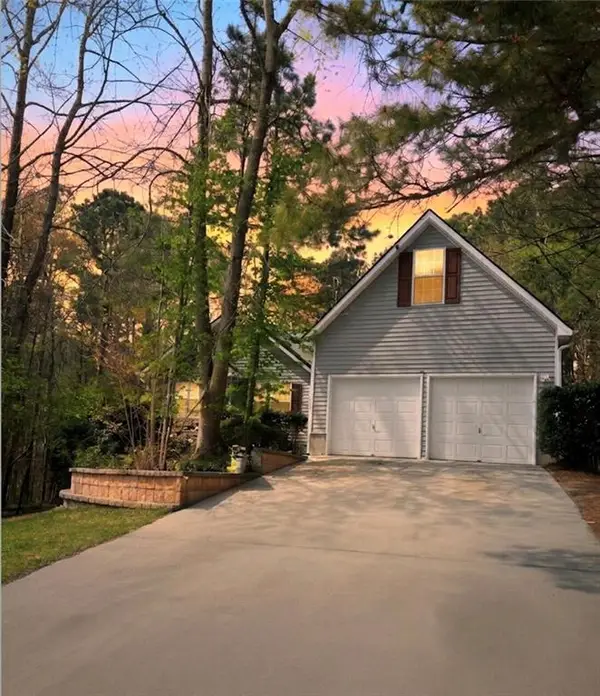 $370,000Active4 beds 2 baths1,851 sq. ft.
2072 Amberly Crossing Lane, Dacula, GA 30019
MLS# 7799871Listed by: CENTURY 21 RESULTS - New
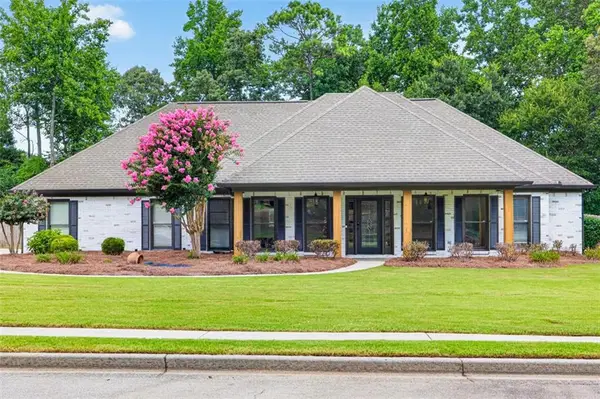 $484,900Active5 beds 4 baths2,469 sq. ft.
2980 Ashton Pointe Circle, Dacula, GA 30019
MLS# 7802939Listed by: VIRTUAL PROPERTIES REALTY.COM - New
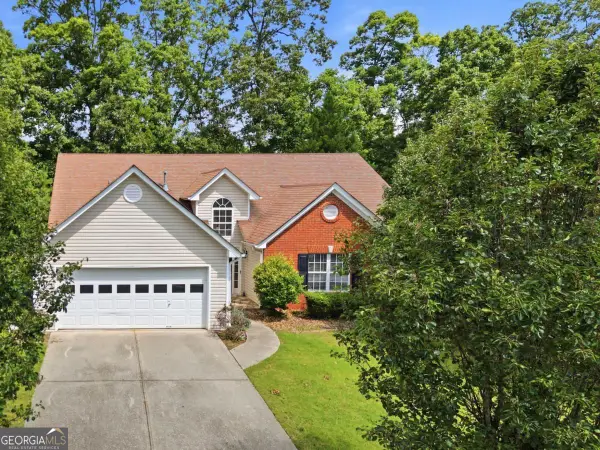 $365,000Active3 beds 2 baths1,907 sq. ft.
1565 Heatherton Road, Dacula, GA 30019
MLS# 10803689Listed by: RE/MAX Town & Country - New
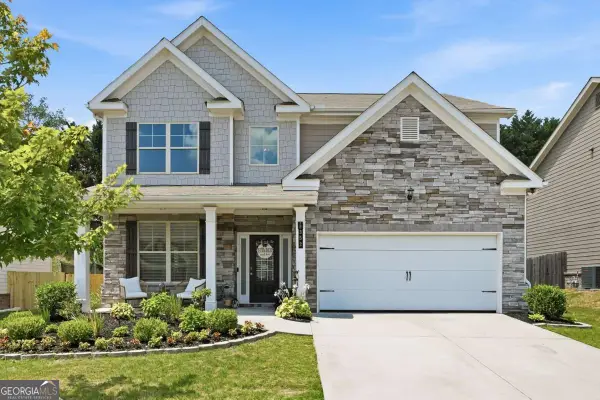 $430,000Active4 beds 3 baths
352 Hinton Farm Way, Dacula, GA 30019
MLS# 10803685Listed by: eXp Realty - New
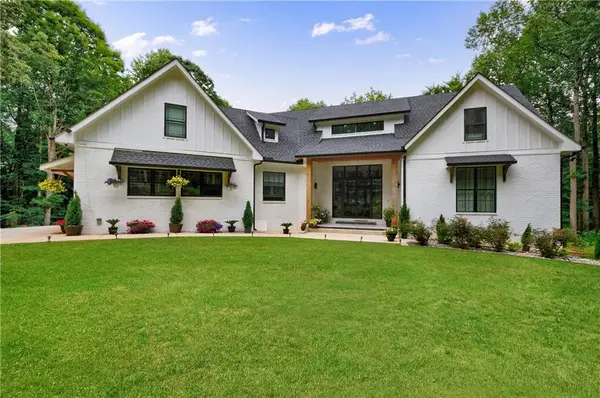 $1,200,000Active7 beds 7 baths6,362 sq. ft.
836 Bailey Woods Road, Dacula, GA 30019
MLS# 7803302Listed by: BEST LIFE REALTY, LLC - New
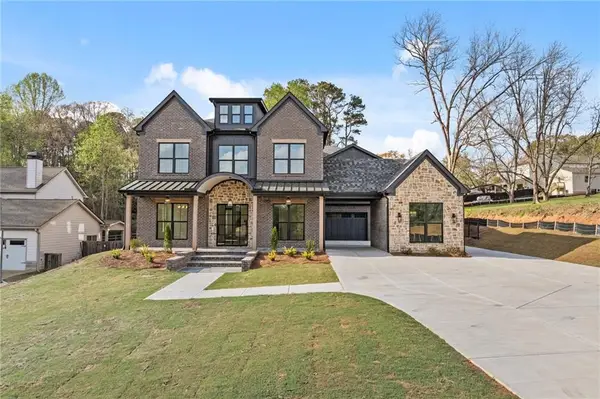 $2,490,000Active7 beds 8 baths8,600 sq. ft.
3299 Bailey Road, Dacula, GA 30019
MLS# 7803008Listed by: PEACH STATE REALTY - New
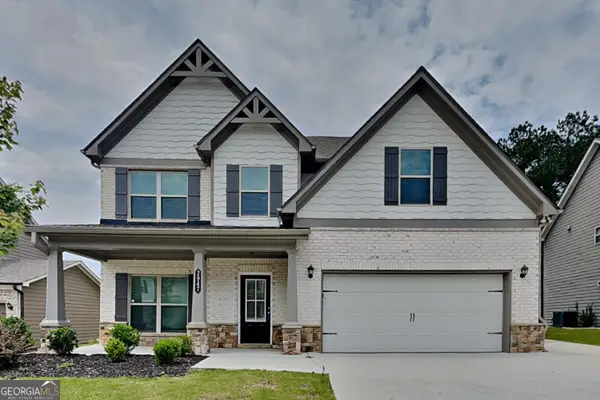 $475,000Active5 beds 298 baths
2947 Boulder Ridge Drive, Dacula, GA 30019
MLS# 10803401Listed by: Bridge Homes - New
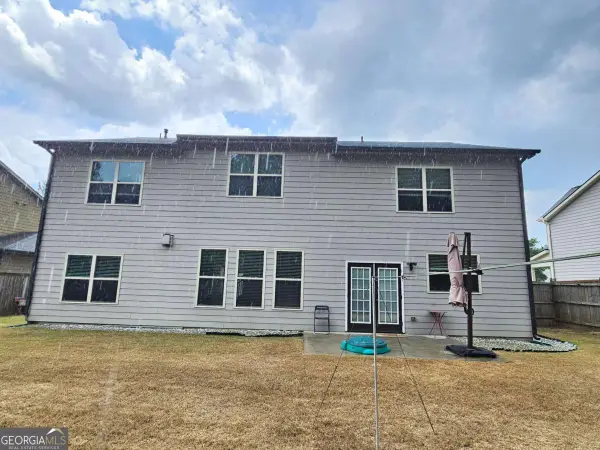 $499,999Active5 beds 3 baths
1374 Slate Bend Drive, Dacula, GA 30019
MLS# 10803311Listed by: The Millionaire Realtors Group - New
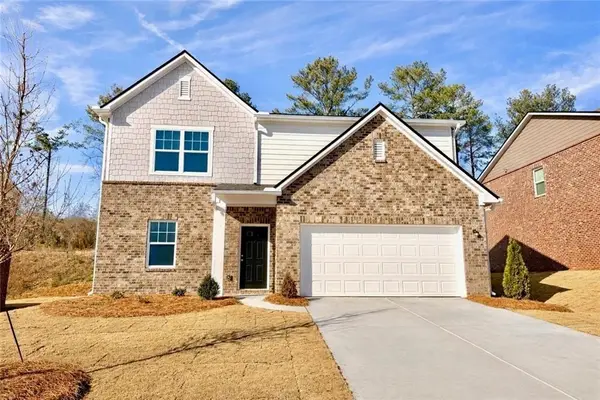 $399,990Active4 beds 3 baths2,095 sq. ft.
367 Silverton Drive, Dacula, GA 30019
MLS# 7802790Listed by: STARLIGHT HOMES GEORGIA REALTY LLC - New
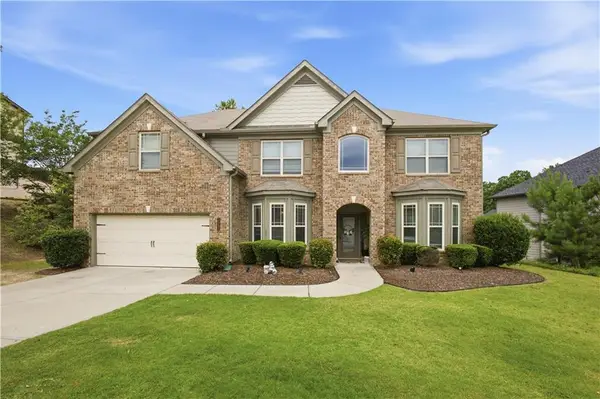 $560,000Active5 beds 4 baths3,806 sq. ft.
1382 Skipping Stone Court, Dacula, GA 30019
MLS# 7802796Listed by: KELLER WILLIAMS REALTY ATLANTA PARTNERS


Protect your home and budget from life's surprises with an Assurant Home Warranty, backed by a partner that supports you through every step of homeownership. Explore Plans.
© 2026 Better Homes and Gardens Real Estate LLC. An Anywhere Real Estate company. All rights reserved. Better Homes and Gardens® Real Estate is a registered trademark owned by Meredith Operations Corporation, licensed to Better Homes and Gardens Real Estate LLC and used with permission. Better Homes and Gardens Real Estate LLC fully supports the principles of the Fair Housing Act and the Equal Opportunity Act. Listing information is deemed reliable but is not guaranteed accurate.
Each office is independently owned and operated.
Any services or products provided by third parties are not provided by, affiliated with or related to Better Homes and Gardens Real Estate LLC, or its affiliated companies.