
1991 Regalview Landing, Dacula, GA 30019
Local realty services provided by:Better Homes and Gardens Real Estate Metro Brokers
1991 Regalview Landing,Dacula, GA 30019
$1,230,000
- 5 Beds
- 5 Baths
- 6,731 sq. ft.
- Single family
- Active
Listed by: rachel lock
Office: hill wood realty
MLS#:10758834
Source:METROMLS
Price summary
- Price:$1,230,000
- Price per sq. ft.:$182.74
- Monthly HOA dues:$103.33
About this home
Poised at the peak of a quiet, low-traffic cul-de-sac, this expansive traditional estate is found in one of Hamilton Mill's most desirable locations - Coventry. With soaring ceilings, grand-scale rooms, and a full finished basement, the level of craftsmanship and space is unrivaled. A true outdoor oasis, with a stunning infinity-edge pool with hot tub, tranquil fountain-fed pond and a panoramic vista of the golf course, this home has much to offer. A two-story Foyer makes a grand first impression. On each side, a formal dining room and a study detailed in rich, wood-stained paneling, built-in bookcases and coffered ceiling beams. Picturesque arched windows provide lovely natural light in the Great Room. inviting, functional, and well-suited for both everyday living and entertaining. This kitchen is spacious, bright, and designed in a classic, upscale style with warm finishes and an open layout. The stainless-steel appliances and granite countertops give this kitchen a contemporary, high-end feel while still blending with the traditional cabinetry. Cozy up by the fireplace in the Keeping Room and enjoy backyard views in the Breakfast Area. A bedroom and ensuite on the Main level provide the perfect Guest Suite. Upstairs you'll find three additional secondary bedrooms, and the Primary Suite. The oversized Primary Suite features a sitting room with trayed ceilings for relaxation and reflection. The large Primary Bathroom gives a luxurious spa-like feel. The layout features a long, wraparound double vanity, wall-to-wall mirror panels, plenty of lighting and a generous amount of storage. The Primary Closet has both His and Her areas with plenty of organizational elements. A full, finished basement with an entire separate living space - with a FULL kitchen and bar, full bathroom, game room, craft area, storage space and more. The exterior of the home is a resort unto itself. Professionally landscaped grounds wrap the property in lush greenery, leading to the home's crown jewel: a stunning infinity-edge pool and integrated hot tub. As the water spills toward the horizon, you'll enjoy unobstructed, sweeping views of the manicured emerald fairways of the golf course. It is exceptionally clean and "move-in ready," offering a pristine canvas for those who appreciate traditional craftsmanship or those looking to infuse the space with their own vision. Vibrant community with resort-style amenities - including multiple pools, tennis and pickleball courts, sand volleyball, lake, and playgrounds to list a few!...
Contact an agent
Home facts
- Year built:2002
- Listing ID #:10758834
- Updated:May 25, 2026 at 10:43 AM
Rooms and interior
- Bedrooms:5
- Total bathrooms:5
- Full bathrooms:5
- Flooring:Carpet, Hardwood, Tile
- Dining Description:Separate Room
- Bathrooms Description:Double Vanity, Tile Bath, Whirlpool Bath
- Kitchen Description:Breakfast Area, Breakfast Bar, Breakfast Room, Dishwasher, Disposal, Double Oven, Kitchen Island, Microwave, Pantry, Refrigerator
- Bedroom Description:Walk-In Closet(s)
- Basement Description:Bath Finished, Daylight, Exterior Entry, Finished, Full, Interior Entry
- Living area:6,731 sq. ft.
Heating and cooling
- Cooling:Ceiling Fan(s), Central Air, Zoned
- Heating:Central, Forced Air, Natural Gas, Zoned
- Central air:Yes
Structure and exterior
- Roof:Composition
- Year built:2002
- Building area:6,731 sq. ft.
- Lot area:0.49 Acres
- Lot Features:Cul-De-Sac
- Architectural Style:Brick 4 Side, Traditional
- Construction Materials:Brick
- Exterior Features:Deck, Deck/Patio, Gas Grill
- Foundation Description:Block
- Levels:3+ Story
Schools
- High school:Mill Creek
- Middle school:Frank N Osborne
- Elementary school:Pucketts Mill
Utilities
- Water:Public, Water Available
- Sewer:Public Sewer, Sewer Available
Finances and disclosures
- Price:$1,230,000
- Price per sq. ft.:$182.74
- Tax amount:$5,503 (2025)
Features and amenities
- Appliances:Dishwasher, Disposal, Double Oven, Gas Water Heater, Intercom, Microwave, Refrigerator
- Laundry features:In Hall, Laundry
- Amenities:Bookcases, Carbon Monoxide Detector(s), Double Pane Windows, Gas Water Heater, Intercom, Rear Stairs, Security System, Smoke Detector(s), Tray Ceiling(s)
- Pool features:Heated, In Ground, Salt Water
Parking
- Total parking spaces:3
- Parking description:Attached, Garage, Garage Door Opener, Kitchen Level, Side/Rear Entrance
- Garage:Yes
 2026 Georgia MLS. All rights reserved. Information Deem Reliable But Not Guaranteed May 25, 2026
New listings near 1991 Regalview Landing
- New
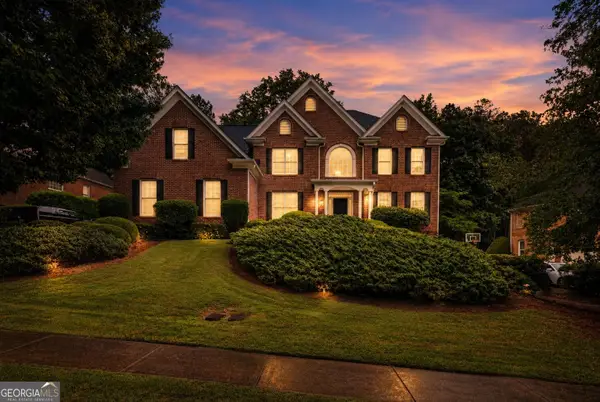 $699,000Active6 beds 5 baths7,278 sq. ft.
771 Bentgrass Court, Dacula, GA 30019
MLS# 10770909Listed by: Keller Williams Realty Atl. Partners - New
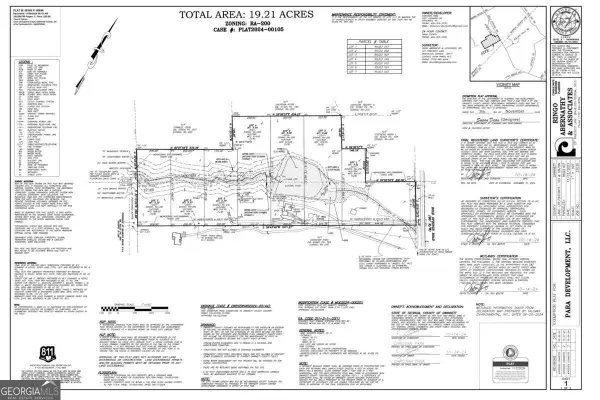 $1,260,000Active19.21 Acres
3325 Bold Springs, Dacula, GA 30019
MLS# 10770791Listed by: Valor Realty Group - New
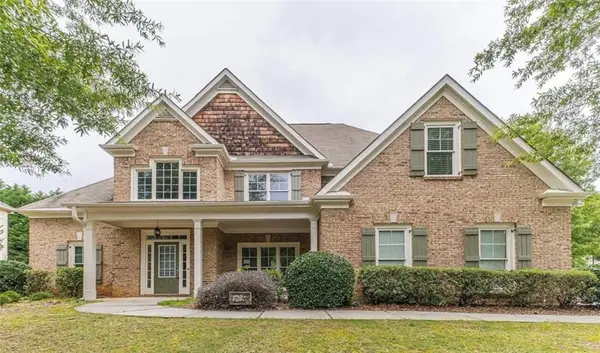 $479,000Active5 beds 3 baths3,175 sq. ft.
448 Cape Ivey Drive, Dacula, GA 30019
MLS# 7775680Listed by: VIRTUAL PROPERTIES REALTY. BIZ - New
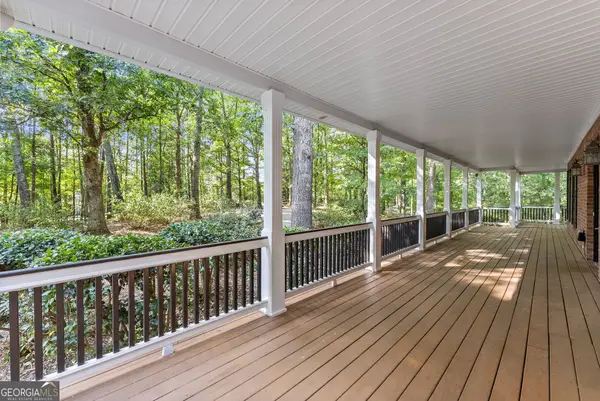 $699,950Active5 beds 5 baths5,444 sq. ft.
1040 Auburn Road, Dacula, GA 30019
MLS# 10770612Listed by: Peggy Slappey Properties - Coming Soon
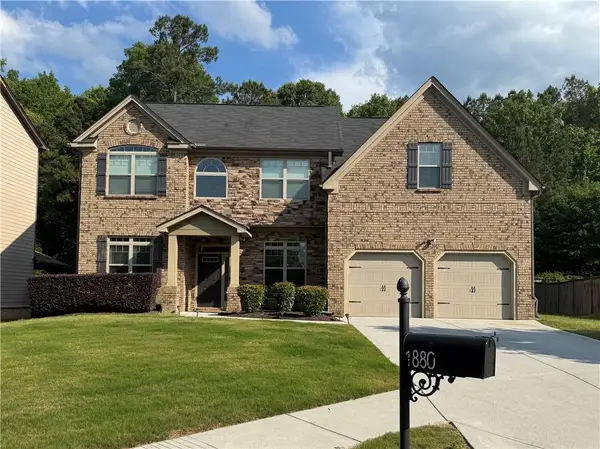 $475,000Coming Soon5 beds 4 baths
1880 Browning Bend Court, Dacula, GA 30019
MLS# 7773565Listed by: BLUEPRINT REALTY GROUP NC, INC - New
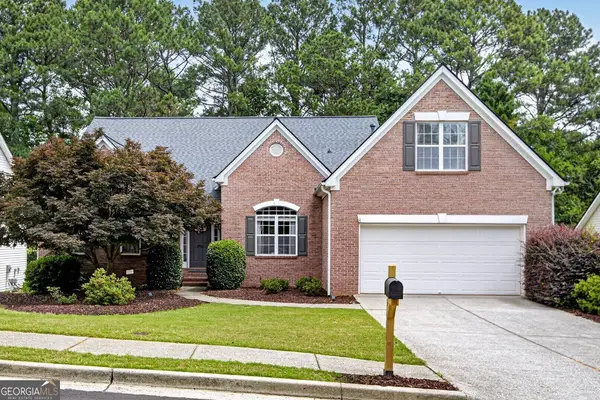 $550,000Active5 beds 4 baths
2462 Oak Bluff Drive, Dacula, GA 30019
MLS# 10770543Listed by: Chapman Hall Realtors - Coming Soon
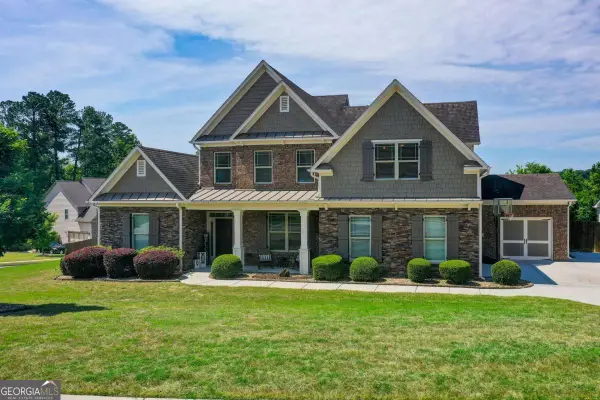 $710,000Coming Soon5 beds 5 baths
1773 Crosswaters Court, Dacula, GA 30019
MLS# 10770297Listed by: Coldwell Banker Realty - Coming Soon
 $710,000Coming Soon5 beds 5 baths
1773 Crosswaters Court, Dacula, GA 30019
MLS# 7775470Listed by: COLDWELL BANKER REALTY - New
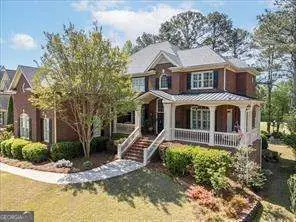 $774,900Active5 beds 5 baths
802 Pathview Court, Dacula, GA 30019
MLS# 10769929Listed by: BHHS Georgia Properties - New
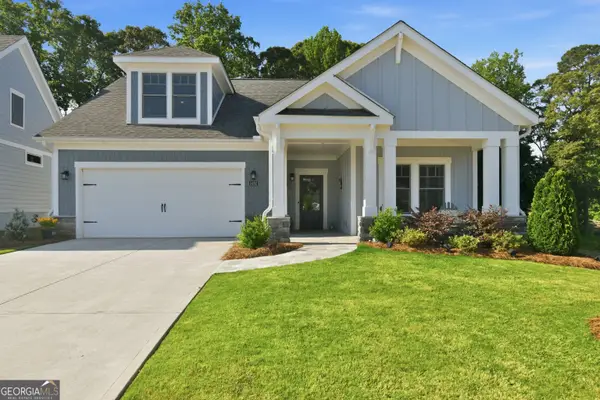 $756,700Active3 beds 3 baths2,528 sq. ft.
3492 Fishpond Circle, Dacula, GA 30019
MLS# 10769662Listed by: Virtual Properties Realty.com


Protect your home and budget from life's surprises with an Assurant Home Warranty, backed by a partner that supports you through every step of homeownership. Explore Plans.
© 2026 Better Homes and Gardens Real Estate LLC. An Anywhere Real Estate company. All rights reserved. Better Homes and Gardens® Real Estate is a registered trademark owned by Meredith Operations Corporation, licensed to Better Homes and Gardens Real Estate LLC and used with permission. Better Homes and Gardens Real Estate LLC fully supports the principles of the Fair Housing Act and the Equal Opportunity Act. Listing information is deemed reliable but is not guaranteed accurate.
Each office is independently owned and operated.
Any services or products provided by third parties are not provided by, affiliated with or related to Better Homes and Gardens Real Estate LLC, or its affiliated companies.