
2183 Floral Ridge Drive, Dacula, GA 30019
Local realty services provided by:Better Homes and Gardens Real Estate Metro Brokers
2183 Floral Ridge Drive,Dacula, GA 30019
$859,900
- 5 Beds
- 5 Baths
- 5,163 sq. ft.
- Single family
- Active
Listed by: amelia barclay goodridge
Office: virtual properties realty.com
MLS#:7796890
Source:FIRSTMLS
Price summary
- Price:$859,900
- Price per sq. ft.:$166.55
- Monthly HOA dues:$103.33
About this home
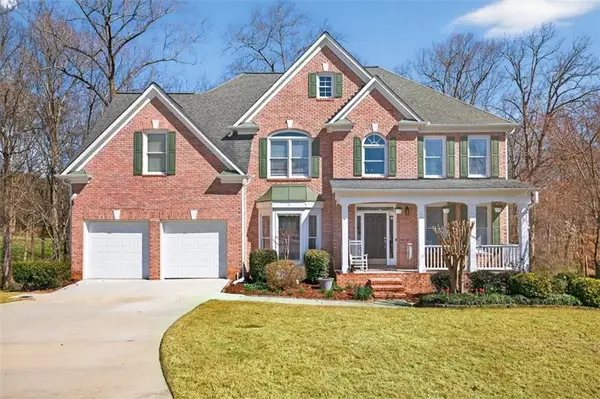
Welcome to 2183 Floral Ridge Drive, an elegant three-level residence tucked within the
sought-after Glenaire Subdivision of Hamilton Mill. With its three-car garage, three-sided
brick exterior, and timeless curb appeal, this home offers a refined blend of
sophistication, comfort, and everyday livability. A dramatic two-story foyer and
expansive great room create an impressive first impression, filling the main level with
natural light and showcasing beautiful hardwood floors. The thoughtfully designed
kitchen features stainless steel appliances, two ovens, crisp white cabinetry, abundant
storage, and generous workspace across the counters and island—perfect for both
effortless entertaining and daily living. Just off the breakfast area, outdoor living unfolds
with a spacious grilling deck and a covered retreat anchored by a stacked-stone
fireplace, creating an inviting setting to enjoy the outdoors year-round. Upstairs, three
spacious secondary bedrooms complement a luxurious owner’s suite designed as a
private retreat. The suite offers a spa-inspired bath, separate his-and-her closets, a
peaceful sitting area, and a private balcony overlooking the lush backyard—an ideal
spot to begin the day with coffee or unwind in the evening. The finished terrace level
extends the home’s exceptional entertaining potential with a billiard and dart room, an
expansive family room for movie nights or game-day gatherings, and a beautifully
updated bar with a wine cooler and refrigerator. A private bedroom and a full bath on
this level provides elevated comfort for guests and multigenerational living.
Perfectly positioned just minutes from I-85, upscale shopping, and dining, this
exceptional home pairs private comfort with the premier lifestyle amenities of Hamilton
Mill. Residents enjoy access to two swimming pools, several lighted tennis courts,
pickleball courts, a private lake, and a vibrant calendar of community events. Also, be
sure to check out the Hamilton Mill Country club for golf membership information....
Contact an agent
Home facts
- Year built:2002
- Subdivision & Development:Hamilton Mill
- Listing ID #:7796890
- Updated:September 08, 2026 at 01:38 PM
Rooms and interior
- Bedrooms:5
- Total bathrooms:5
- Full bathrooms:4
- Half bathrooms:1
- Flooring:Carpet, Ceramic Tile, Hardwood
- Dining Description:Seats 12+, Separate Dining Room
- Bathrooms Description:Double Vanity, Separate Tub/Shower, Soaking Tub, Vaulted Ceiling(s)
- Kitchen Description:Cabinets Other, Cabinets White, Dishwasher, Double Oven, Electric Oven, Gas Range, Kitchen Island, Microwave, Pantry, Pantry Walk-In, Refrigerator, View to Family Room
- Bedroom Description:Oversized Master, Sitting Room
- Basement Description:Daylight, Exterior Entry, Finished, Finished Bath, Full, Interior Entry
- Living area:5,163 sq. ft.
Heating and cooling
- Cooling:Ceiling Fan(s), Central Air
- Heating:Forced Air, Natural Gas
- Central air:Yes
Structure and exterior
- Roof:Composition
- Year built:2002
- Building area:5,163 sq. ft.
- Lot area:0.29 Acres
- Construction Materials:Brick 3 Sides
- Exterior Features:Private Yard
- Levels:3+ Story
Schools
- High school:Mill Creek
- Middle school:Osborne
- Elementary school:Puckett's Mill
Utilities
- Water:Public, Water Available
- Sewer:Public Sewer, Sewer Available
Finances and disclosures
- Price:$859,900
- Price per sq. ft.:$166.55
- Tax amount:$2,491 (2025)
Features and amenities
- Appliances:Home Theater, Irrigation Equipment
- Laundry features:Laundry Room, Upper Level
- Amenities:Bookcases, Entrance Foyer, Gas Water Heater, High Ceilings 10 ft Main, High Speed Internet, His and Hers Closets, Walk-In Closet(s), Wet Bar
Parking
- Parking description:Garage, Garage Door Opener, Garage Faces Side
- Garage spaces:3
 Listings identified with the FMLS IDX logo come from FMLS and are held by brokerage firms other than the owner of this website. The listing brokerage is identified in any listing details. Information is deemed reliable but is not guaranteed. If you believe any FMLS listing contains material that infringes your copyrighted work please click here (https://www.fmls.com/dmca) to review our DMCA policy and learn how to submit a takedown request. ©2026 First Multiple Listing Service, Inc.
New listings near 2183 Floral Ridge Drive
- Coming Soon
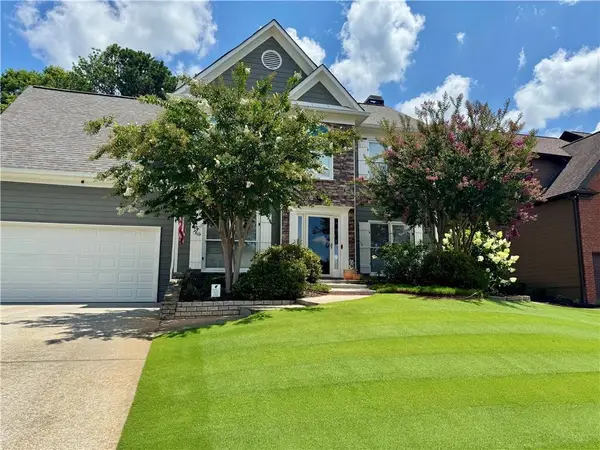 $499,000Coming Soon5 beds 3 baths2,208 sq. ft.
3438 Ridgemill Circle, Dacula, GA 30019
MLS# 7833481Listed by: GEORGIA REAL ESTATE GROUP - Coming Soon
 $850,000Coming Soon6 beds 6 baths6,389 sq. ft.
2744 Fairway Knoll Court, Dacula, GA 30019
MLS# 10835637Listed by: Keller Williams Realty North Atlanta - Coming Soon
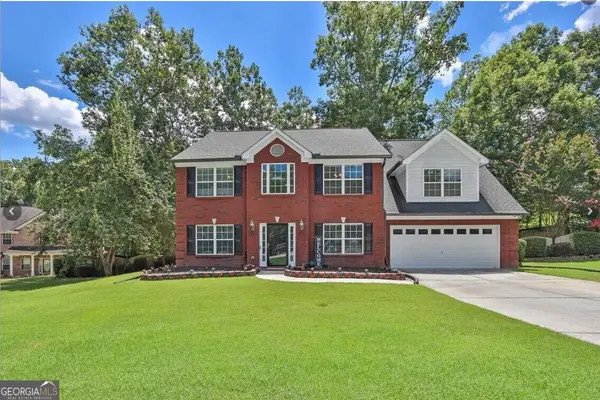 $435,000Coming Soon4 beds 3 baths2,718 sq. ft.
981 Wisteria View Court Southeast Court, Dacula, GA 30019
MLS# 10834602Listed by: Mark Spain Real Estate - Coming Soon
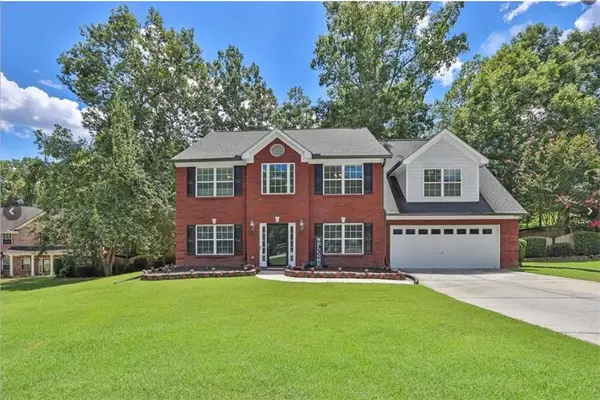 $435,000Coming Soon4 beds 3 baths2,718 sq. ft.
981 Wisteria View Court Southeast Court, Dacula, GA 30019
MLS# 7828624Listed by: MARK SPAIN REAL ESTATE - Coming Soon
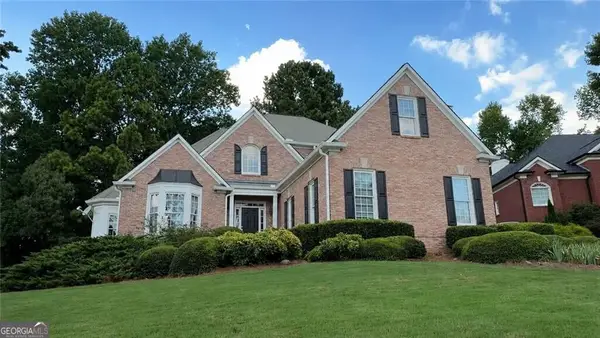 $560,000Coming Soon5 beds 4 baths4,281 sq. ft.
1910 Millwater Court, Dacula, GA 30019
MLS# 10832467Listed by: Atlanta Communities - Coming Soon
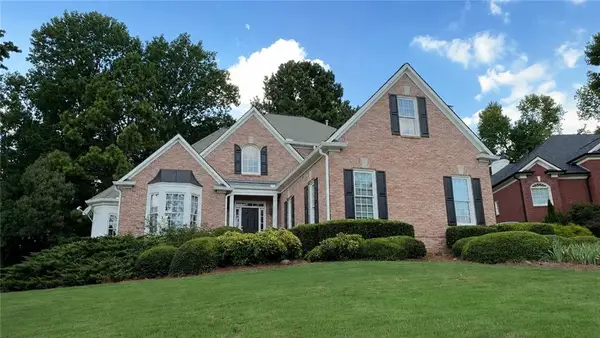 $600,000Coming Soon5 beds 4 baths4,281 sq. ft.
1910 Millwater Court, Dacula, GA 30019
MLS# 7826299Listed by: ATLANTA COMMUNITIES - Coming Soon
 $470,000Coming Soon4 beds 3 baths2,712 sq. ft.
2575 Wild Iris Lane, Dacula, GA 30019
MLS# 7307795Listed by: ATLANTIC BROKERS, INC. - New
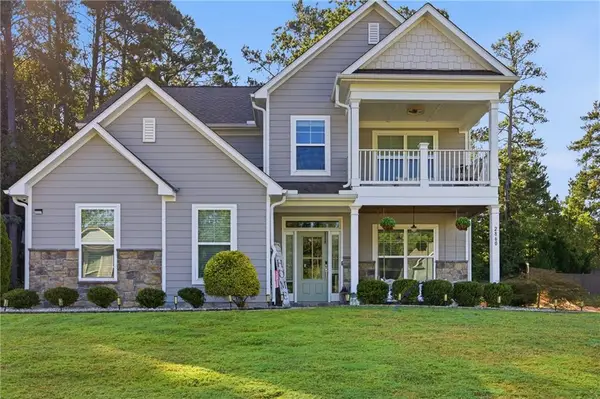 $499,000Active4 beds 3 baths2,829 sq. ft.
2860 Windsor Knoll Drive, Dacula, GA 30019
MLS# 7834035Listed by: WATCH REALTY CO GWINNETT - New
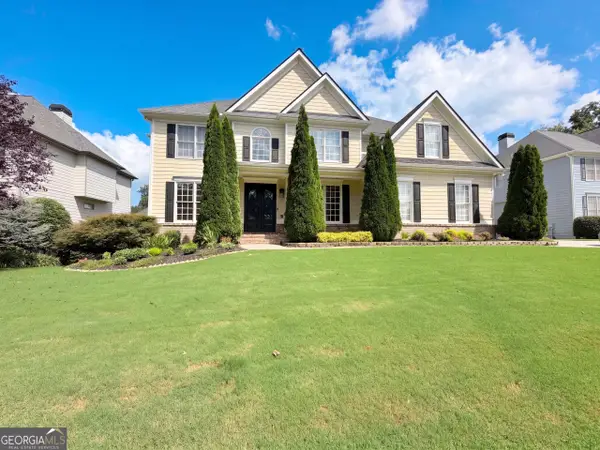 $660,000Active5 beds 5 baths4,233 sq. ft.
1639 Mapmaker Drive, Dacula, GA 30019
MLS# 10841262Listed by: Opendoor Brokerage - New
 $589,900Active6 beds 4 baths4,148 sq. ft.
1524 Lake Heights Circle, Dacula, GA 30019
MLS# 7833357Listed by: VIRTUAL PROPERTIES REALTY.COM


Protect your home and budget from life's surprises with an Assurant Home Warranty, backed by a partner that supports you through every step of homeownership. Explore Plans.
© 2026 Better Homes and Gardens Real Estate LLC. An Anywhere Real Estate company. All rights reserved. Better Homes and Gardens® Real Estate is a registered trademark owned by Meredith Operations Corporation, licensed to Better Homes and Gardens Real Estate LLC and used with permission. Better Homes and Gardens Real Estate LLC fully supports the principles of the Fair Housing Act and the Equal Opportunity Act. Listing information is deemed reliable but is not guaranteed accurate.
Each office is independently owned and operated.
Any services or products provided by third parties are not provided by, affiliated with or related to Better Homes and Gardens Real Estate LLC, or its affiliated companies.