
1910 Millwater Court, Dacula, GA 30019
Local realty services provided by:Better Homes and Gardens Real Estate Metro Brokers
1910 Millwater Court,Dacula, GA 30019
$580,000
- 5 Beds
- 4 Baths
- 4,281 sq. ft.
- Single family
- Active
Upcoming open houses
- Sat, Oct 1712:00 pm - 02:00 pm
Listed by: don goodner
Office: atlanta communities
MLS#:10832467
Source:METROMLS
Price summary
- Price:$580,000
- Price per sq. ft.:$135.48
- Monthly HOA dues:$103.33
About this home
Ask about our lender-paid 1% rate buydown, designed to lower your mortgage payment for the first 12 months. Some homes take time to make an impression. You don't have to venture far inside this home to understand what makes it special. The soaring foyer opens into a main level filled with tall ceilings, sweeping arches, substantial millwork and the kind of formal architectural detail that gives each room its own identity. The great room rises two stories around an oversized fireplace, while just across the foyer, an unusually detailed ceiling makes the dining room a destination of its own. The kitchen is bright and comfortably sized, with white cabinetry, granite countertops and plenty of workspace for a house built to accommodate a crowd. It opens naturally into the breakfast room and adjoining living spaces, keeping the everyday heart of the home connected while the formal dining room remains just steps away. Tucked beyond the main living spaces, the primary suite enjoys its own quieter corner of the first floor. The bedroom and bath are generously proportioned, but one of the smartest details is easy to miss at first: the walk-in closet opens directly into the laundry room. It's a simple connection that makes the floor plan work particularly well for everyday life. Downstairs feels less like a basement and more like the place everyone eventually ends up. There's room to shoot pool, pull up a seat at the bar, settle in around the second fireplace, or spread out when the main level is full. The billiards table and accessories remain with the home, and a separate hardwood-floored room lined with mirrors-currently used as a dance studio-offers an entirely different kind of space. Add French doors and it readily returns to bedroom use, or leave it exactly as it is for dance, fitness or a home studio. Even the substantial safe downstairs stays. The backyard borders the golf course, though mature trees provide considerable screening during the warmer months. That gives the deck and patio a pleasant sense of separation while still placing the home directly along the course. Perhaps what stands out most about 1910 Millwater Court is how much the house changes as you move through it. Formal rooms give way to open two-story spaces, the primary suite is tucked onto the main level, and downstairs opens into an entire second living and recreation area. It's a floor plan with room for people to come together-and enough space for everyone to find a corner of their own. All of it sits within Hamilton Mill, where pools, tennis, pickleball, fitness facilities, playgrounds, trails and other neighborhood amenities add another layer to everyday life....
Contact an agent
Home facts
- Year built:1996
- Subdivision & Development:Hamilton Mill
- Listing ID #:10832467
- Updated:October 16, 2026 at 11:08 AM
Rooms and interior
- Bedrooms:5
- Total bathrooms:4
- Full bathrooms:3
- Half bathrooms:1
- Flooring:Carpet, Hardwood, Tile
- Dining Description:Seats 12+, Separate Room
- Bathrooms Description:Double Vanity, Separate Shower, Soaking Tub
- Kitchen Description:Breakfast Bar, Breakfast Room, Cooktop, Dishwasher, Disposal, Double Oven, Microwave, Pantry, Refrigerator
- Bedroom Description:Master On Main Level, Walk-In Closet(s)
- Basement Description:Daylight, Exterior Entry, Finished, Full, Interior Entry
- Living area:4,281 sq. ft.
Heating and cooling
- Cooling:Ceiling Fan(s), Central Air
- Heating:Central, Natural Gas
- Central air:Yes
Structure and exterior
- Roof:Composition
- Year built:1996
- Building area:4,281 sq. ft.
- Lot area:0.37 Acres
- Architectural Style:Brick 3 Side, Traditional
- Construction Materials:Brick
- Exterior Features:Deck, Deck/Patio
- Levels:2 Story
Schools
- High school:Mill Creek
- Middle school:Frank N Osborne
- Elementary school:Pucketts Mill
Utilities
- Water:Public, Water Available
- Sewer:Public Sewer, Sewer Available, Sewer Connected
Finances and disclosures
- Price:$580,000
- Price per sq. ft.:$135.48
- Tax amount:$1,509 (2025)
Features and amenities
- Appliances:Cooktop, Dishwasher, Disposal, Double Oven, Dryer, Gas Water Heater, Microwave, Refrigerator, Washer
- Laundry features:Dryer, Laundry, Laundry Closet, Washer
- Amenities:Double Pane Windows, Gas Water Heater, High Ceilings, Smoke Detector(s), Tray Ceiling(s), Vaulted Ceiling(s)
Parking
- Total parking spaces:6
- Parking description:Garage, Kitchen Level, Side/Rear Entrance
- Garage:Yes
 2026 Georgia MLS. All rights reserved. Information Deem Reliable But Not Guaranteed October 16, 2026
New listings near 1910 Millwater Court
- Coming Soon
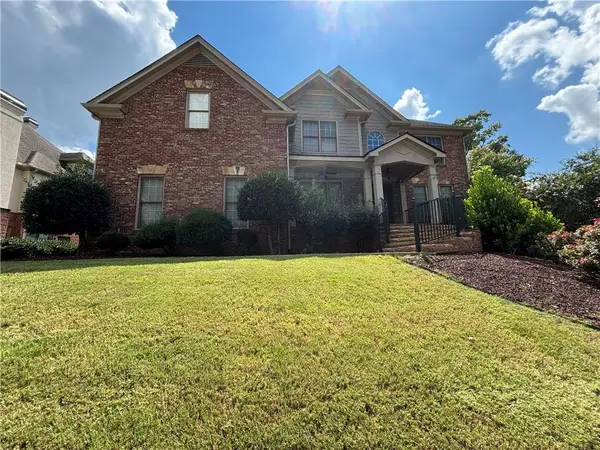 $875,000Coming Soon6 beds 6 baths5,323 sq. ft.
3445 Enclave Mill Court, Dacula, GA 30019
MLS# 7849494Listed by: ERA FOSTER & BOND - Coming Soon
 $470,000Coming Soon4 beds 3 baths2,712 sq. ft.
2575 Wild Iris Lane, Dacula, GA 30019
MLS# 7307795Listed by: ATLANTIC BROKERS, INC. - New
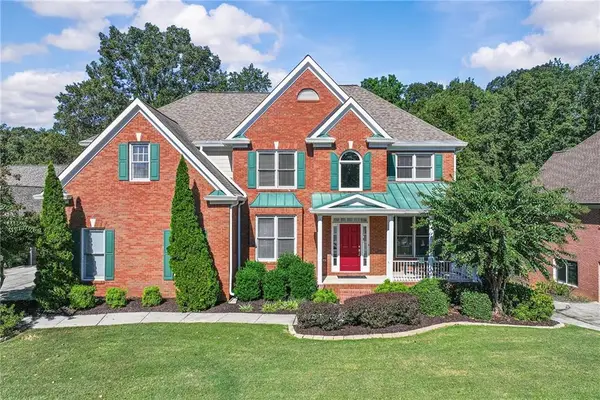 $799,000Active7 beds 5 baths4,042 sq. ft.
3415 Greenside Court, Dacula, GA 30019
MLS# 7854780Listed by: KELLER WILLIAMS REALTY ATLANTA PARTNERS - New
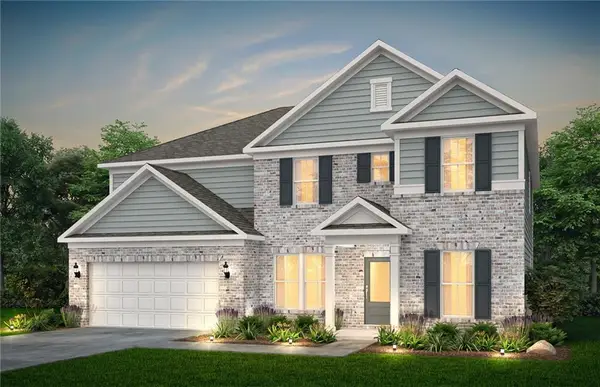 $571,770Active5 beds 4 baths3,657 sq. ft.
3286 Morris Hills Drive, Dacula, GA 30019
MLS# 7852905Listed by: PULTE REALTY OF GEORGIA, INC. - New
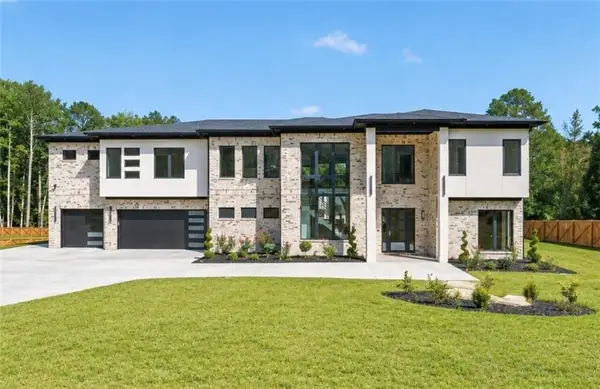 $1,599,000Active5 beds 5 baths6,266 sq. ft.
1556 Ewing Chapel Road, Dacula, GA 30019
MLS# 7854760Listed by: SUN REALTY GROUP, LLC. - New
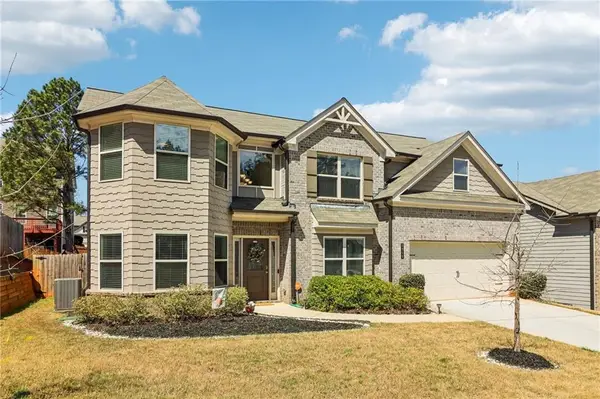 $449,000Active5 beds 3 baths2,813 sq. ft.
2966 Cove View Court, Dacula, GA 30019
MLS# 7854479Listed by: ORCHARD BROKERAGE LLC - Open Sat, 9am to 7pmNew
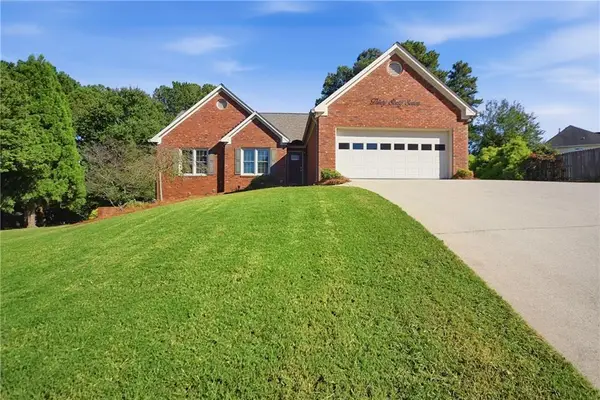 $452,000Active3 beds 3 baths2,443 sq. ft.
3067 Hillsong Circle, Dacula, GA 30019
MLS# 7854352Listed by: OPENDOOR BROKERAGE, LLC - Open Sat, 12 to 3pmNew
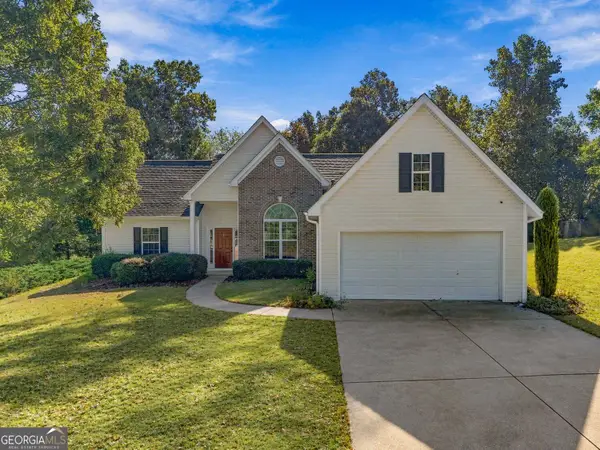 $324,900Active3 beds 2 baths2,130 sq. ft.
2517 Weycroft Circle, Dacula, GA 30019
MLS# 10872662Listed by: eXp Realty - New
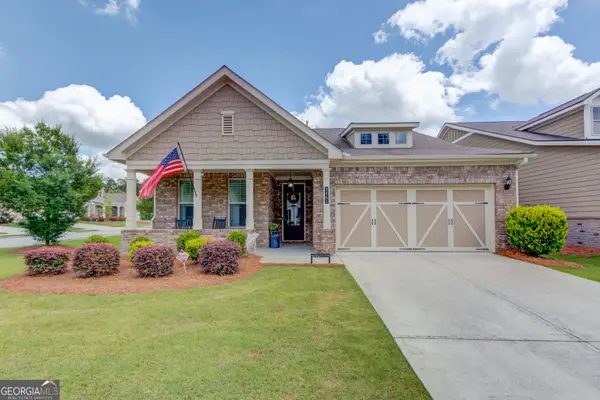 $484,800Active3 beds 2 baths2,110 sq. ft.
3061 Appling Hills Drive, Dacula, GA 30019
MLS# 10872809Listed by: HomeSmart - New
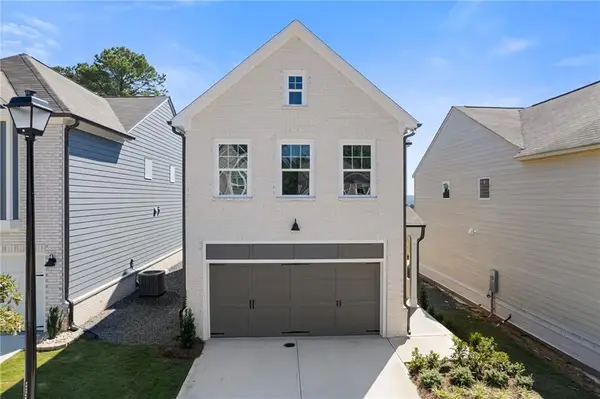 $420,850Active3 beds 3 baths2,003 sq. ft.
2746 Rylee Carter Street, Dacula, GA 30019
MLS# 7853994Listed by: ANSLEY REAL ESTATE


Protect your home and budget from life's surprises with an Assurant Home Warranty, backed by a partner that supports you through every step of homeownership. Explore Plans.
© 2026 Better Homes and Gardens Real Estate LLC. An Anywhere Real Estate company. All rights reserved. Better Homes and Gardens® Real Estate is a registered trademark owned by Meredith Operations Corporation, licensed to Better Homes and Gardens Real Estate LLC and used with permission. Better Homes and Gardens Real Estate LLC fully supports the principles of the Fair Housing Act and the Equal Opportunity Act. Listing information is deemed reliable but is not guaranteed accurate.
Each office is independently owned and operated.
Any services or products provided by third parties are not provided by, affiliated with or related to Better Homes and Gardens Real Estate LLC, or its affiliated companies.