
2395 Ashton Ridge Drive, Dacula, GA 30019
Local realty services provided by:Better Homes and Gardens Real Estate Metro Brokers
2395 Ashton Ridge Drive,Dacula, GA 30019
$425,000
- 3 Beds
- 3 Baths
- - sq. ft.
- Single family
- Coming Soon
Listed by: empowerhome team atlanta, kimiko leong
Office: keller williams realty first atlanta
MLS#:10838357
Source:METROMLS
Price summary
- Price:$425,000
- Monthly HOA dues:$33.33
About this home
There is something special about a home that gives you room to live, room to breathe, and room to enjoy what comes next. This inviting Dacula ranch delivers exactly that, with beautiful indoor-outdoor spaces and thoughtful details that make everyday living feel a little more effortless. Step through the door and discover an open, light-filled interior where vaulted ceilings and beautiful flooring create an immediate sense of warmth. The spacious great room invites you to settle in around the fireplace, while the generous kitchen and breakfast bar keep conversation flowing whether you are preparing dinner or entertaining guests. But one of the home's most memorable spaces is waiting just beyond. The sunroom, complete with heating and air conditioning, is wrapped in expansive windows overlooking the backyard. Imagine starting your morning here with coffee as sunlight pours in, curling up with a book on a rainy afternoon, or simply watching the seasons change from the comfort of home. Need space that can change along with you? A separate flex room offers exciting possibilities for a home office, fitness space, hobby room, or whatever fits your lifestyle. The oversized primary suite creates a welcome retreat at the end of the day with a tray ceiling, generous walk-in closet, and private bath featuring a separate soaking tub and shower. Then step outside and discover even more reasons to fall in love. A screened porch and multiple decks overlook the spacious, fully fenced backyard, creating plenty of opportunities for outdoor dining, gardening, entertaining, or simply enjoying a little fresh air and privacy. Nearly half an acre, abundant parking with a newer half-circle driveway, an electric vehicle charger, ample storage, optional community swim and tennis amenities, nearby Little Mulberry Park, and convenient access to Interstate 85 bring even more versatility to this home. This is more than a house you can understand from photos. You need to experience the vaulted spaces, stand in that sun-filled sunroom, look out over the backyard, and imagine what life here could feel like. Come see it in person and discover the space that could make your next chapter feel right at home. Schedule your private showing today....
Contact an agent
Home facts
- Year built:1993
- Subdivision & Development:Ashton Wood
- Listing ID #:10838357
- Updated:September 02, 2026 at 10:35 PM
Rooms and interior
- Bedrooms:3
- Total bathrooms:3
- Full bathrooms:2
- Half bathrooms:1
- Flooring:Vinyl
- Dining Description:Seats 12+, Separate Room
- Bathrooms Description:Double Vanity, Separate Shower, Soaking Tub
- Kitchen Description:Breakfast Bar, Dishwasher, Disposal, Oven/Range (Combo), Refrigerator, Solid Surface Counters
- Bedroom Description:Master On Main Level, Walk-In Closet(s)
Heating and cooling
- Cooling:Ceiling Fan(s), Central Air, Electric
- Heating:Forced Air, Natural Gas
- Central air:Yes
Structure and exterior
- Roof:Composition
- Year built:1993
- Lot area:0.46 Acres
- Lot Features:Level, Private
- Architectural Style:Ranch, Traditional
- Construction Materials:Vinyl Siding
- Exterior Features:Deck, Screened
- Foundation Description:Slab
- Levels:1 Story
Schools
- High school:Mill Creek
- Middle school:Frank N Osborne
- Elementary school:Pucketts Mill
Utilities
- Water:Public, Water Available
- Sewer:Septic Tank
Finances and disclosures
- Price:$425,000
- Tax amount:$5,924 (2025)
Features and amenities
- Appliances:Dishwasher, Disposal, Oven/Range (Combo), Refrigerator
- Laundry features:Laundry
- Amenities:Bay Window(s), High Ceilings, Smoke Detector(s), Tray Ceiling(s), Vaulted Ceiling(s)
Parking
- Total parking spaces:2
- Parking description:Attached, Garage, Garage Door Opener
- Garage:Yes
 2026 Georgia MLS. All rights reserved. Information Deem Reliable But Not Guaranteed September 2, 2026
New listings near 2395 Ashton Ridge Drive
- Coming Soon
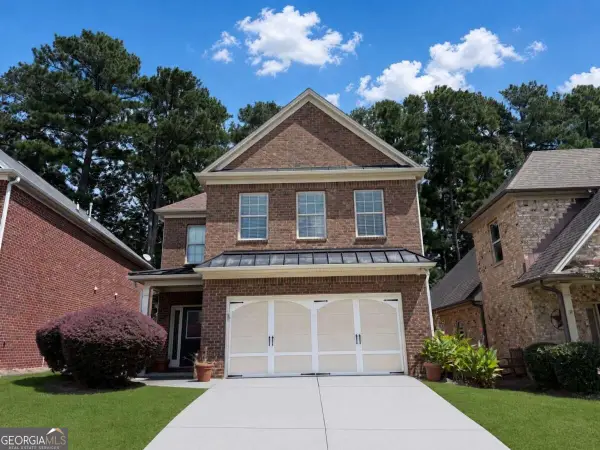 $450,000Coming Soon3 beds 4 baths2,337 sq. ft.
2023 Stancil Point Drive, Dacula, GA 30019
MLS# 10837916Listed by: Epique Realty - Coming Soon
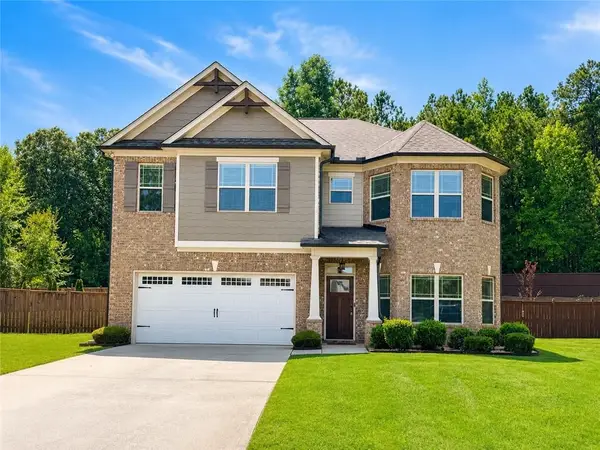 $480,500Coming Soon4 beds 3 baths2,654 sq. ft.
2132 Nichols Valley Drive, Dacula, GA 30019
MLS# 7827429Listed by: PMI NORTH ATLANTA - Coming Soon
 $850,000Coming Soon6 beds 6 baths6,389 sq. ft.
2744 Fairway Knoll Court, Dacula, GA 30019
MLS# 10835637Listed by: Keller Williams Realty North Atlanta - Coming Soon
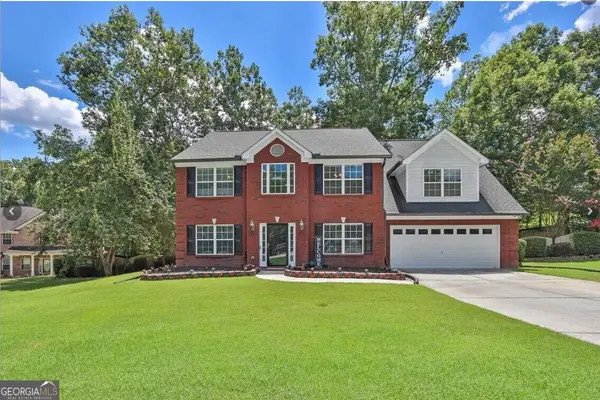 $435,000Coming Soon4 beds 3 baths2,718 sq. ft.
981 Wisteria View Court Southeast Court, Dacula, GA 30019
MLS# 10834602Listed by: Mark Spain Real Estate - Coming Soon
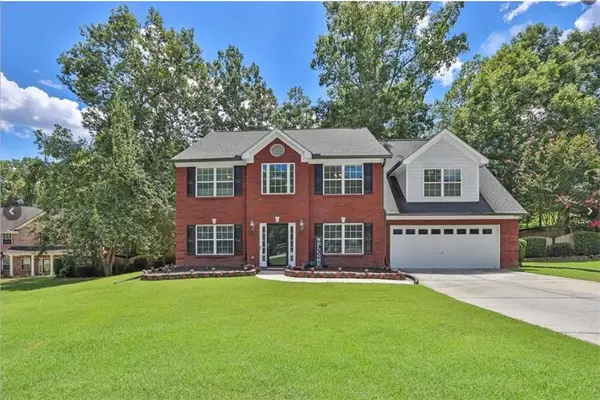 $435,000Coming Soon4 beds 3 baths2,718 sq. ft.
981 Wisteria View Court Southeast Court, Dacula, GA 30019
MLS# 7828624Listed by: MARK SPAIN REAL ESTATE - Coming Soon
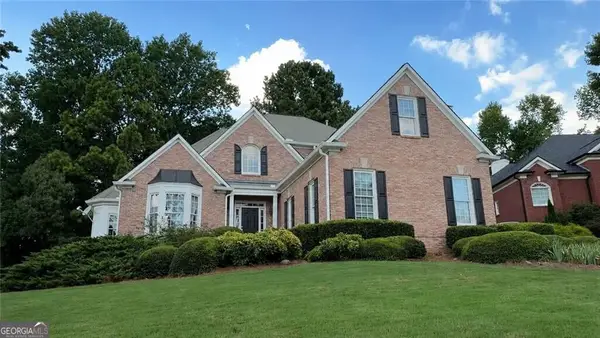 $560,000Coming Soon5 beds 4 baths4,281 sq. ft.
1910 Millwater Court, Dacula, GA 30019
MLS# 10832467Listed by: Atlanta Communities - Coming Soon
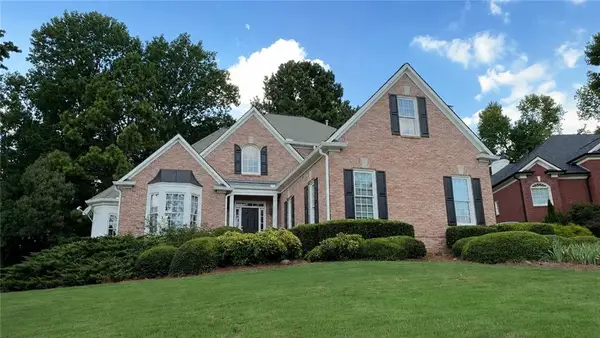 $560,000Coming Soon5 beds 4 baths4,281 sq. ft.
1910 Millwater Court, Dacula, GA 30019
MLS# 7826299Listed by: ATLANTA COMMUNITIES - Coming Soon
 $470,000Coming Soon4 beds 3 baths2,712 sq. ft.
2575 Wild Iris Lane, Dacula, GA 30019
MLS# 7307795Listed by: ATLANTIC BROKERS, INC. - New
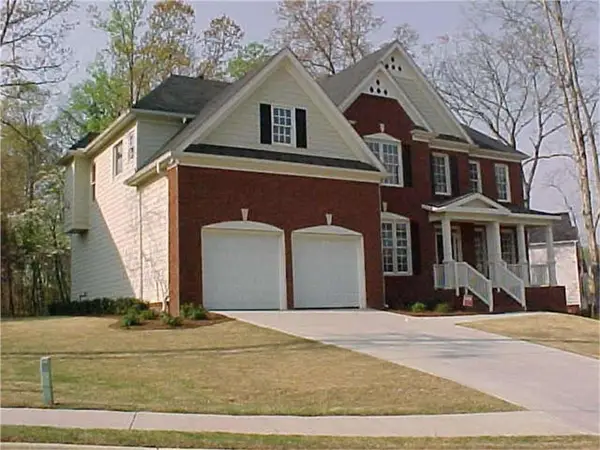 $649,900Active5 beds 4 baths6,033 sq. ft.
3310 Vista Creek Drive, Dacula, GA 30019
MLS# 7831551Listed by: CROSS CREEK REALTY


Protect your home and budget from life's surprises with an Assurant Home Warranty, backed by a partner that supports you through every step of homeownership. Explore Plans.
© 2026 Better Homes and Gardens Real Estate LLC. An Anywhere Real Estate company. All rights reserved. Better Homes and Gardens® Real Estate is a registered trademark owned by Meredith Operations Corporation, licensed to Better Homes and Gardens Real Estate LLC and used with permission. Better Homes and Gardens Real Estate LLC fully supports the principles of the Fair Housing Act and the Equal Opportunity Act. Listing information is deemed reliable but is not guaranteed accurate.
Each office is independently owned and operated.
Any services or products provided by third parties are not provided by, affiliated with or related to Better Homes and Gardens Real Estate LLC, or its affiliated companies.