
2759 Porches Lane, Dacula, GA 30019
Local realty services provided by:Better Homes and Gardens Real Estate Metro Brokers
2759 Porches Lane,Dacula, GA 30019
$575,000
- 4 Beds
- 4 Baths
- 3,342 sq. ft.
- Single family
- Active
Listed by: mark tidwell
Office: linc realty of atlanta
MLS#:7788379
Source:FIRSTMLS
Price summary
- Price:$575,000
- Price per sq. ft.:$172.05
- Monthly HOA dues:$150
About this home
Super Inviting Carden Floor Plan and Practically a Brand-New Home. 3 Car Garage! Covered Front and Rear Porches ( Rear- 10 x 20) Great for Those Bright Sunny Summer Days! The Carden Floor Plan Offers (On The Main Level) Foyer, Flex/Office Space, Separate Dining Room, Chef Style Kitchen with Stainless Appliances, Over Sized Kitchen Island, Vent Hood, Gas Cook-top, Built-in Oven & Microwave, Recessed Lighting, Quartz Countertops and Under Cabinet Lighting. Two-piece Crown Molding on Main Level Family Room & Owners Suite, 5" Hardwoods in Foyer, Kitchen/Breakfast and Dining Room. The Family Room comes complete with a Gas Fireplace, Ceiling Fan and Built-in Bookcases. Second Level Contains a Large Owners Suite Which Contains All the Functionality for Modern Living with Double Vanity, Separate Tub & Shower and an Oversized Walk-in Closet. 3 Additional Bedrooms and Three Baths Upstairs and One Bedroom Even has its Own Separate Bath. Very Level Yard and the Back Yard is Enormous! Highly desirable The Porches at Mobley Lake Community in the City of Dacula, Allowing City Amenities. Residents Enjoy Exceptional Amenities Including a Swimming Pool with an Arbor, Walking Trail with Scenic Water Views and Playground. Enjoy the Convenience of a Live-Work-Play Community with Shopping, Dining and Entertainment Nearby....
Contact an agent
Home facts
- Year built:2025
- Subdivision & Development:The Porches at Mobley Lake
- Listing ID #:7788379
- Updated:August 14, 2026 at 01:23 PM
Rooms and interior
- Bedrooms:4
- Total bathrooms:4
- Full bathrooms:3
- Half bathrooms:1
- Flooring:Carpet, Ceramic Tile, Hardwood
- Dining Description:Open Concept, Separate Dining Room
- Bathrooms Description:Double Vanity, Separate Tub/Shower, Soaking Tub
- Kitchen Description:Breakfast Bar, Cabinets White, Dishwasher, Eat-in Kitchen, Electric Range, Gas Cooktop, Kitchen Island, Microwave, Pantry, Range Hood, Refrigerator, Self Cleaning Oven, Solid Surface Counters, View to Family Room
- Bedroom Description:Split Bedroom Plan
- Living area:3,342 sq. ft.
Heating and cooling
- Cooling:Ceiling Fan(s), Central Air, Heat Pump, Zoned
- Heating:Central, Forced Air, Heat Pump, Zoned
- Central air:Yes
Structure and exterior
- Roof:Composition
- Year built:2025
- Building area:3,342 sq. ft.
- Lot area:0.7 Acres
- Lot Features:Front Yard, Landscaped, Level
- Architectural Style:Traditional
- Construction Materials:Cement Siding
- Exterior Features:Covered, Front Porch, Patio, Rain Gutters
- Levels:2 Story
Schools
- High school:Dacula
- Middle school:Dacula
- Elementary school:Dacula
Utilities
- Water:Public, Water Available
- Sewer:Septic Tank
Finances and disclosures
- Price:$575,000
- Price per sq. ft.:$172.05
- Tax amount:$1,052 (2025)
Features and amenities
- Laundry features:Dryer, Laundry Room, Upper Level, Washer
- Amenities:Bookcases, Disappearing Attic Stairs, Entrance Foyer, Gas Water Heater, High Ceilings 9 ft Main, High Ceilings 9 ft Upper, Tray Ceiling(s), Walk-In Closet(s)
Parking
- Parking description:Attached, Driveway, Garage
- Garage spaces:3
 Listings identified with the FMLS IDX logo come from FMLS and are held by brokerage firms other than the owner of this website. The listing brokerage is identified in any listing details. Information is deemed reliable but is not guaranteed. If you believe any FMLS listing contains material that infringes your copyrighted work please click here (https://www.fmls.com/dmca) to review our DMCA policy and learn how to submit a takedown request. ©2026 First Multiple Listing Service, Inc.
New listings near 2759 Porches Lane
- New
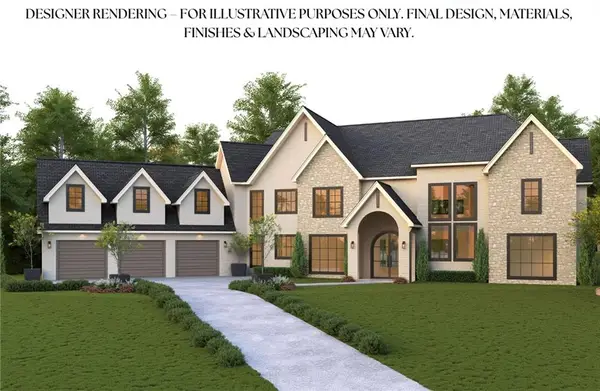 $2,400,000Active5 beds 9 baths8,000 sq. ft.
1669 Ewing Chapel Lot 7, Dacula, GA 30019
MLS# 7819441Listed by: KELLER WILLIAMS REALTY COMMUNITY PARTNERS - New
 $400,000Active4 beds 3 baths2,473 sq. ft.
1025 Chippewa Oak Drive, Dacula, GA 30019
MLS# 10825475Listed by: Keller Williams Realty Atl. Partners - New
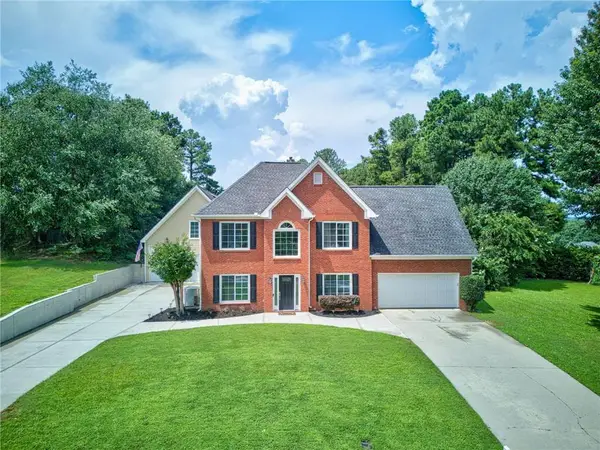 $725,000Active4 beds 6 baths4,356 sq. ft.
3289 Brooksong Way, Dacula, GA 30019
MLS# 7820619Listed by: RED 1 REALTY, LLC - New
 $2,850Active4 beds 2 baths1,650 sq. ft.
2694 Palm Creek Court, Dacula, GA 30019
MLS# 7821017Listed by: KELLER WILLIAMS REALTY ATL PARTNERS - New
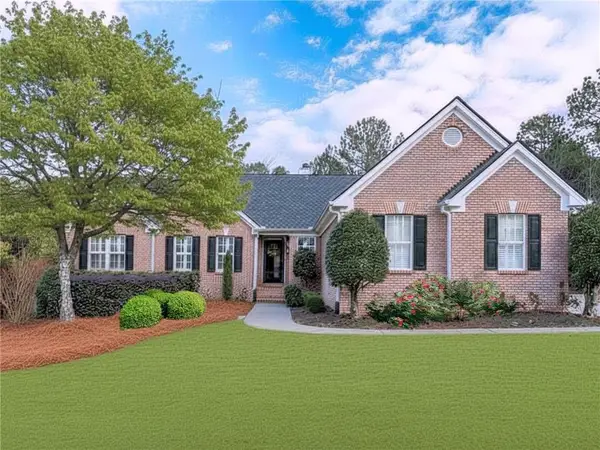 $499,000Active3 beds 2 baths2,368 sq. ft.
1205 Bonnerton Court, Dacula, GA 30019
MLS# 7820692Listed by: FUNARI REALTY, LLC. - New
 $499,900Active8 beds 4 baths4,409 sq. ft.
2877 Boulder Ridge Drive, Dacula, GA 30019
MLS# 10824875Listed by: Bridge Homes - Coming Soon
 $350,000Coming Soon4 beds 3 baths
3140 Willow Park Drive, Dacula, GA 30019
MLS# 7819095Listed by: KELLER WILLIAMS RLTY, FIRST ATLANTA - New
 $425,000Active3 beds 3 baths2,712 sq. ft.
2685 Harbins Mill Drive, Dacula, GA 30019
MLS# 7820305Listed by: RB REALTY - New
 $729,999Active5 beds 5 baths
1810 Millside Terrace, Dacula, GA 30019
MLS# 10823845Listed by: Chapman Hall Professionals Realty - New
 $382,000Active4 beds 3 baths3,675 sq. ft.
981 Charles Hall Drive, Dacula, GA 30019
MLS# 10823465Listed by: Dawsons Realty & Mortgages, Inc.


Protect your home and budget from life's surprises with an Assurant Home Warranty, backed by a partner that supports you through every step of homeownership. Explore Plans.
© 2026 Better Homes and Gardens Real Estate LLC. An Anywhere Real Estate company. All rights reserved. Better Homes and Gardens® Real Estate is a registered trademark owned by Meredith Operations Corporation, licensed to Better Homes and Gardens Real Estate LLC and used with permission. Better Homes and Gardens Real Estate LLC fully supports the principles of the Fair Housing Act and the Equal Opportunity Act. Listing information is deemed reliable but is not guaranteed accurate.
Each office is independently owned and operated.
Any services or products provided by third parties are not provided by, affiliated with or related to Better Homes and Gardens Real Estate LLC, or its affiliated companies.