
4154 Highglen Trace, Dacula, GA 30019
Local realty services provided by:Better Homes and Gardens Real Estate Jackson Realty
4154 Highglen Trace,Dacula, GA 30019
$1,250,000
- 5 Beds
- 5 Baths
- - sq. ft.
- Single family
- Sold
Listed by: kelly evens
Office: chapman hall realtors professionals
MLS#:10799996
Source:METROMLS
Sorry, we are unable to map this address
Price summary
- Price:$1,250,000
- Monthly HOA dues:$103.33
About this home
Discover rare luxury in the heart of the highly sought-after Hamilton Mill community. Extensively renovated with exceptional attention to detail, this stunning Hamilton Mill home offers one of the community's most sought-after floor plans with two bedrooms and two full baths on the main level, including the spacious primary suite, perfect for multigenerational living or hosting guests. Even more rare, you can step directly from the main level onto the screened porch and into your private backyard featuring a sparkling pool, spa, and beautifully landscaped grounds. At the heart of the home, the beautifully renovated kitchen overlooks both the keeping room and family room, each with its own fireplace, creating warm, inviting spaces for gathering. Updates include renovated bathrooms, heated marble floors in the primary bath, fresh paint, new carpet, designer lighting, and much more. Upstairs, a second private suite with an oversized ensuite bath is joined by two additional bedrooms and another full bath. The finished terrace level offers a large family room, kitchenette, full bath, home gym, recreation space, abundant storage, and the flexibility to create another private guest suite. Complete with a three-car garage and located in the highly acclaimed Mill Creek High School district, this exceptional home is just minutes from golf, tennis, swimming, shopping, and dining....
Contact an agent
Home facts
- Year built:2005
- Subdivision & Development:HAMILTON MILL
- Listing ID #:10799996
- Updated:September 23, 2026 at 06:25 AM
Rooms and interior
- Bedrooms:5
- Total bathrooms:5
- Full bathrooms:5
- Flooring:Carpet, Hardwood, Laminate, Tile
- Dining Description:Seats 12+, Separate Room
- Bathrooms Description:Double Vanity, Separate Shower, Soaking Tub, Tile Bath
- Kitchen Description:Cooktop, Dishwasher, Disposal, Microwave, Oven (Wall), Stainless Steel Appliance(s)
- Bedroom Description:Master On Main Level, Split Bedroom Plan, Walk-In Closet(s)
- Basement Description:Bath Finished, Daylight, Exterior Entry, Finished, Full, Interior Entry
Heating and cooling
- Cooling:Ceiling Fan(s), Central Air, Electric, Heat Pump
- Heating:Central, Forced Air, Natural Gas
- Central air:Yes
Structure and exterior
- Roof:Composition
- Year built:2005
- Lot Features:Cul-De-Sac
- Architectural Style:Brick 4 Side, European, Traditional
- Construction Materials:Brick, Stone
- Exterior Features:Sprinkler System
- Levels:3+ Story
Schools
- High school:Mill Creek
- Middle school:Frank N Osborne
- Elementary school:Pucketts Mill
Utilities
- Water:Public, Water Available
- Sewer:Public Sewer, Sewer Connected
Finances and disclosures
- Price:$1,250,000
- Tax amount:$10,385 (25)
Features and amenities
- Appliances:Cooktop, Dishwasher, Disposal, Microwave, Oven (Wall), Stainless Steel Appliance(s)
- Laundry features:In Hall, Laundry
- Amenities:Double Pane Windows, High Ceilings, Smoke Detector(s), Tray Ceiling(s), Vaulted Ceiling(s)
- Pool features:Heated, In Ground
Parking
- Parking description:Garage, Garage Door Opener, Kitchen Level, Side/Rear Entrance
- Garage:Yes
 2026 Georgia MLS. All rights reserved. Information Deem Reliable But Not Guaranteed September 23, 2026
New listings near 4154 Highglen Trace
- Coming Soon
 $819,000Coming Soon6 beds 5 baths5,536 sq. ft.
3084 Grove View Court, Dacula, GA 30019
MLS# 7841105Listed by: KELLER WILLIAMS REALTY ATLANTA PARTNERS - Coming Soon
 $470,000Coming Soon4 beds 3 baths2,712 sq. ft.
2575 Wild Iris Lane, Dacula, GA 30019
MLS# 7307795Listed by: ATLANTIC BROKERS, INC. - New
 $355,000Active4 beds 3 baths2,189 sq. ft.
2275 Fortune Drive, Dacula, GA 30019
MLS# 10837572Listed by: Keller Williams Realty Atl. Partners - New
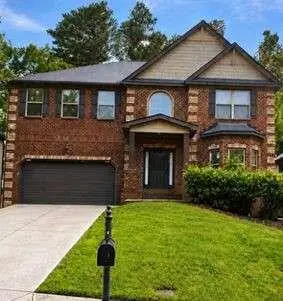 $530,000Active4 beds 3 baths
1097 Trophy Club Avenue, Dacula, GA 30019
MLS# 7840848Listed by: DALTON WADE, INC. - New
 $1,899,900Active6 beds 7 baths7,200 sq. ft.
3392 Shank Grove, Dacula, GA 30019
MLS# 7840576Listed by: EXP REALTY, LLC. - New
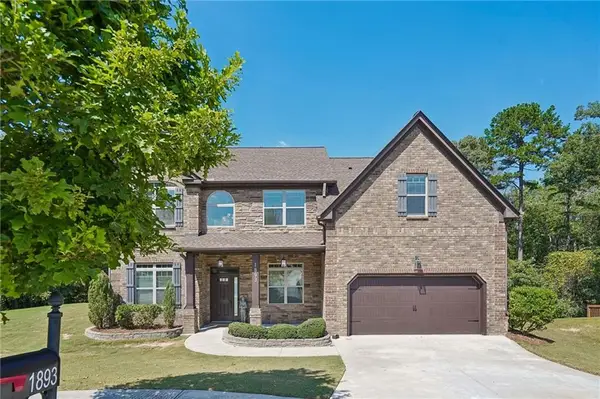 $489,900Active5 beds 4 baths3,133 sq. ft.
1893 Weatherby Way Court, Dacula, GA 30019
MLS# 7840501Listed by: CENTURY 21 RESULTS - New
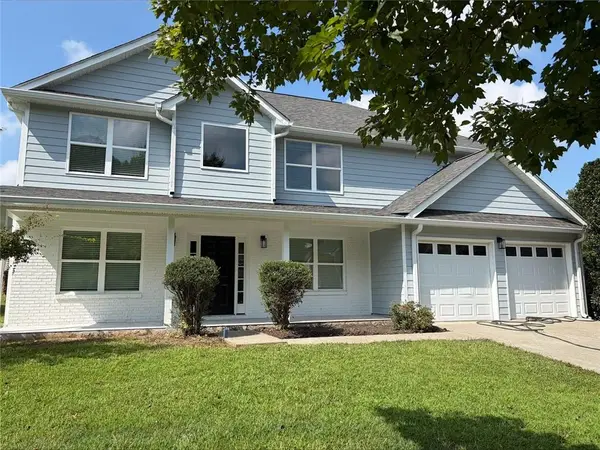 $459,000Active4 beds 3 baths2,753 sq. ft.
144 River Pass Court, Dacula, GA 30019
MLS# 7840359Listed by: BERKSHIRE HATHAWAY HOMESERVICES GEORGIA PROPERTIES - New
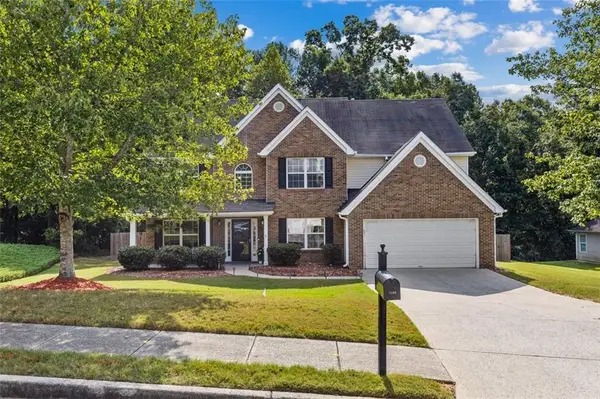 $445,000Active4 beds 3 baths2,652 sq. ft.
1138 Mitford Lane, Dacula, GA 30019
MLS# 7839771Listed by: COLDWELL BANKER REALTY - New
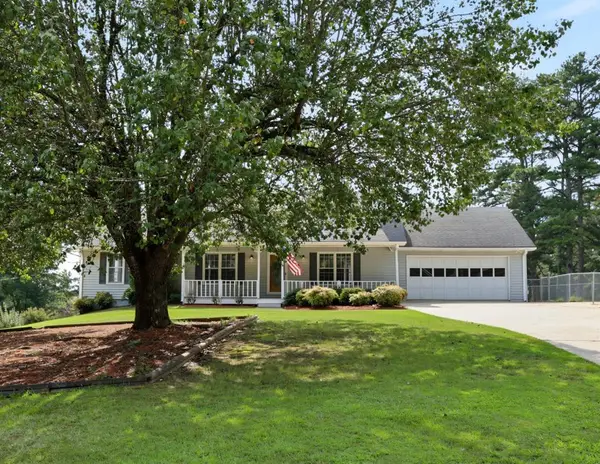 $549,900Active4 beds 3 baths3,409 sq. ft.
3245 Bold Springs Road, Dacula, GA 30019
MLS# 7840244Listed by: REAL BROKER, LLC - New
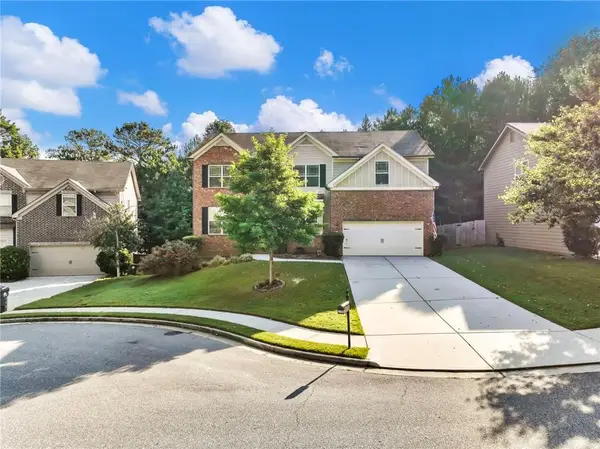 $575,000Active6 beds 4 baths4,440 sq. ft.
2989 Estate View Court, Dacula, GA 30019
MLS# 7838869Listed by: KELLER WILLIAMS RLTY, FIRST ATLANTA


Protect your home and budget from life's surprises with an Assurant Home Warranty, backed by a partner that supports you through every step of homeownership. Explore Plans.
© 2026 Better Homes and Gardens Real Estate LLC. An Anywhere Real Estate company. All rights reserved. Better Homes and Gardens® Real Estate is a registered trademark owned by Meredith Operations Corporation, licensed to Better Homes and Gardens Real Estate LLC and used with permission. Better Homes and Gardens Real Estate LLC fully supports the principles of the Fair Housing Act and the Equal Opportunity Act. Listing information is deemed reliable but is not guaranteed accurate.
Each office is independently owned and operated.
Any services or products provided by third parties are not provided by, affiliated with or related to Better Homes and Gardens Real Estate LLC, or its affiliated companies.