
836 Bailey Woods Road, Dacula, GA 30019
Local realty services provided by:Better Homes and Gardens Real Estate Metro Brokers
836 Bailey Woods Road,Dacula, GA 30019
$1,200,000
- 7 Beds
- 7 Baths
- 6,362 sq. ft.
- Single family
- Active
Listed by: erian alfaro
Office: best life realty, llc.
MLS#:7803302
Source:FIRSTMLS
Price summary
- Price:$1,200,000
- Price per sq. ft.:$188.62
About this home
Modern luxury meets privacy in this beautifully updated home, built in 2021 and situated on 2.5 wooded acres with no HOA. The open-concept main level features high ceilings, abundant natural light, a gourmet kitchen, beamed ceilings, a contemporary fireplace, and multiple bedroom suites, including the primary suite. Office or additional potential bedroom also on main level. There are two large bedrooms upstairs with additional office space/ loft.
Since its previous sale, the home has been significantly improved with a fully finished, city-approved basement that expands the house to 7 bedrooms and 6 and a half bathrooms —ideal for multigenerational living, guests, or a private in-law suite. The lower level also includes additional rooms for office space, bonus room , gym rooms , 2 kitchenettes and much more . Exterior upgrades include clearing the trees in the patio and adding new grass, fencing, a retaining wall, and a fully paved road. This is a rare opportunity to enjoy peaceful, wooded privacy without sacrificing convenience since it is just minutes from shopping, dining, and everything the city has to offer....
Contact an agent
Home facts
- Year built:2021
- Listing ID #:7803302
- Updated:July 11, 2026 at 01:48 AM
Rooms and interior
- Bedrooms:7
- Total bathrooms:7
- Full bathrooms:6
- Half bathrooms:1
- Dining Description:Open Concept
- Bathrooms Description:Double Vanity, Separate Tub/Shower, Soaking Tub
- Kitchen Description:Cabinets White, Dishwasher, Electric Range, Kitchen Island, Microwave, Pantry Walk-In, Refrigerator, Stone Counters, View to Family Room
- Bedroom Description:Master on Main
- Basement Description:Bath/Stubbed, Daylight, Exterior Entry, Finished, Finished Bath, Interior Entry
- Living area:6,362 sq. ft.
Heating and cooling
- Cooling:Ceiling Fan(s), Central Air, Zoned
- Heating:Central, Forced Air, Zoned
- Central air:Yes
Structure and exterior
- Year built:2021
- Building area:6,362 sq. ft.
- Lot area:2.5 Acres
- Lot Features:Back Yard, Landscaped, Private, Wooded
- Architectural Style:Farmhouse
- Construction Materials:Cement Siding
- Exterior Features:Covered, Deck, Patio, Private Yard, Rear Stairs
- Levels:2 Story
Schools
- High school:Dacula
- Middle school:Dacula
- Elementary school:Dacula
Utilities
- Water:Public, Water Available
- Sewer:Septic Tank
Finances and disclosures
- Price:$1,200,000
- Price per sq. ft.:$188.62
- Tax amount:$11,137 (2025)
Features and amenities
- Laundry features:In Basement, Laundry Room, Main Level
- Amenities:Beamed Ceilings, Bookcases, ENERGY STAR Qualified Appliances, Electric Water Heater, High Ceilings 10 ft Main, His and Hers Closets, Walk-In Closet(s)
Parking
- Total parking spaces:4
- Parking description:Attached, Garage, Garage Door Opener, Garage Faces Side, Parking Pad
- Garage spaces:2
 Listings identified with the FMLS IDX logo come from FMLS and are held by brokerage firms other than the owner of this website. The listing brokerage is identified in any listing details. Information is deemed reliable but is not guaranteed. If you believe any FMLS listing contains material that infringes your copyrighted work please click here (https://www.fmls.com/dmca) to review our DMCA policy and learn how to submit a takedown request. ©2026 First Multiple Listing Service, Inc.
New listings near 836 Bailey Woods Road
- New
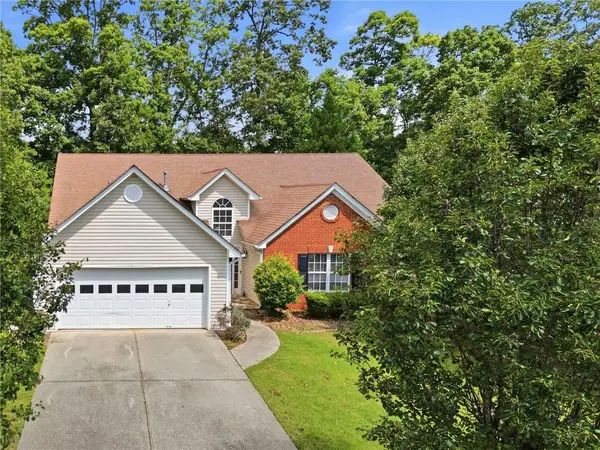 $365,000Active3 beds 2 baths1,907 sq. ft.
1565 Heatherton Road, Dacula, GA 30019
MLS# 7803346Listed by: RE/MAX TOWN AND COUNTRY - New
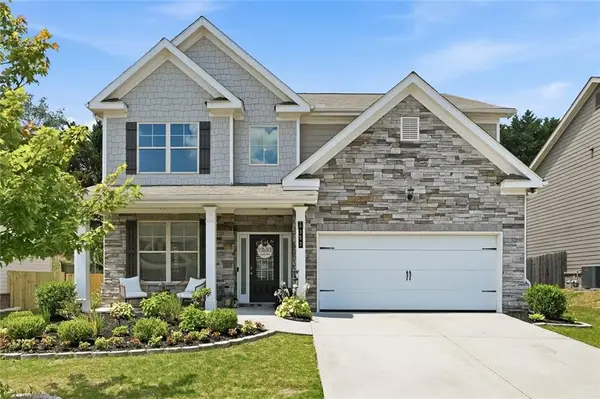 $430,000Active4 beds 3 baths2,748 sq. ft.
352 Hinton Farm Way, Dacula, GA 30019
MLS# 7801584Listed by: EXP REALTY, LLC. - New
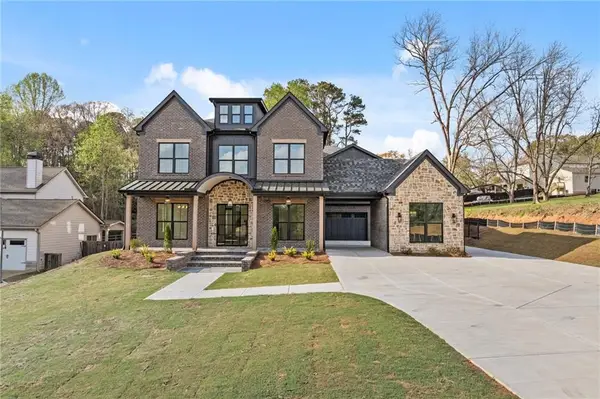 $2,490,000Active7 beds 8 baths8,600 sq. ft.
3299 Bailey Road, Dacula, GA 30019
MLS# 7803008Listed by: PEACH STATE REALTY - New
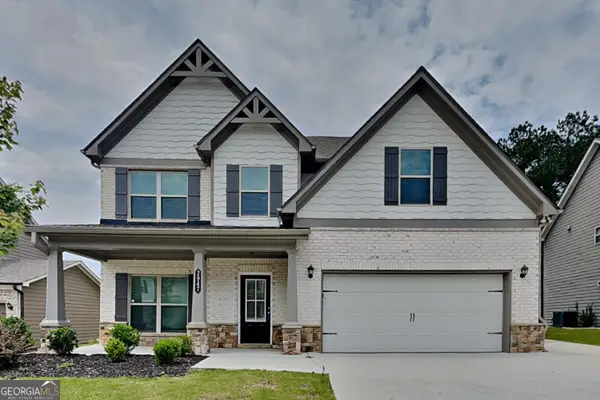 $475,000Active5 beds 298 baths
2947 Boulder Ridge Drive, Dacula, GA 30019
MLS# 10803401Listed by: Bridge Homes - New
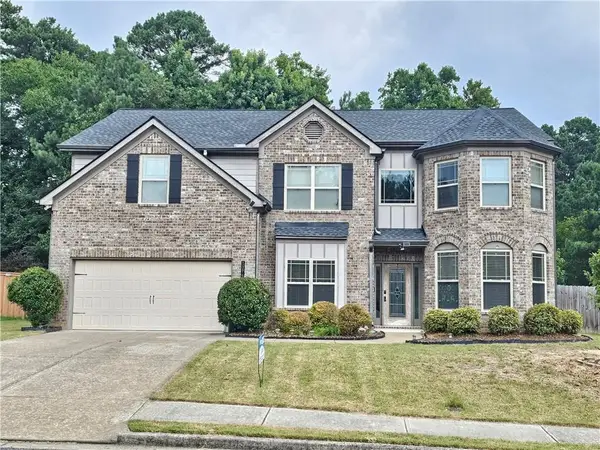 $499,999Active5 beds 3 baths3,189 sq. ft.
1374 Slate Bend Drive, Dacula, GA 30019
MLS# 7802983Listed by: THE MILLIONAIRE REALTORS GROUP, LLC. - New
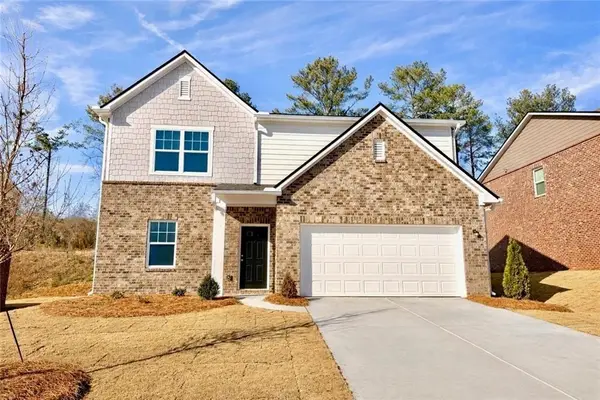 $399,990Active4 beds 3 baths2,095 sq. ft.
367 Silverton Drive, Dacula, GA 30019
MLS# 7802790Listed by: STARLIGHT HOMES GEORGIA REALTY LLC - New
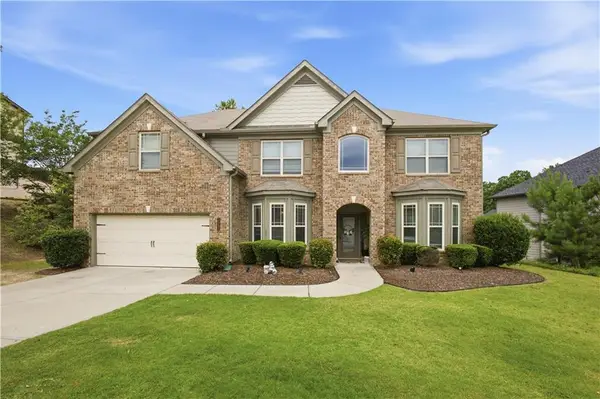 $560,000Active5 beds 4 baths3,806 sq. ft.
1382 Skipping Stone Court, Dacula, GA 30019
MLS# 7802796Listed by: KELLER WILLIAMS REALTY ATLANTA PARTNERS - New
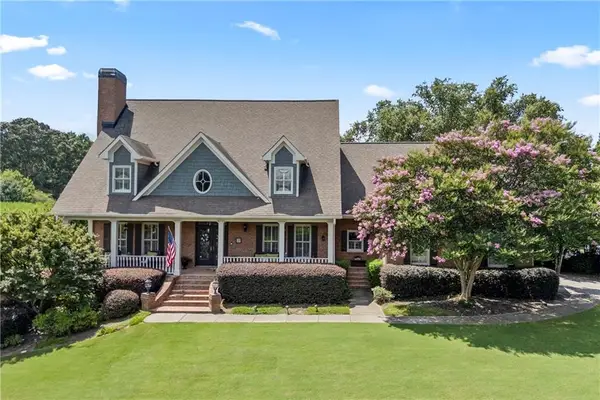 $865,000Active5 beds 5 baths4,476 sq. ft.
1452 Mountain Side Drive, Dacula, GA 30019
MLS# 7800457Listed by: EXP REALTY, LLC. - New
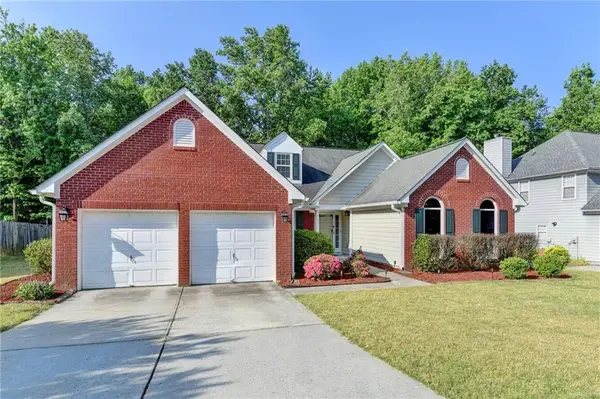 $424,000Active5 beds 3 baths2,364 sq. ft.
1396 Belfaire Trace, Dacula, GA 30019
MLS# 7802625Listed by: KELLER WILLIAMS RLTY CONSULTANTS


Protect your home and budget from life's surprises with an Assurant Home Warranty, backed by a partner that supports you through every step of homeownership. Explore Plans.
© 2026 Better Homes and Gardens Real Estate LLC. An Anywhere Real Estate company. All rights reserved. Better Homes and Gardens® Real Estate is a registered trademark owned by Meredith Operations Corporation, licensed to Better Homes and Gardens Real Estate LLC and used with permission. Better Homes and Gardens Real Estate LLC fully supports the principles of the Fair Housing Act and the Equal Opportunity Act. Listing information is deemed reliable but is not guaranteed accurate.
Each office is independently owned and operated.
Any services or products provided by third parties are not provided by, affiliated with or related to Better Homes and Gardens Real Estate LLC, or its affiliated companies.