
872 Patthview Court, Dacula, GA 30019
Local realty services provided by:Better Homes and Gardens Real Estate Jackson Realty
872 Patthview Court,Dacula, GA 30019
$875,000
- 6 Beds
- 6 Baths
- 6,819 sq. ft.
- Single family
- Active
Upcoming open houses
- Sat, Sep 2601:00 pm - 03:00 pm
Listed by: go with joe and co, joe vonderschmidt
Office: century 21 results
MLS#:10819771
Source:METROMLS
Price summary
- Price:$875,000
- Price per sq. ft.:$128.32
- Monthly HOA dues:$75
About this home
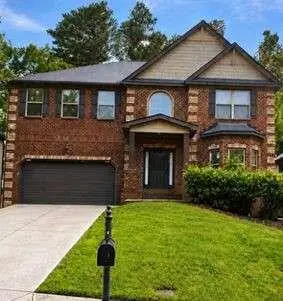
MOTIVATED SELLERS!! Welcome to 872 Pathview Court in The Oaks at Apalachee Farms, where 6,819 finished square feet of thoughtfully designed living space offers room for everyone. Featuring 6 bedrooms, 5 full baths, 1 half bath, a 3-car garage, finished terrace level with a second kitchen, a heated saltwater pool, and a private sport court, this home is designed for both everyday comfort and unforgettable entertaining. Inside, soaring two-story ceilings and floor-to-ceiling windows fill the main living area with natural light, while built-in shelving surrounding the fireplace creates a warm and inviting focal point. A formal dining room with tray ceilings provides the perfect setting for special occasions, and the keeping room with a second fireplace offers an additional space to relax and gather. The kitchen combines style and function with granite countertops, warm wood cabinetry, abundant storage, an oversized island with seating for five, and a spacious breakfast area for casual dining. The main-level primary suite offers a peaceful retreat with tray ceilings, a cozy fireplace, separate vanities, a soaking tub, and a walk-in shower. Downstairs, the finished terrace level expands the home's versatility with a dedicated movie room and a second kitchen complete with a refrigerator, microwave, and wine cooler—ideal for hosting guests, creating a private in-law suite, or enjoying game days and movie nights. Step outside to experience a backyard built for entertaining. A covered porch, expansive upper and lower decks, a heated saltwater pool, and a private half basketball court create the perfect setting for relaxing weekends and memorable gatherings with family and friends. The pool has been thoughtfully updated with a brand-new pump, new chlorine generator/salt cell, and a newer heater. Located in the sought-after Oaks at Apalachee Farms community, residents enjoy access to outstanding neighborhood amenities, including a golf course, clubhouse, swimming pool, tennis and pickleball courts, playground, and sidewalks. Combining generous living spaces, flexible functionality, and exceptional outdoor amenities, 872 Pathview Court is a home you'll want to experience in person....
Contact an agent
Home facts
- Year built:2005
- Subdivision & Development:Oaks at Apalachee Farms
- Listing ID #:10819771
- Updated:September 24, 2026 at 11:07 AM
Rooms and interior
- Bedrooms:6
- Total bathrooms:6
- Full bathrooms:5
- Half bathrooms:1
- Flooring:Carpet, Hardwood, Laminate
- Bathrooms Description:Double Vanity
- Kitchen Description:Breakfast Area, Breakfast Bar, Dishwasher, Kitchen Island, Pantry, Second Kitchen, Solid Surface Counters
- Bedroom Description:Walk-In Closet(s)
- Basement Description:Bath Finished, Bath/Stubbed, Daylight, Exterior Entry, Finished, Interior Entry
- Living area:6,819 sq. ft.
Heating and cooling
- Cooling:Ceiling Fan(s), Central Air
- Heating:Forced Air
- Central air:Yes
Structure and exterior
- Roof:Composition
- Year built:2005
- Building area:6,819 sq. ft.
- Lot area:0.34 Acres
- Lot Features:Private
- Architectural Style:Brick 4 Side, Traditional
- Construction Materials:Brick, Wood Siding
- Exterior Features:Deck, Deck/Patio, Gas Grill, Screened
- Foundation Description:Block
- Levels:2 Story
Schools
- High school:Dacula
- Middle school:Dacula
- Elementary school:Dacula
Utilities
- Water:Public, Water Available
- Sewer:Public Sewer, Sewer Available
Finances and disclosures
- Price:$875,000
- Price per sq. ft.:$128.32
- Tax amount:$3,142 (2025)
Features and amenities
- Appliances:Dishwasher
- Laundry features:Laundry, Upper Level
- Amenities:Bookcases, Double Pane Windows, In-Law Floorplan, Vaulted Ceiling(s)
- Pool features:Heated, In Ground
Parking
- Total parking spaces:3
- Parking description:Attached, Garage, Side/Rear Entrance
- Garage:Yes
 2026 Georgia MLS. All rights reserved. Information Deem Reliable But Not Guaranteed September 24, 2026
New listings near 872 Patthview Court
- Coming Soon
 $819,000Coming Soon6 beds 5 baths5,536 sq. ft.
3084 Grove View Court, Dacula, GA 30019
MLS# 10851507Listed by: Keller Williams Realty Atl. Partners - Coming Soon
 $470,000Coming Soon4 beds 3 baths2,712 sq. ft.
2575 Wild Iris Lane, Dacula, GA 30019
MLS# 7307795Listed by: ATLANTIC BROKERS, INC. - New
 $339,500Active3 beds 2 baths1,815 sq. ft.
3065 Evergreen Eve Crossing, Dacula, GA 30019
MLS# 7843711Listed by: KELLER WILLIAMS REALTY ATLANTA PARTNERS - New
 $458,900Active4 beds 3 baths
1060 Del Mar Club Drive, Dacula, GA 30019
MLS# 7842631Listed by: SOLUTIONS FIRST REALTY, LLC. - New
 $124,900Active1.06 Acres
1587 Water Springs Way, Dacula, GA 30019
MLS# 10851870Listed by: Compass - New
 $685,000Active5 beds 4 baths3,797 sq. ft.
1744 Water Springs Way, Dacula, GA 30019
MLS# 7842212Listed by: KELLER WILLIAMS LANIER PARTNERS - New
 $475,000Active3 beds 3 baths2,802 sq. ft.
3464 Coopers Mill Court, Dacula, GA 30019
MLS# 7841723Listed by: KELLER WILLIAMS REALTY ATLANTA PARTNERS - New
 $355,000Active4 beds 3 baths2,189 sq. ft.
2275 Fortune Drive, Dacula, GA 30019
MLS# 10837572Listed by: Keller Williams Realty Atl. Partners - New
 $530,000Active4 beds 3 baths
1097 Trophy Club Avenue, Dacula, GA 30019
MLS# 7840848Listed by: DALTON WADE, INC. - New
 $1,899,900Active6 beds 7 baths7,200 sq. ft.
3392 Shank Grove, Dacula, GA 30019
MLS# 7840576Listed by: EXP REALTY, LLC.


Protect your home and budget from life's surprises with an Assurant Home Warranty, backed by a partner that supports you through every step of homeownership. Explore Plans.
© 2026 Better Homes and Gardens Real Estate LLC. An Anywhere Real Estate company. All rights reserved. Better Homes and Gardens® Real Estate is a registered trademark owned by Meredith Operations Corporation, licensed to Better Homes and Gardens Real Estate LLC and used with permission. Better Homes and Gardens Real Estate LLC fully supports the principles of the Fair Housing Act and the Equal Opportunity Act. Listing information is deemed reliable but is not guaranteed accurate.
Each office is independently owned and operated.
Any services or products provided by third parties are not provided by, affiliated with or related to Better Homes and Gardens Real Estate LLC, or its affiliated companies.