
126 Twisted Pines Crossing, Dahlonega, GA 30533
Local realty services provided by:Better Homes and Gardens Real Estate Metro Brokers
126 Twisted Pines Crossing,Dahlonega, GA 30533
$439,500
- 3 Beds
- 2 Baths
- 1,626 sq. ft.
- Single family
- Active
Listed by: caitlin norris
Office: ward properties of north ga
MLS#:10853235
Source:METROMLS
Price summary
- Price:$439,500
- Price per sq. ft.:$270.3
About this home
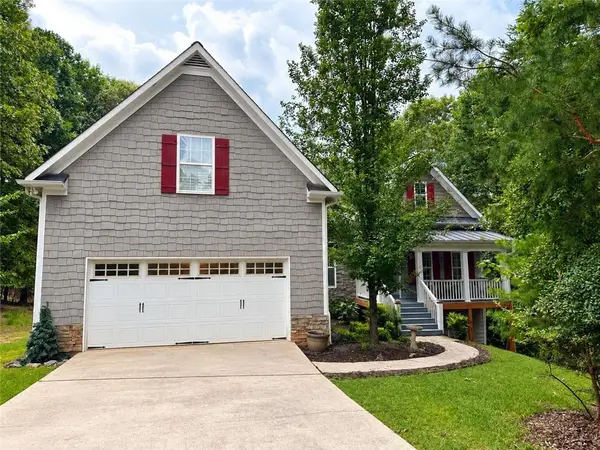
Well maintained 3 bed 2 bath homes located in Twisted Pines Subdivision, sitting on 2.63 acres. No HOA! The home sits at the end of a cul-de-sac in a 14 home neighborhood with still having access to all of Dahlonega has to offer. The home offers an open floor concept, a stacked stone fireplace going to the ceiling, granite counter tops, gas stove, stainless steel appliances, 2 car garage with entry to the mud room and vaulted ceilings in the living room. The backyard is already fenced in for dogs and kids.
Contact an agent
Home facts
- Year built:2022
- Subdivision & Development:Twisted Pines
- Listing ID #:10853235
- Updated:September 25, 2026 at 10:25 PM
Rooms and interior
- Bedrooms:3
- Total bathrooms:2
- Full bathrooms:2
- Flooring:Carpet, Vinyl
- Dining Description:L Shaped
- Kitchen Description:Dishwasher, Kitchen Island, Microwave, Pantry
- Bedroom Description:Master On Main Level, Walk-In Closet(s)
- Living area:1,626 sq. ft.
Heating and cooling
- Cooling:Ceiling Fan(s), Central Air
- Heating:Central, Propane
- Central air:Yes
Structure and exterior
- Roof:Composition
- Year built:2022
- Building area:1,626 sq. ft.
- Lot area:2.63 Acres
- Lot Features:Cul-De-Sac, Private
- Architectural Style:Ranch, Traditional
- Construction Materials:Concrete
- Exterior Features:Deck/Patio
- Foundation Description:Slab
- Levels:1 Story
Schools
- High school:New Lumpkin
- Middle school:Lumpkin
- Elementary school:Lumpkin
Utilities
- Water:Private, Water Available
- Sewer:Septic Tank
Finances and disclosures
- Price:$439,500
- Price per sq. ft.:$270.3
- Tax amount:$3,714 (2024)
Features and amenities
- Appliances:Dishwasher, Electric Water Heater, Microwave
- Laundry features:Common Area, Laundry
- Amenities:Double Pane Windows, Electric Water Heater, High Ceilings, Pulldown Attic Stairs
Parking
- Total parking spaces:2
- Parking description:Garage, Kitchen Level
- Garage:Yes
 2026 Georgia MLS. All rights reserved. Information Deem Reliable But Not Guaranteed September 25, 2026
New listings near 126 Twisted Pines Crossing
- Coming Soon
 $475,000Coming Soon3 beds 3 baths2,772 sq. ft.
430 Silas Road, Dahlonega, GA 30533
MLS# 7842066Listed by: KELLER WILLIAMS REALTY ATLANTA PARTNERS - Coming Soon
 $334,900Coming Soon3 beds 2 baths1,260 sq. ft.
44 Gold Spur, Dahlonega, GA 30533
MLS# 10850489Listed by: eXp Realty - Coming Soon
 $334,900Coming Soon3 beds 2 baths1,260 sq. ft.
44 Gold Spur, Dahlonega, GA 30533
MLS# 7841114Listed by: EXP REALTY, LLC. - Coming Soon
 $525,000Coming Soon4 beds 3 baths2,796 sq. ft.
68 High Creek Drive, Dahlonega, GA 30533
MLS# 7840344Listed by: CENTURY 21 RESULTS - Coming Soon
 $299,000Coming Soon3 beds 2 baths1,792 sq. ft.
130 Fortner Drive, Dahlonega, GA 30533
MLS# 7833938Listed by: HARDEMAN REALTY, INC. - New
 $314,900Active2 beds 2 baths1,080 sq. ft.
41 Buckhorn Tavern Road, Dahlonega, GA 30533
MLS# 10853613Listed by: Keller Williams Lanier Partners - New
 $89,000Active1.24 Acres
85 Via Massa, Dahlonega, GA 30533
MLS# 10853597Listed by: Premier Agent Network Georgia - New
 $430,500Active2 beds 3 baths2,476 sq. ft.
300 Pine Drive, Dahlonega, GA 30533
MLS# 10853332Listed by: TOP Brokerage - New
 $399,900Active3 beds 2 baths1,564 sq. ft.
38 Stoneridge Drive, Dahlonega, GA 30533
MLS# 7842466Listed by: ANCHOR REAL ESTATE ADVISORS, LLC


Protect your home and budget from life's surprises with an Assurant Home Warranty, backed by a partner that supports you through every step of homeownership. Explore Plans.
© 2026 Better Homes and Gardens Real Estate LLC. An Anywhere Real Estate company. All rights reserved. Better Homes and Gardens® Real Estate is a registered trademark owned by Meredith Operations Corporation, licensed to Better Homes and Gardens Real Estate LLC and used with permission. Better Homes and Gardens Real Estate LLC fully supports the principles of the Fair Housing Act and the Equal Opportunity Act. Listing information is deemed reliable but is not guaranteed accurate.
Each office is independently owned and operated.
Any services or products provided by third parties are not provided by, affiliated with or related to Better Homes and Gardens Real Estate LLC, or its affiliated companies.