
68 High Creek Drive, Dahlonega, GA 30533
Local realty services provided by:Better Homes and Gardens Real Estate Metro Brokers
68 High Creek Drive,Dahlonega, GA 30533
$525,000
- 4 Beds
- 3 Baths
- 2,796 sq. ft.
- Single family
- Coming Soon
Listed by: stacey fountain
Office: century 21 results
MLS#:7840344
Source:FIRSTMLS
Price summary
- Price:$525,000
- Price per sq. ft.:$187.77
- Monthly HOA dues:$31.25
About this home
Welcome to 68 High Creek Drive, a beautifully
designed home situated on a large wooded
homesite in Dahlonega. The Candler open ranch
plan offers easy main-level living with expansive
high ceilings, graceful arched room entrances,
plantation shutters, and an inviting family room
centered around a cozy fireplace. The kitchen
features solid-surface countertops and opens
naturally to the main living areas, creating a
comfortable flow for everyday living and
entertaining. Upstairs, a private bonus bedroom with
a closet and full bath provides an ideal space for
guests, a home office, or additional living space.
Step outside to enjoy the newly painted deck
overlooking the private, fenced backyard, along with
beautiful stone terraces and a patio that offer
multiple spaces to relax or entertain surrounded by
the wooded setting. A full unfinished basement with
tall ceilings provides exceptional storage and
tremendous potential for future finished living space.
A wonderful combination of space, privacy, flexibility,
and North Georgia living just minutes from all that
Dahlonega has to offer....
Contact an agent
Home facts
- Year built:2006
- Subdivision & Development:CROOKED CREEK PH II
- Listing ID #:7840344
- Updated:September 22, 2026 at 01:39 PM
Rooms and interior
- Bedrooms:4
- Total bathrooms:3
- Full bathrooms:3
- Flooring:Carpet, Laminate
- Dining Description:Dining L, Open Concept
- Bathrooms Description:Double Vanity, Separate Tub/Shower, Soaking Tub, Vaulted Ceiling(s)
- Kitchen Description:Breakfast Bar, Cabinets Stain, Dishwasher, Disposal, Double Oven, Eat-in Kitchen, Gas Cooktop, Gas Range, Microwave, Pantry, Range Hood, Refrigerator, Solid Surface Counters
- Bedroom Description:Master on Main
- Basement Description:Daylight, Exterior Entry, Full, Interior Entry, Unfinished
- Living area:2,796 sq. ft.
Heating and cooling
- Cooling:Ceiling Fan(s), Central Air
- Heating:Central, Electric, Forced Air
- Central air:Yes
Structure and exterior
- Roof:Composition
- Year built:2006
- Building area:2,796 sq. ft.
- Lot area:1.09 Acres
- Lot Features:Front Yard, Landscaped, Level, Private, Wooded
- Architectural Style:Ranch, Traditional
- Exterior Features:Deck, Patio
- Levels:1.5 Story
Schools
- High school:Lumpkin County
- Middle school:Lumpkin County
- Elementary school:Blackburn
Utilities
- Water:Public, Water Available
- Sewer:Septic Tank, Sewer Available
Finances and disclosures
- Price:$525,000
- Price per sq. ft.:$187.77
- Tax amount:$4,415 (2025)
Features and amenities
- Laundry features:Main Level
- Amenities:Entrance Foyer, Gas Water Heater, High Ceilings 10 ft Main, High Speed Internet, Walk-In Closet(s)
Parking
- Total parking spaces:2
- Parking description:Garage, Garage Door Opener, Kitchen Level, Level Driveway
- Garage spaces:2
 Listings identified with the FMLS IDX logo come from FMLS and are held by brokerage firms other than the owner of this website. The listing brokerage is identified in any listing details. Information is deemed reliable but is not guaranteed. If you believe any FMLS listing contains material that infringes your copyrighted work please click here (https://www.fmls.com/dmca) to review our DMCA policy and learn how to submit a takedown request. ©2026 First Multiple Listing Service, Inc.
New listings near 68 High Creek Drive
- Coming Soon
 $334,900Coming Soon3 beds 2 baths1,260 sq. ft.
44 Gold Spur, Dahlonega, GA 30533
MLS# 10850489Listed by: eXp Realty - Coming Soon
 $334,900Coming Soon3 beds 2 baths1,260 sq. ft.
44 Gold Spur, Dahlonega, GA 30533
MLS# 7841114Listed by: EXP REALTY, LLC. - Coming Soon
 $299,000Coming Soon3 beds 2 baths1,792 sq. ft.
130 Fortner Drive, Dahlonega, GA 30533
MLS# 7833938Listed by: HARDEMAN REALTY, INC. - New
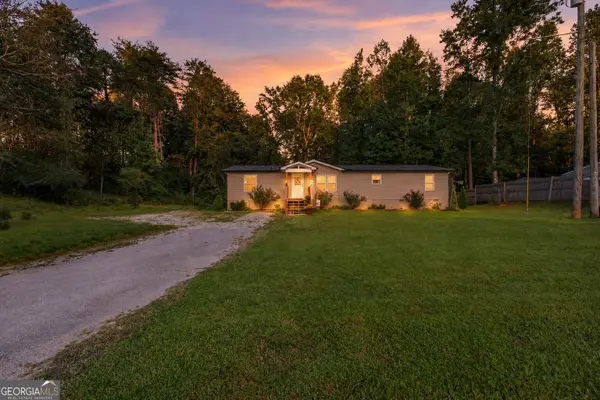 $280,000Active3 beds 2 baths1,620 sq. ft.
1641 Old Dahlonega Highway, Dahlonega, GA 30533
MLS# 10850321Listed by: Keller Williams Lanier Partners - New
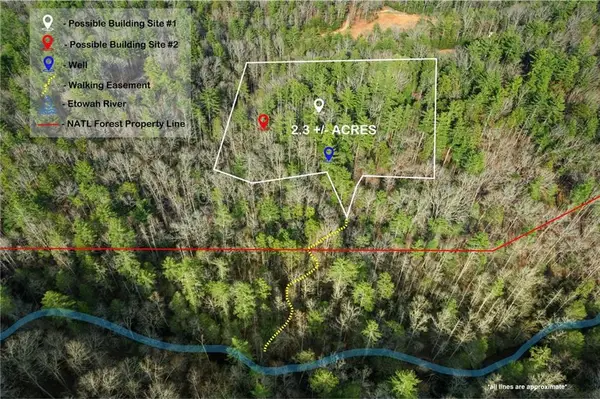 $115,400Active2.31 Acres
0 Black Falls Road, Dahlonega, GA 30533
MLS# 7841065Listed by: RIVER MOUNTAIN REALTY, LLC - New
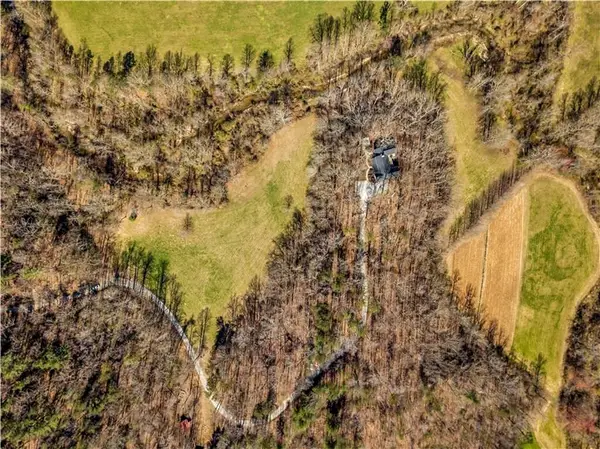 $1,399,000Active4 beds 3 baths5,287 sq. ft.
500 Big Sky Trail, Dahlonega, GA 30533
MLS# 7840999Listed by: PAYNE REAL ESTATE - New
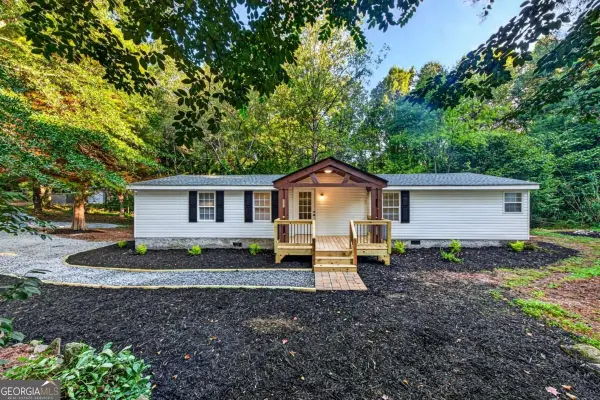 $229,900Active3 beds 2 baths
100 Salisbury Road, Dahlonega, GA 30533
MLS# 10849922Listed by: Mountain Properties - New
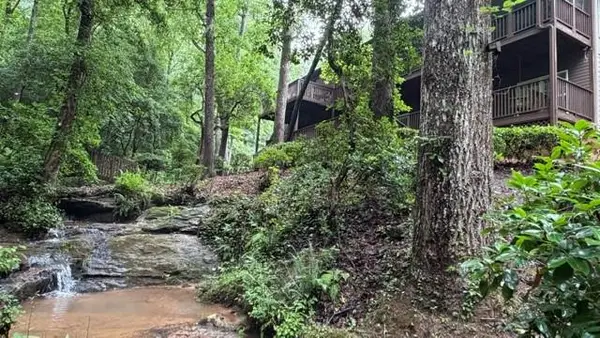 $848,000Active4 beds 4 baths5,025 sq. ft.
36 Mill Creek Trail, Dahlonega, GA 30533
MLS# 7839910Listed by: RIVER MOUNTAIN REALTY, LLC - New
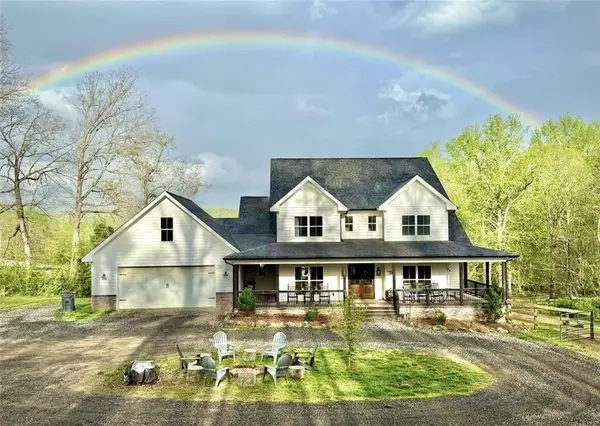 $949,900Active5 beds 5 baths2,871 sq. ft.
243 Sunset Circle, Dahlonega, GA 30533
MLS# 7840202Listed by: KELLER WILLIAMS REALTY ATLANTA PARTNERS


Protect your home and budget from life's surprises with an Assurant Home Warranty, backed by a partner that supports you through every step of homeownership. Explore Plans.
© 2026 Better Homes and Gardens Real Estate LLC. An Anywhere Real Estate company. All rights reserved. Better Homes and Gardens® Real Estate is a registered trademark owned by Meredith Operations Corporation, licensed to Better Homes and Gardens Real Estate LLC and used with permission. Better Homes and Gardens Real Estate LLC fully supports the principles of the Fair Housing Act and the Equal Opportunity Act. Listing information is deemed reliable but is not guaranteed accurate.
Each office is independently owned and operated.
Any services or products provided by third parties are not provided by, affiliated with or related to Better Homes and Gardens Real Estate LLC, or its affiliated companies.