
136 Bob Edwards Drive, Dahlonega, GA 30533
Local realty services provided by:Better Homes and Gardens Real Estate Metro Brokers
136 Bob Edwards Drive,Dahlonega, GA 30533
$578,000
- 4 Beds
- 3 Baths
- 2,126 sq. ft.
- Single family
- Pending
Listed by: hermes realty group, kathy bullock
Office: keller williams realty atlanta partners
MLS#:7766426
Source:FIRSTMLS
Price summary
- Price:$578,000
- Price per sq. ft.:$271.87
About this home
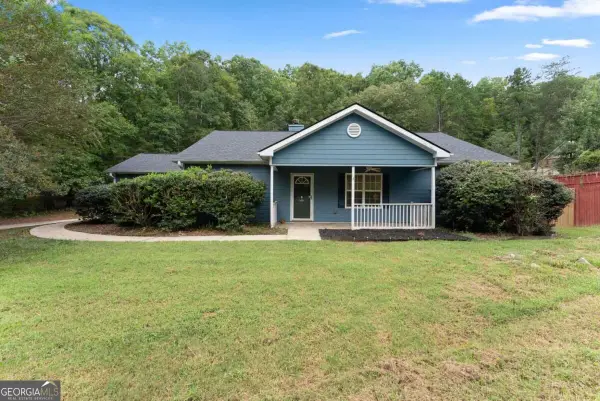
Active VRBO Investment on 2.54 Private Acres – Two Homes, Turnkey Opportunity, located across the street from Accent Cellars and minutes from downtown Dahlonega.
Welcome to your own private retreat—set on 2.54 serene acres, this unique property features two beautifully designed ranch-style homes, offering the perfect blend of personal enjoyment and income potential.
The main residence spans approximately 1,380 sq. ft. and includes 2 bedrooms and 2 full baths. Designed with comfort and entertaining in mind, it showcases oversized windows, an open-concept layout, and a spacious kitchen ideal for gathering. A standout feature is the hot tub and outdoor area, creating a true year-round relaxation space.
The second home, approximately 746 sq. ft., offers 2 bedrooms and 1 full bath—perfect as a guest house or income-producing rental.
The entire property is being sold fully furnished and completely turnkey, including linens, towels, dishes, and all essentials—ready for immediate use or continued short term rental operation. Please no drive by, active short-term rental....
Contact an agent
Home facts
- Year built:1980
- Subdivision & Development:None
- Listing ID #:7766426
- Updated:September 28, 2026 at 07:49 AM
Rooms and interior
- Bedrooms:4
- Total bathrooms:3
- Full bathrooms:3
- Flooring:Hardwood
- Dining Description:Open Concept
- Bathrooms Description:Double Vanity
- Kitchen Description:Breakfast Bar, Country Kitchen, Dishwasher, Disposal, Kitchen Island, Microwave, Pantry, Refrigerator
- Bedroom Description:In-Law Floorplan, Master on Main
- Basement Description:Crawl Space, Partial
- Living area:2,126 sq. ft.
Heating and cooling
- Cooling:Ceiling Fan(s)
- Heating:Central, Hot Water, Propane
Structure and exterior
- Roof:Metal
- Year built:1980
- Building area:2,126 sq. ft.
- Lot area:2.54 Acres
- Lot Features:Creek On Lot, Private, Sloped, Stream or River On Lot, Wooded
- Architectural Style:Country, Ranch, Rustic
- Construction Materials:Cedar, Wood Siding
- Exterior Features:Deck, Patio, Private Yard, Rear Porch
- Levels:1 Story
Schools
- High school:Lumpkin County
- Middle school:Lumpkin County
- Elementary school:Cottrell
Utilities
- Water:Well
- Sewer:Septic Tank
Finances and disclosures
- Price:$578,000
- Price per sq. ft.:$271.87
- Tax amount:$3,909 (2024)
Features and amenities
- Laundry features:Common Area
- Amenities:Beamed Ceilings, Entrance Foyer, Gas Water Heater, High Ceilings 9 ft Lower, High Ceilings 9 ft Main, High Ceilings 9 ft Upper
Parking
- Total parking spaces:4
- Parking description:1 Carport Space(s), Carport
- Carport spaces:1
 Listings identified with the FMLS IDX logo come from FMLS and are held by brokerage firms other than the owner of this website. The listing brokerage is identified in any listing details. Information is deemed reliable but is not guaranteed. If you believe any FMLS listing contains material that infringes your copyrighted work please click here (https://www.fmls.com/dmca) to review our DMCA policy and learn how to submit a takedown request. ©2026 First Multiple Listing Service, Inc.
New listings near 136 Bob Edwards Drive
- Coming Soon
 $475,000Coming Soon3 beds 3 baths2,254 sq. ft.
430 Silas Rd., Dahlonega, GA 30533
MLS# 10851272Listed by: Keller Williams Realty Atl. Partners - Coming Soon
 $334,900Coming Soon3 beds 2 baths1,260 sq. ft.
44 Gold Spur, Dahlonega, GA 30533
MLS# 10850489Listed by: eXp Realty - Coming Soon
 $334,900Coming Soon3 beds 2 baths1,260 sq. ft.
44 Gold Spur, Dahlonega, GA 30533
MLS# 7841114Listed by: EXP REALTY, LLC. - Coming Soon
 $525,000Coming Soon4 beds 3 baths2,796 sq. ft.
68 High Creek Drive, Dahlonega, GA 30533
MLS# 10848972Listed by: Century 21 Results - Coming Soon
 $299,000Coming Soon3 beds 2 baths1,792 sq. ft.
130 Fortner Drive, Dahlonega, GA 30533
MLS# 7833938Listed by: HARDEMAN REALTY, INC. - New
 $399,900Active3 beds 2 baths1,564 sq. ft.
38 Stoneridge Drive, Dahlonega, GA 30533
MLS# 10854004Listed by: Anchor Real Estate Advisors - New
 $399,000Active3 beds 2 baths1,674 sq. ft.
333 Long Branch Crossing, Dahlonega, GA 30533
MLS# 10853643Listed by: BHHS Georgia Properties - New
 $314,900Active2 beds 2 baths1,080 sq. ft.
41 Buckhorn Tavern Road, Dahlonega, GA 30533
MLS# 10853613Listed by: Keller Williams Lanier Partners - New
 $89,000Active1.24 Acres
85 Via Massa, Dahlonega, GA 30533
MLS# 10853597Listed by: Premier Agent Network Georgia - New
 $430,500Active2 beds 3 baths2,476 sq. ft.
300 Pine Drive, Dahlonega, GA 30533
MLS# 10853332Listed by: TOP Brokerage


Protect your home and budget from life's surprises with an Assurant Home Warranty, backed by a partner that supports you through every step of homeownership. Explore Plans.
© 2026 Better Homes and Gardens Real Estate LLC. An Anywhere Real Estate company. All rights reserved. Better Homes and Gardens® Real Estate is a registered trademark owned by Meredith Operations Corporation, licensed to Better Homes and Gardens Real Estate LLC and used with permission. Better Homes and Gardens Real Estate LLC fully supports the principles of the Fair Housing Act and the Equal Opportunity Act. Listing information is deemed reliable but is not guaranteed accurate.
Each office is independently owned and operated.
Any services or products provided by third parties are not provided by, affiliated with or related to Better Homes and Gardens Real Estate LLC, or its affiliated companies.