
186 Alonzo Cain Road, Dahlonega, GA 30533
Local realty services provided by:Better Homes and Gardens Real Estate Jackson Realty
186 Alonzo Cain Road,Dahlonega, GA 30533
$279,900
- 3 Beds
- 3 Baths
- 1,728 sq. ft.
- Single family
- Active
Listed by: jim pierce, travis roub
Office: river mountain realty
MLS#:10879210
Source:METROMLS
Price summary
- Price:$279,900
- Price per sq. ft.:$161.98
About this home
INVESTOR/FLIPPER/BUILDER SPECIAL - 4+ ACRES County says can be divided into 3 LOTS - Mobile Home with NEW ROOF & HVAC - WIDE OPEN LIVING AREAS - MASTER WITH LARGE ADJOINING ROOM FOR PRIVATE STUDY/SITTING ROOM/OFFICE! Circle driveway, level lot, middle of north Georgia/Dahlonega wine country. 15 min to downtown Dahlonega. Mortgage broker available with "just the right loan" to remodel the home.
Contact an agent
Home facts
- Year built:1997
- Subdivision & Development:None
- Listing ID #:10879210
- Updated:November 10, 2026 at 01:34 AM
Rooms and interior
- Bedrooms:3
- Total bathrooms:3
- Full bathrooms:2
- Half bathrooms:1
- Kitchen Description:Breakfast Bar, Dishwasher, Kitchen Island, Walk-in Pantry
- Bedroom Description:Split Bedroom Plan
- Basement Description:Crawl Space
- Living area:1,728 sq. ft.
Heating and cooling
- Cooling:Central Air
- Heating:Central
- Central air:Yes
Structure and exterior
- Roof:Composition
- Year built:1997
- Building area:1,728 sq. ft.
- Lot area:4.15 Acres
- Architectural Style:Modular Home
- Construction Materials:Aluminum Siding
- Levels:1 Story
Schools
- High school:New Lumpkin
- Middle school:Lumpkin
- Elementary school:Long Branch
Utilities
- Water:Private
- Sewer:Septic Tank
Finances and disclosures
- Price:$279,900
- Price per sq. ft.:$161.98
- Tax amount:$757 (2026)
Features and amenities
- Appliances:Dishwasher
- Laundry features:Laundry
- Amenities:Double Pane Windows
Parking
- Parking description:1+ Parking Space/Unit
 2026 Georgia MLS. All rights reserved. Information Deem Reliable But Not Guaranteed November 10, 2026
New listings near 186 Alonzo Cain Road
- New
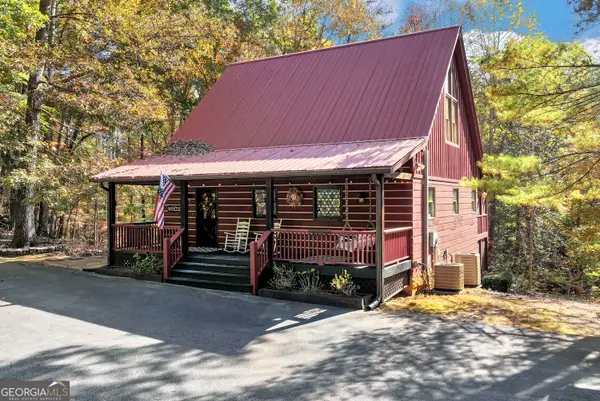 $375,000Active2 beds 2 baths2,048 sq. ft.
150 Rainmore Drive, Dahlonega, GA 30533
MLS# 10887451Listed by: Keller Williams Realty North Atlanta - New
 $170,000Active3 beds 2 baths
52 Druid Court, Dahlonega, GA 30533
MLS# 10886792Listed by: Keller Williams Lanier Partners - New
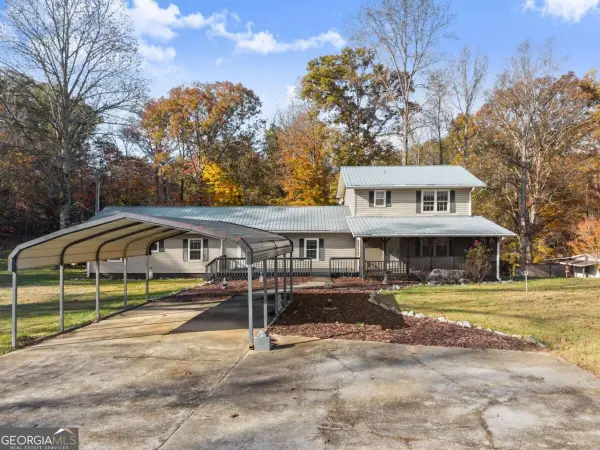 $435,000Active3 beds 3 baths2,496 sq. ft.
1561 Grindle Bridge Road, Dahlonega, GA 30533
MLS# 10886759Listed by: Chris McCall Realty - New
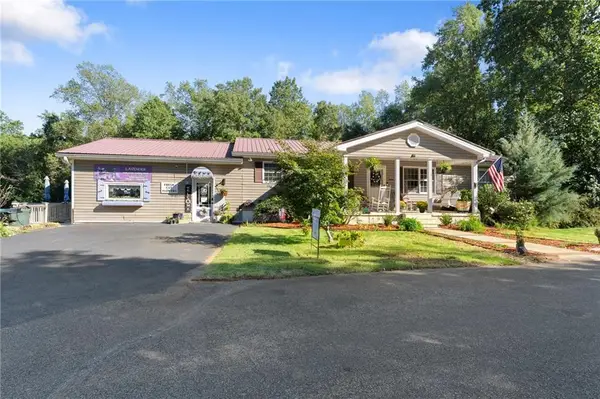 $950,000Active4 beds 3 baths2,408 sq. ft.
2882 Red Oak Flats Road, Dahlonega, GA 30533
MLS# 7865151Listed by: CHRIS MCCALL REALTY, LLC - New
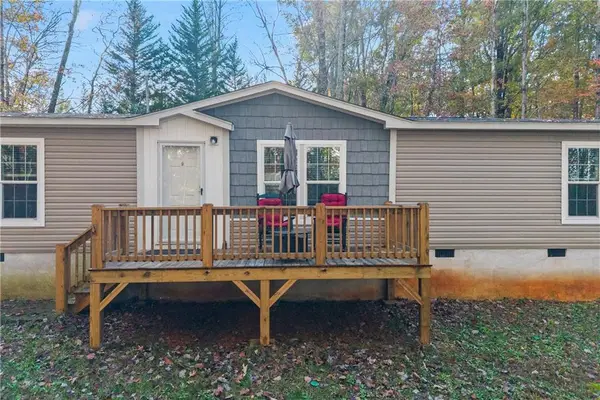 $308,000Active3 beds 2 baths1,456 sq. ft.
129 Lost Place, Dahlonega, GA 30533
MLS# 7864961Listed by: ATLANTA COMMUNITIES - New
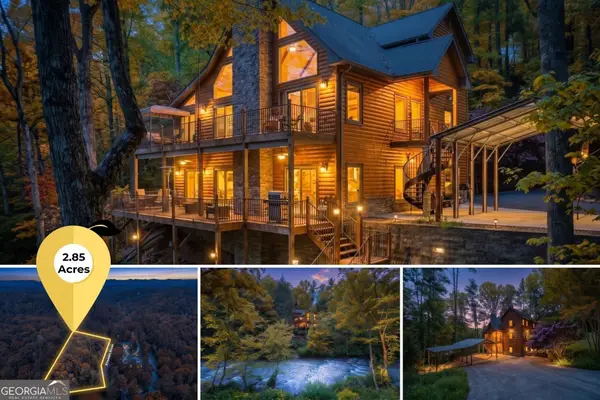 $1,249,000Active4 beds 4 baths5,151 sq. ft.
218 Blue Gate Lane, Dahlonega, GA 30533
MLS# 10886231Listed by: Gold Peach Realty LLC - Open Sun, 1:30am to 3:30pmNew
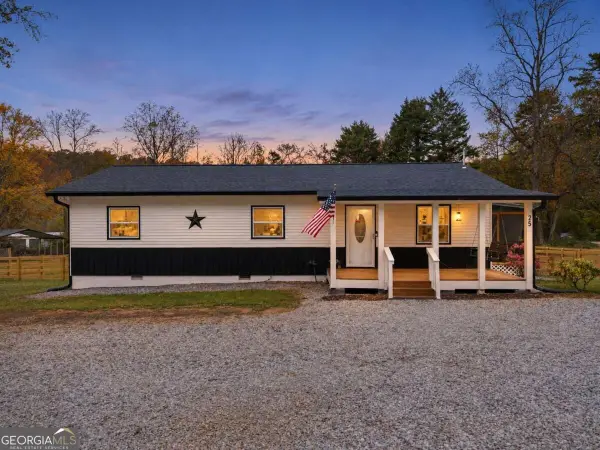 $324,000Active3 beds 2 baths
25 Springway Road, Dahlonega, GA 30533
MLS# 10885936Listed by: Virtual Properties Realty.Net - New
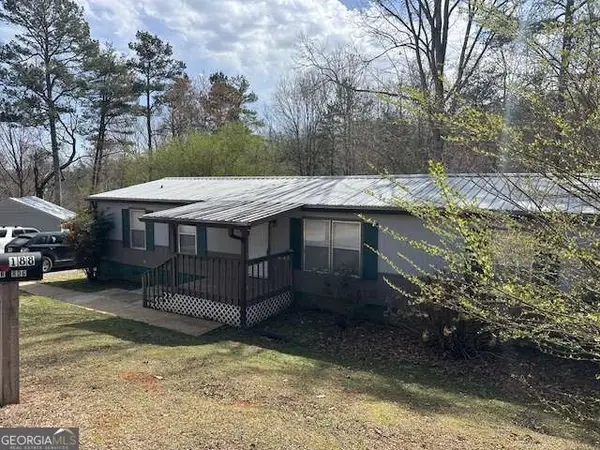 $450,000Active8 beds -- baths
188 Blair Ridge Road, Dahlonega, GA 30533
MLS# 10885658Listed by: SMG Realty - New
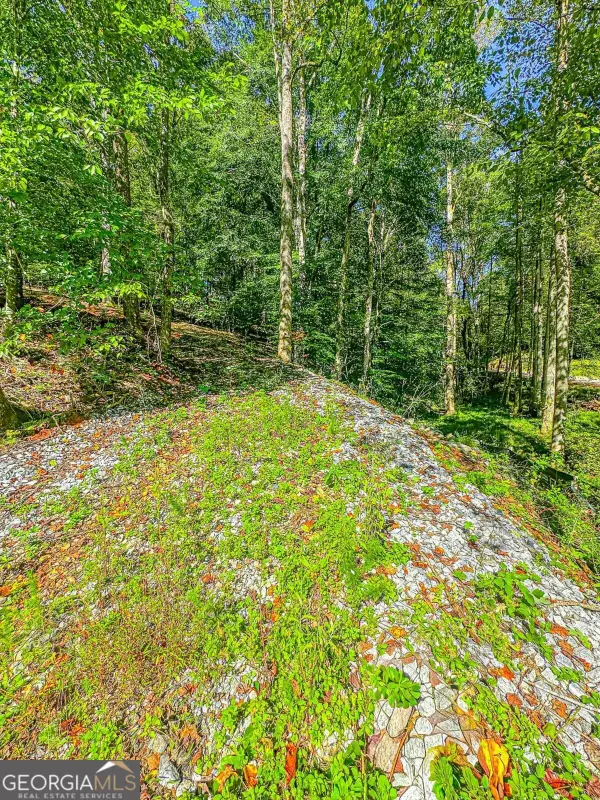 $99,900Active1.51 Acres
0 Long Branch Road, Dahlonega, GA 30533
MLS# 10885668Listed by: Chestatee Real Estate, LLC - New
 $699,000Active46.35 Acres
0 Coopers Gap Road, Dahlonega, GA 30533
MLS# 10885685Listed by: Chestatee Real Estate, LLC


Protect your home and budget from life's surprises with an Assurant Home Warranty, backed by a partner that supports you through every step of homeownership. Explore Plans.
© 2026 Better Homes and Gardens Real Estate LLC. An Anywhere Real Estate company. All rights reserved. Better Homes and Gardens® Real Estate is a registered trademark owned by Meredith Operations Corporation, licensed to Better Homes and Gardens Real Estate LLC and used with permission. Better Homes and Gardens Real Estate LLC fully supports the principles of the Fair Housing Act and the Equal Opportunity Act. Listing information is deemed reliable but is not guaranteed accurate.
Each office is independently owned and operated.
Any services or products provided by third parties are not provided by, affiliated with or related to Better Homes and Gardens Real Estate LLC, or its affiliated companies.