
218 Blue Gate Lane, Dahlonega, GA 30533
Local realty services provided by:Better Homes and Gardens Real Estate Jackson Realty
Listed by: nicole amstutz
Office: gold peach realty llc
MLS#:10886231
Source:METROMLS
Price summary
- Price:$1,249,000
- Price per sq. ft.:$242.48
About this home
Fall in North Georgia at 218 Blue Gate Lane: a private custom log home on approximately 2.85 wooded acres with about 400 feet of Etowah River frontage, in the gated River Flow community. The home offers more than 5,000 square feet of living space, four bedrooms, three-and-a-half baths, a finished terrace level, and multiple outdoor living areas. Surrounded by mature hardwoods, the home feels tucked away and peaceful while staying close to historic Downtown Dahlonega, wineries, hiking, and restaurants. Multiple oversized decks and covered outdoor spaces extend the living area into the setting, made for morning coffee, grilling, entertaining, or simply enjoying the sounds of the river. Inside, the vaulted great room features rich wood ceilings, exposed beams, expansive windows, and a striking stone fireplace that anchors the main living space. The open connection between the living, dining, and kitchen areas makes gatherings easy, and the kitchen offers generous workspace and abundant cabinetry. The finished terrace level adds a large secondary living and recreation area with bar or kitchenette-style functionality, plus additional rooms for guests, media, fitness, hobbies, or a home office. Outside, a distinctive spiral staircase connects the outdoor levels, and a detached garage and workshop area add room for vehicles, tools, recreational gear, and storage. Whether you want a full-time Dahlonega residence, a second home, or a spacious mountain retreat, 218 Blue Gate Lane offers scale, character, and a riverside setting that is difficult to replicate. Disclaimer: All information deemed reliable but not guaranteed and should be independently verified. Some photos have been AI-enhanced, including seasonal foliage and virtual staging, and lot lines are approximate. For any questions or to schedule a private showing, please contact the listing broker at Gold Peach Realty....
Contact an agent
Home facts
- Year built:2006
- Subdivision & Development:River Flow
- Listing ID #:10886231
- Updated:November 07, 2026 at 02:34 AM
Rooms and interior
- Bedrooms:4
- Total bathrooms:4
- Full bathrooms:3
- Half bathrooms:1
- Flooring:Hardwood, Tile
- Dining Description:Living Room/Dining Room Combo
- Bathrooms Description:Double Vanity
- Kitchen Description:Breakfast Bar, Dishwasher, Disposal, Kitchen Island, Microwave, Pantry, Refrigerator, Solid Surface Counters
- Bedroom Description:Master On Main Level
- Basement Description:Bath Finished, Daylight, Exterior Entry, Finished, Full, Interior Entry
- Living area:5,151 sq. ft.
Heating and cooling
- Cooling:Ceiling Fan(s), Central Air
- Heating:Central
- Central air:Yes
Structure and exterior
- Roof:Composition, Tar/Gravel
- Year built:2006
- Building area:5,151 sq. ft.
- Lot area:2.85 Acres
- Lot Features:Corner Lot, Level, Private, Sloped
- Architectural Style:Country/Rustic
- Construction Materials:Log, Wood Siding
- Exterior Features:Balcony, Deck, Garden
- Foundation Description:Slab
- Levels:3+ Story
Schools
- High school:New Lumpkin
- Middle school:Lumpkin
- Elementary school:Blackburn
Utilities
- Water:Well
- Sewer:Septic Tank
Finances and disclosures
- Price:$1,249,000
- Price per sq. ft.:$242.48
- Tax amount:$7,726 (24)
Features and amenities
- Appliances:Dishwasher, Disposal, Dryer, Electric Water Heater, Intercom, Microwave, Refrigerator, Washer
- Laundry features:Dryer, In Mud Room, Laundry, Washer
- Amenities:Carbon Monoxide Detector(s), Double Pane Windows, Electric Water Heater, High Ceilings, Intercom, Pulldown Attic Stairs, Satellite Dish, Security System, Smoke Detector(s), Vaulted Ceiling(s), Wet Bar
Parking
- Total parking spaces:6
- Parking description:Carport, Detached Parking, Garage, Garage Door Opener, Guest, Parking Pad, RV / Boat Parking, Storage
- Garage:Yes
 2026 Georgia MLS. All rights reserved. Information Deem Reliable But Not Guaranteed November 7, 2026
New listings near 218 Blue Gate Lane
- New
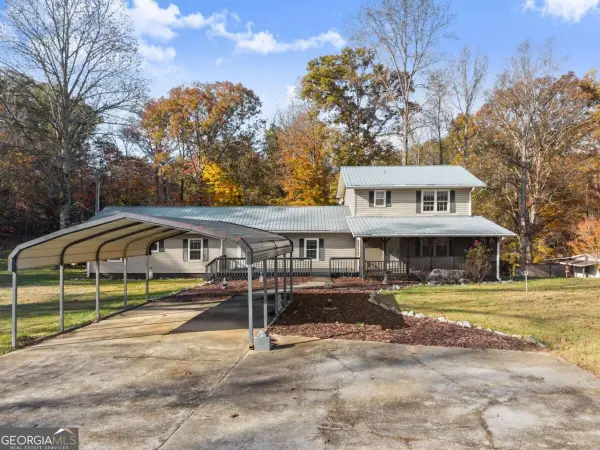 $435,000Active3 beds 3 baths2,496 sq. ft.
1561 Grindle Bridge Road, Dahlonega, GA 30533
MLS# 10886759Listed by: Chris McCall Realty - New
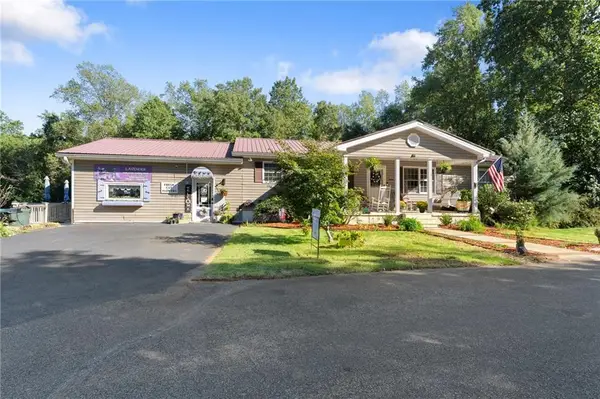 $950,000Active4 beds 3 baths2,408 sq. ft.
2882 Red Oak Flats Road, Dahlonega, GA 30533
MLS# 7865151Listed by: CHRIS MCCALL REALTY, LLC - New
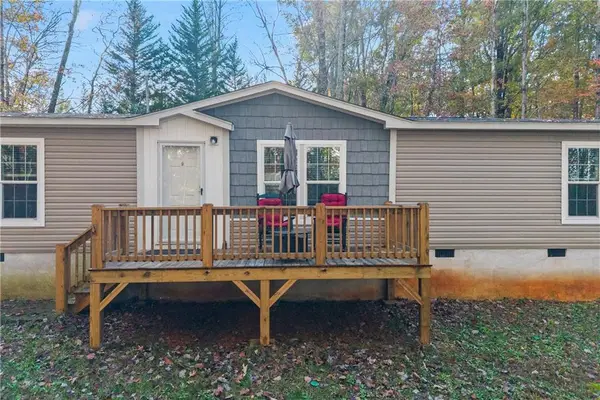 $308,000Active3 beds 2 baths1,456 sq. ft.
129 Lost Place, Dahlonega, GA 30533
MLS# 7864961Listed by: ATLANTA COMMUNITIES - New
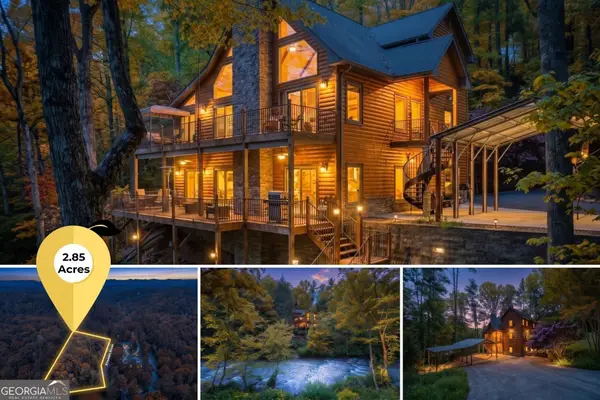 $1,249,000Active4 beds 4 baths5,151 sq. ft.
218 Blue Gate Lane, Dahlonega, GA 30533
MLS# 10886231Listed by: Gold Peach Realty LLC - New
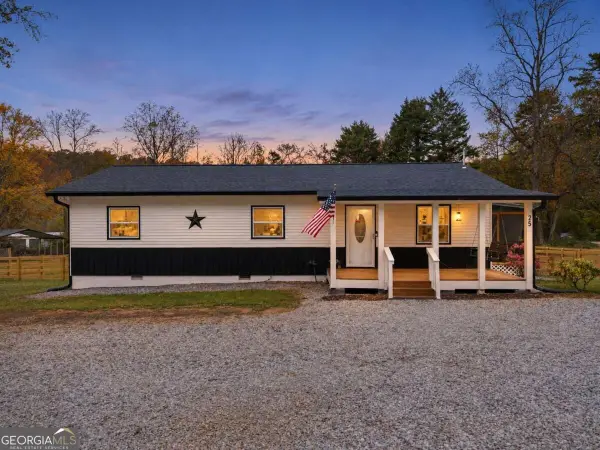 $329,000Active3 beds 2 baths
25 Springway Road, Dahlonega, GA 30533
MLS# 10885936Listed by: Virtual Properties Realty.Net - New
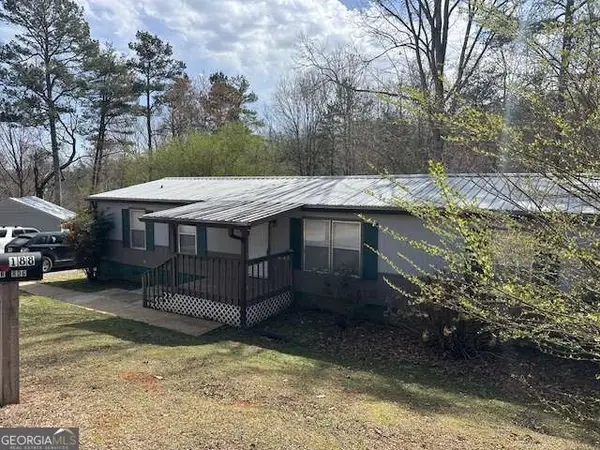 $450,000Active8 beds -- baths
188 Blair Ridge Road, Dahlonega, GA 30533
MLS# 10885658Listed by: SMG Realty - New
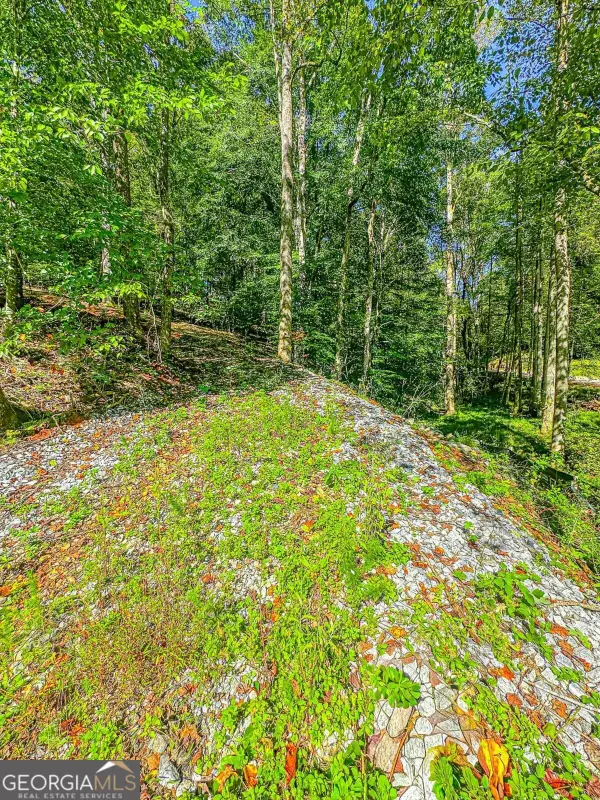 $99,900Active1.51 Acres
0 Long Branch Road, Dahlonega, GA 30533
MLS# 10885668Listed by: Chestatee Real Estate, LLC - New
 $699,000Active46.35 Acres
0 Coopers Gap Road, Dahlonega, GA 30533
MLS# 10885685Listed by: Chestatee Real Estate, LLC - New
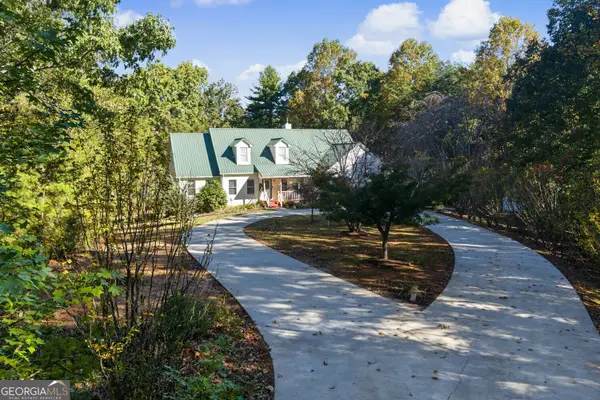 $550,000Active3 beds 4 baths4,184 sq. ft.
276 Fireside Ridge Drive, Dahlonega, GA 30533
MLS# 10885397Listed by: Atlanta Communities - New
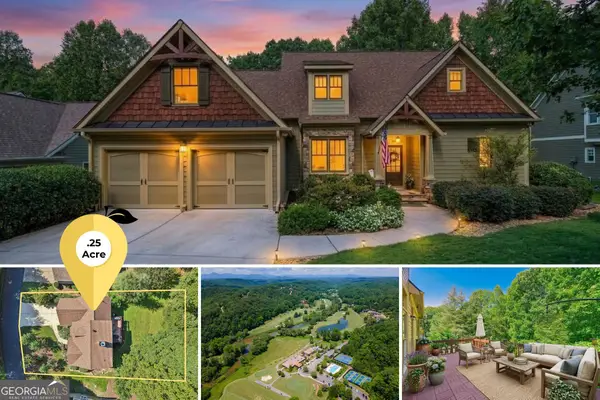 $749,000Active4 beds 5 baths4,000 sq. ft.
202 Cane Mill Lane, Dahlonega, GA 30533
MLS# 10885498Listed by: Gold Peach Realty LLC


Protect your home and budget from life's surprises with an Assurant Home Warranty, backed by a partner that supports you through every step of homeownership. Explore Plans.
© 2026 Better Homes and Gardens Real Estate LLC. An Anywhere Real Estate company. All rights reserved. Better Homes and Gardens® Real Estate is a registered trademark owned by Meredith Operations Corporation, licensed to Better Homes and Gardens Real Estate LLC and used with permission. Better Homes and Gardens Real Estate LLC fully supports the principles of the Fair Housing Act and the Equal Opportunity Act. Listing information is deemed reliable but is not guaranteed accurate.
Each office is independently owned and operated.
Any services or products provided by third parties are not provided by, affiliated with or related to Better Homes and Gardens Real Estate LLC, or its affiliated companies.