
2180 Ben Higgins Road, Dahlonega, GA 30533
Local realty services provided by:Better Homes and Gardens Real Estate Metro Brokers
2180 Ben Higgins Road,Dahlonega, GA 30533
$354,900
- 3 Beds
- 3 Baths
- 1,344 sq. ft.
- Single family
- Active
Listed by: christy wethington
Office: maximum one premier realtors
MLS#:7810412
Source:FIRSTMLS
Price summary
- Price:$354,900
- Price per sq. ft.:$264.06
About this home
Welcome home to this fantastic ranch home that's only 4 YEARS OLD and offers the perfect blend of modern comfort and peaceful living. This beautiful home features 3 spacious bedrooms, 2.5 bathrooms, and an open, inviting floor plan that's perfect for both everyday living and entertaining. One of the STANDOUT features of the home is that it is located in a USDA loan-eligible area, offering qualified buyers the opportunity for 100% financing! Buyers would also enjoy the raised garden beds, ready for you to grow your own vegetables, herbs, or flowers. If you're looking for a move-in-ready home with modern amenities, outdoor charm, and an affordable financing option, this is one you won't want to miss!
Contact an agent
Home facts
- Year built:2021
- Subdivision & Development:None
- Listing ID #:7810412
- Updated:September 24, 2026 at 01:33 PM
Rooms and interior
- Bedrooms:3
- Total bathrooms:3
- Full bathrooms:2
- Half bathrooms:1
- Flooring:Laminate
- Dining Description:Open Concept
- Bathrooms Description:Double Vanity
- Kitchen Description:Cabinets White, Dishwasher, Electric Range, Microwave, Stone Counters
- Bedroom Description:Master on Main
- Living area:1,344 sq. ft.
Heating and cooling
- Cooling:Ceiling Fan(s), Central Air
- Heating:Electric, Forced Air, Hot Water
- Central air:Yes
Structure and exterior
- Roof:Shingle
- Year built:2021
- Building area:1,344 sq. ft.
- Lot area:1.01 Acres
- Lot Features:Back Yard
- Architectural Style:Ranch
- Construction Materials:Vinyl Siding
- Exterior Features:Covered, Front Porch, Garden, Patio, Storage
- Levels:1 Story
Schools
- High school:Lumpkin County
- Middle school:Lumpkin County
- Elementary school:Blackburn
Utilities
- Sewer:Septic Tank
Finances and disclosures
- Price:$354,900
- Price per sq. ft.:$264.06
- Tax amount:$2,596 (2025)
Features and amenities
- Laundry features:Laundry Room, Main Level
- Amenities:Disappearing Attic Stairs, ENERGY STAR Qualified Appliances, Electric Water Heater, Walk-In Closet(s)
Parking
- Parking description:Driveway, Parking Pad, RV Access/Parking
 Listings identified with the FMLS IDX logo come from FMLS and are held by brokerage firms other than the owner of this website. The listing brokerage is identified in any listing details. Information is deemed reliable but is not guaranteed. If you believe any FMLS listing contains material that infringes your copyrighted work please click here (https://www.fmls.com/dmca) to review our DMCA policy and learn how to submit a takedown request. ©2026 First Multiple Listing Service, Inc.
New listings near 2180 Ben Higgins Road
- Coming Soon
 $475,000Coming Soon3 beds 3 baths2,772 sq. ft.
430 Silas Road, Dahlonega, GA 30533
MLS# 7842066Listed by: KELLER WILLIAMS REALTY ATLANTA PARTNERS - Coming Soon
 $334,900Coming Soon3 beds 2 baths1,260 sq. ft.
44 Gold Spur, Dahlonega, GA 30533
MLS# 10850489Listed by: eXp Realty - Coming Soon
 $334,900Coming Soon3 beds 2 baths1,260 sq. ft.
44 Gold Spur, Dahlonega, GA 30533
MLS# 7841114Listed by: EXP REALTY, LLC. - Coming Soon
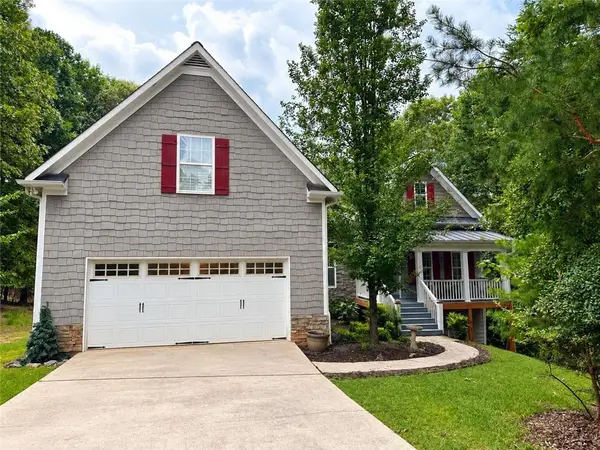 $525,000Coming Soon4 beds 3 baths2,796 sq. ft.
68 High Creek Drive, Dahlonega, GA 30533
MLS# 7840344Listed by: CENTURY 21 RESULTS - Coming Soon
 $299,000Coming Soon3 beds 2 baths1,792 sq. ft.
130 Fortner Drive, Dahlonega, GA 30533
MLS# 7833938Listed by: HARDEMAN REALTY, INC. - New
 $299,000Active3 beds 2 baths
272 Cedar Springs Lane, Dahlonega, GA 30533
MLS# 10851803Listed by: Truly Southern Realty LLC - New
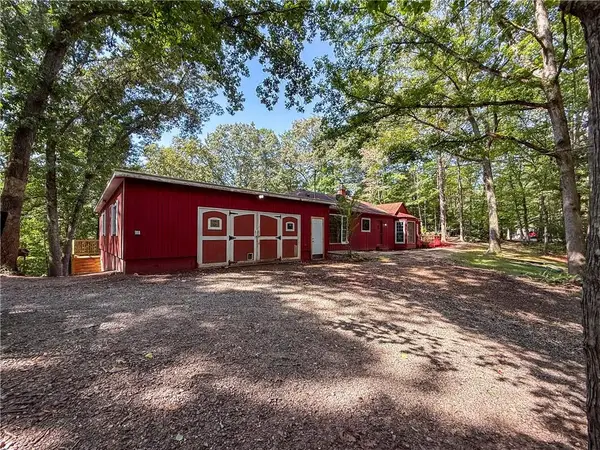 $275,000Active3 beds 3 baths1,860 sq. ft.
114 Funaro Lane, Dahlonega, GA 30533
MLS# 7841173Listed by: PAYNE REAL ESTATE - New
 $440,000Active4 beds 4 baths2,583 sq. ft.
120 Camp Drive, Dahlonega, GA 30533
MLS# 7841969Listed by: PAYNE REAL ESTATE - New
 $109,000Active4.8 Acres
4.8AC Sign Board Gap Road, Dahlonega, GA 30533
MLS# 10850738Listed by: Dover Realty & Investments Inc - New
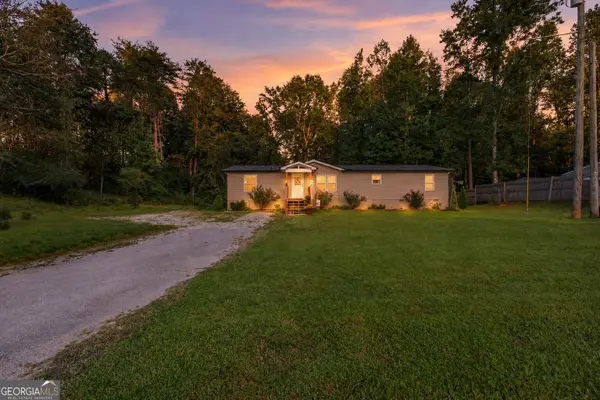 $280,000Active3 beds 2 baths1,620 sq. ft.
1641 Old Dahlonega Highway, Dahlonega, GA 30533
MLS# 10850321Listed by: Keller Williams Lanier Partners


Protect your home and budget from life's surprises with an Assurant Home Warranty, backed by a partner that supports you through every step of homeownership. Explore Plans.
© 2026 Better Homes and Gardens Real Estate LLC. An Anywhere Real Estate company. All rights reserved. Better Homes and Gardens® Real Estate is a registered trademark owned by Meredith Operations Corporation, licensed to Better Homes and Gardens Real Estate LLC and used with permission. Better Homes and Gardens Real Estate LLC fully supports the principles of the Fair Housing Act and the Equal Opportunity Act. Listing information is deemed reliable but is not guaranteed accurate.
Each office is independently owned and operated.
Any services or products provided by third parties are not provided by, affiliated with or related to Better Homes and Gardens Real Estate LLC, or its affiliated companies.