
309 Barney Fields Road, Dahlonega, GA 30533
Local realty services provided by:Better Homes and Gardens Real Estate Jackson Realty
309 Barney Fields Road,Dahlonega, GA 30533
$325,000
- 3 Beds
- 2 Baths
- - sq. ft.
- Single family
- Sold
Listed by: north georgia group, stephen baker
Office: keller williams community partners
MLS#:10812732
Source:METROMLS
Sorry, we are unable to map this address
Price summary
- Price:$325,000
About this home
Welcome to 309 Barney Fields Rd, where North Georgia charm meets unbeatable opportunity! Set on a lush, level-to-rolling 1-acre lot with NO HOA restrictions, this ~2,900 sq. ft. property offers the perfect mix of peaceful privacy and easy access to historic downtown Dahlonega, shopping, dining, and the University of North Georgia. Step inside to find a welcoming floor plan featuring beautiful hardwood floors, a light-filled living area with a cozy fireplace, and a seamless layout made for relaxing or entertaining. Enjoy morning coffee on the classic rocking-chair front porch or unwind in the evening on the private screened back porch. The standout feature of this home is its flexible layout: Spacious Main Level: Comfortably arranged living spaces and main-level bedrooms. Partially Finished Basement: Adds massive versatility-ideal for an expanded rec room, home gym, private home office, or secondary living quarters. Investor Special: UNG & Tourism Opportunity Located just minutes from the University of North Georgia campus and Dahlonega's world-famous wineries and wedding venues, this home is a goldmine for investors. Whether you're looking to capitalize on student/faculty rental demand, set up a long-term income property, or host mountain visitors, the layout and location offer extraordinary rental potential. Property Highlights: Total Space: 2,900 sq ft (main living + partially finished basement) Lot: 1.0 Private Acre HOA: NONE - bring your RV, boat, or custom additions! Outdoor Living: Front porch & screened rear porch Location Highlights: Quick drive to UNG, retail/grocery shopping, local wineries, and scenic downtown Dahlonega...
Contact an agent
Home facts
- Year built:2004
- Subdivision & Development:Don Smallwood
- Listing ID #:10812732
- Updated:September 24, 2026 at 06:31 AM
Rooms and interior
- Bedrooms:3
- Total bathrooms:2
- Full bathrooms:2
- Flooring:Hardwood
- Dining Description:Living Room/Dining Room Combo
- Kitchen Description:Breakfast Bar, Dishwasher, Kitchen Island, Microwave, Oven/Range (Combo), Refrigerator
- Bedroom Description:Master On Main Level, Walk-In Closet(s)
- Basement Description:Exterior Entry, Interior Entry, Partial
Heating and cooling
- Cooling:Ceiling Fan(s), Central Air
- Heating:Heat Pump
- Central air:Yes
Structure and exterior
- Roof:Composition
- Year built:2004
- Lot Features:Private, Sloped
- Architectural Style:Ranch
- Construction Materials:Concrete, Vinyl Siding
- Exterior Features:Deck, Screened
- Levels:1 Story
Schools
- High school:New Lumpkin
- Middle school:Lumpkin
- Elementary school:Long Branch
Utilities
- Water:Water Available, Well
- Sewer:Septic Tank
Finances and disclosures
- Price:$325,000
- Tax amount:$2,592 (2025)
Features and amenities
- Appliances:Dishwasher, Electric Water Heater, Microwave, Oven/Range (Combo), Refrigerator
- Laundry features:In Kitchen, Laundry
- Amenities:Electric Water Heater, Smoke Detector(s)
Parking
- Total parking spaces:6
- Parking description:Attached, Garage, Garage Door Opener, Kitchen Level, Off Street Parking
- Garage:Yes
 2026 Georgia MLS. All rights reserved. Information Deem Reliable But Not Guaranteed September 24, 2026
New listings near 309 Barney Fields Road
- Coming Soon
 $475,000Coming Soon3 beds 3 baths2,254 sq. ft.
430 Silas Rd., Dahlonega, GA 30533
MLS# 10851272Listed by: Keller Williams Realty Atl. Partners - Coming Soon
 $334,900Coming Soon3 beds 2 baths1,260 sq. ft.
44 Gold Spur, Dahlonega, GA 30533
MLS# 10850489Listed by: eXp Realty - Coming Soon
 $334,900Coming Soon3 beds 2 baths1,260 sq. ft.
44 Gold Spur, Dahlonega, GA 30533
MLS# 7841114Listed by: EXP REALTY, LLC. - Coming Soon
 $525,000Coming Soon4 beds 3 baths2,796 sq. ft.
68 High Creek Drive, Dahlonega, GA 30533
MLS# 10848972Listed by: Century 21 Results - Coming Soon
 $299,000Coming Soon3 beds 2 baths1,792 sq. ft.
130 Fortner Drive, Dahlonega, GA 30533
MLS# 7833938Listed by: HARDEMAN REALTY, INC. - New
 $299,000Active3 beds 2 baths
272 Cedar Springs Lane, Dahlonega, GA 30533
MLS# 10851803Listed by: Truly Southern Realty LLC - New
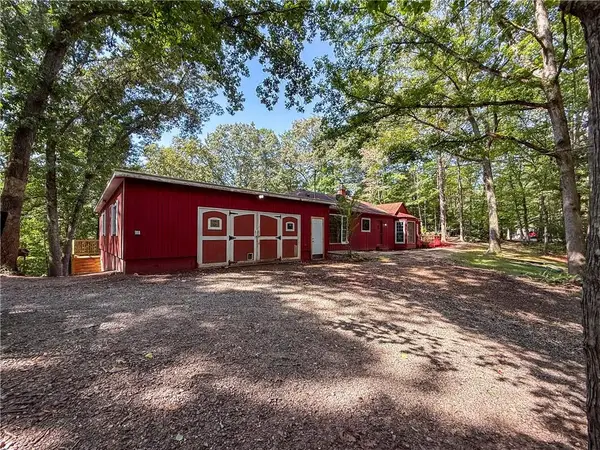 $275,000Active3 beds 3 baths1,860 sq. ft.
114 Funaro Lane, Dahlonega, GA 30533
MLS# 7841173Listed by: PAYNE REAL ESTATE - New
 $440,000Active4 beds 4 baths2,583 sq. ft.
120 Camp Drive, Dahlonega, GA 30533
MLS# 7841969Listed by: PAYNE REAL ESTATE - New
 $109,000Active4.8 Acres
4.8AC Sign Board Gap Road, Dahlonega, GA 30533
MLS# 10850738Listed by: Dover Realty & Investments Inc - New
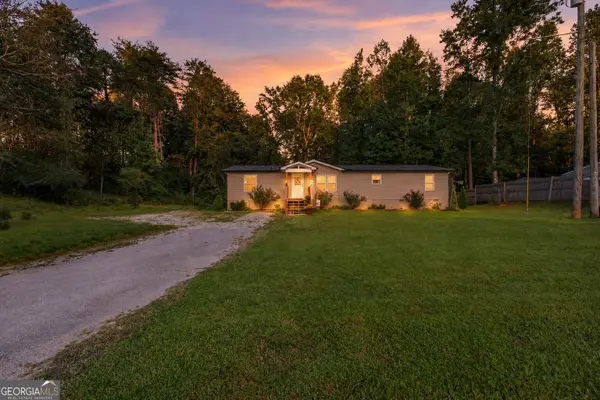 $280,000Active3 beds 2 baths1,620 sq. ft.
1641 Old Dahlonega Highway, Dahlonega, GA 30533
MLS# 10850321Listed by: Keller Williams Lanier Partners


Protect your home and budget from life's surprises with an Assurant Home Warranty, backed by a partner that supports you through every step of homeownership. Explore Plans.
© 2026 Better Homes and Gardens Real Estate LLC. An Anywhere Real Estate company. All rights reserved. Better Homes and Gardens® Real Estate is a registered trademark owned by Meredith Operations Corporation, licensed to Better Homes and Gardens Real Estate LLC and used with permission. Better Homes and Gardens Real Estate LLC fully supports the principles of the Fair Housing Act and the Equal Opportunity Act. Listing information is deemed reliable but is not guaranteed accurate.
Each office is independently owned and operated.
Any services or products provided by third parties are not provided by, affiliated with or related to Better Homes and Gardens Real Estate LLC, or its affiliated companies.