
31 Ross Lane, Dahlonega, GA 30533
Local realty services provided by:Better Homes and Gardens Real Estate Metro Brokers
31 Ross Lane,Dahlonega, GA 30533
$1,600,000
- 6 Beds
- 8 Baths
- 5,700 sq. ft.
- Single family
- Active
Listed by: julie m williams, chad williams
Office: sellers realty of dahlonega
MLS#:7863953
Source:FIRSTMLS
Price summary
- Price:$1,600,000
- Price per sq. ft.:$280.7
About this home
Discover the beauty of North Georgia mountain living with this exceptional Dahlonega log cabin nestled on approximately 14.89 private, wooded acres. Adding tremendous versatility and value is a detached three-car garage with a fully finished two-bedroom, two-bath apartment above, offering the perfect setup for extended family, guests, or potential rental income. The apartment features vaulted ceilings, skylights, a full kitchen, family room, dining area, mini-split heating and cooling, a screened sunroom, and a flagstone patio. A long, paved driveway winds through the trees, leading to the inviting main residence with its green metal roof and spacious covered wraparound porch. Enjoy your morning coffee in a rocking chair, listen to the sounds of nature, and take in the beauty of the changing seasons. Inside the main home, beautiful wood finishes create a warm mountain atmosphere, including tongue-and-groove pine walls and ceilings, wide-plank pine flooring, and a hand-crafted log staircase with carved newel posts. The impressive great room features soaring vaulted ceilings, exposed log trusses, dramatic A-frame windows, a stacked stone fireplace, and built-in bookshelves. The well-appointed chef's kitchen offers custom shaker cabinetry, granite countertops, a gas cooktop with stainless steel island hood, double wall ovens, stainless appliances, a prep island, and an oversized peninsula with bar seating and a built-in wine rack. The adjoining dining area features a charming window seat and convenient access to the covered porch. A laundry room and powder room complete the main level. The spacious main-level primary suite opens directly onto the covered porch and features a walk-in closet and a relaxing bath with a clawfoot soaking tub, separate vanities, and a walk-in tile shower. Outside, the covered porch flows seamlessly onto a large open deck with a hot tub tucked privately among the trees. Upstairs, a cozy sitting loft with log railings overlooks the great room, while two additional bedrooms each offer their own private bath and walk-in closet. The finished walkout terrace level provides even more living and entertaining space, complete with a recreation room featuring a custom log-front wet bar and beer tap, a fourth bedroom with private bath and walk-in closet, a bonus room, half bath, workshop, and additional storage. Every bedroom in the main home enjoys the convenience and privacy of its own suite. Additional property features include a backup generator, storage shed, firewood shelter, and ample parking. Conveniently located just a short drive from historic downtown Dahlonega, local wineries, and beautiful mountain trails, this unique property offers endless possibilities. Whether you're looking for a full-time mountain residence, a private weekend getaway, or a property with potential for short-term rental use (buyer to verify), this exceptional North Georgia retreat is one you'll want to experience....
Contact an agent
Home facts
- Year built:2006
- Subdivision & Development:NA
- Listing ID #:7863953
- Updated:November 05, 2026 at 07:50 PM
Rooms and interior
- Bedrooms:6
- Total bathrooms:8
- Full bathrooms:6
- Half bathrooms:2
- Dining Description:Open Concept, Seats 12+
- Bathrooms Description:Double Vanity, Separate His/Hers, Separate Tub/Shower
- Kitchen Description:Cabinets Other, Country Kitchen, Dishwasher, Double Oven, Gas Cooktop, Kitchen Island, Pantry Walk-In, Refrigerator, Stone Counters, Wine Rack
- Bedroom Description:Master on Main
- Basement Description:Daylight, Exterior Entry, Finished, Finished Bath, Full
- Living area:5,700 sq. ft.
Heating and cooling
- Cooling:Central Air, Heat Pump
- Heating:Central, Heat Pump
- Central air:Yes
Structure and exterior
- Roof:Metal
- Year built:2006
- Building area:5,700 sq. ft.
- Lot area:14.89 Acres
- Lot Features:Back Yard, Corner Lot, Creek On Lot, Front Yard, Private
- Architectural Style:Cabin, Country, Rustic
- Construction Materials:Log
- Exterior Features:Covered, Deck, Front Porch, Patio, Private Yard, Rain Gutters, Storage, Wrap Around
- Levels:1.5 Story
Schools
- High school:Lumpkin County
- Middle school:Lumpkin County
- Elementary school:Blackburn
Utilities
- Water:Well
- Sewer:Septic Tank
Finances and disclosures
- Price:$1,600,000
- Price per sq. ft.:$280.7
- Tax amount:$3,663 (2025)
Features and amenities
- Appliances:Generator
- Laundry features:Laundry Room, Main Level
- Amenities:Beamed Ceilings, High Ceilings 9 ft Lower, His and Hers Closets, Tankless Water Heater, Wet Bar
Parking
- Parking description:Garage, Garage Door Opener, Garage Faces Front, Level Driveway
- Garage spaces:3
 Listings identified with the FMLS IDX logo come from FMLS and are held by brokerage firms other than the owner of this website. The listing brokerage is identified in any listing details. Information is deemed reliable but is not guaranteed. If you believe any FMLS listing contains material that infringes your copyrighted work please click here (https://www.fmls.com/dmca) to review our DMCA policy and learn how to submit a takedown request. ©2026 First Multiple Listing Service, Inc.
New listings near 31 Ross Lane
- Coming Soon
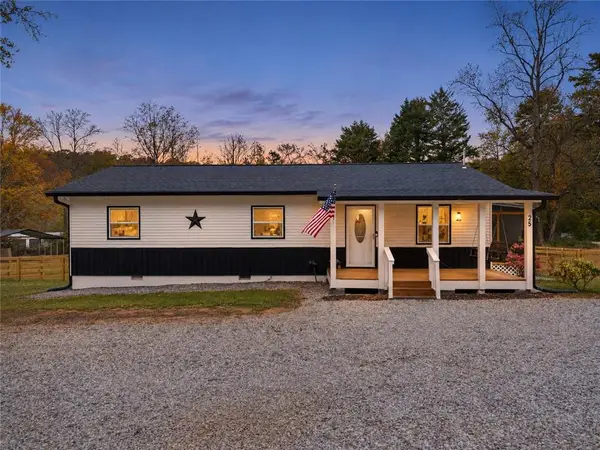 $329,000Coming Soon3 beds 2 baths1,104 sq. ft.
25 Springway Road, Dahlonega, GA 30533
MLS# 7863000Listed by: VIRTUAL PROPERTIES REALTY.NET, LLC. - New
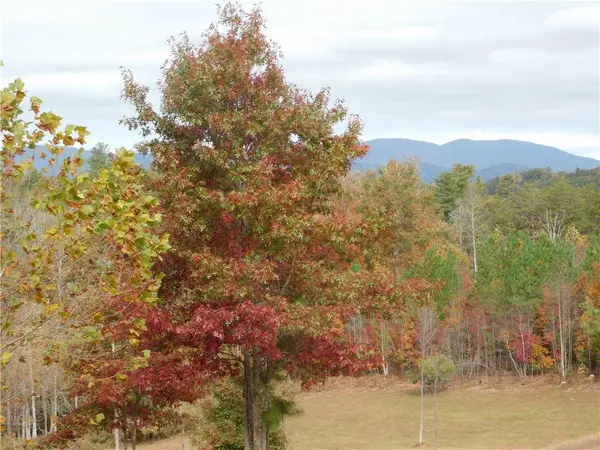 $141,050Active4.03 Acres
Tract1 Old Steele Hollow, Dahlonega, GA 30533
MLS# 7864027Listed by: SELLERS REALTY OF DAHLONEGA - New
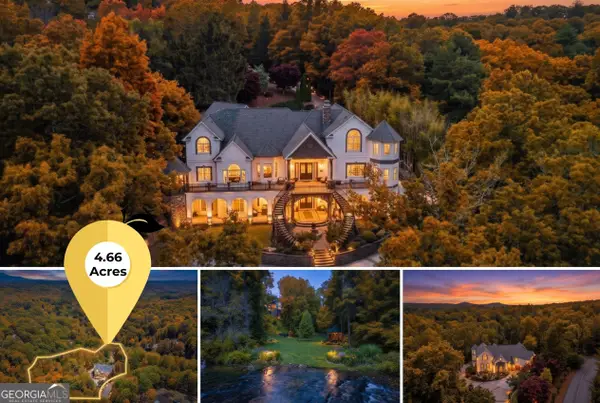 $1,899,000Active6 beds 9 baths8,480 sq. ft.
909 High Shoals Drive, Dahlonega, GA 30533
MLS# 10884647Listed by: Gold Peach Realty LLC - New
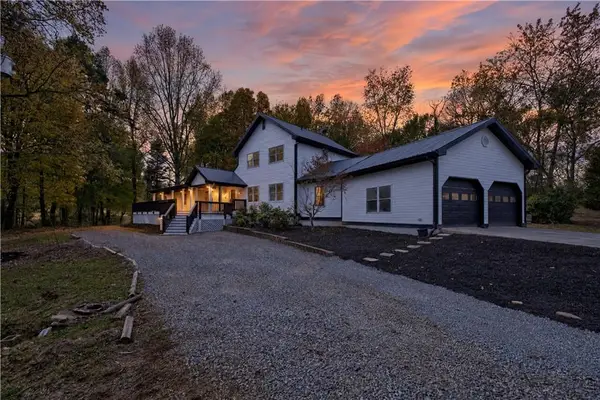 $495,000Active5 beds 3 baths3,180 sq. ft.
201 Edmondson Drive, Dahlonega, GA 30533
MLS# 7863321Listed by: WALDEN & CO REALTY - New
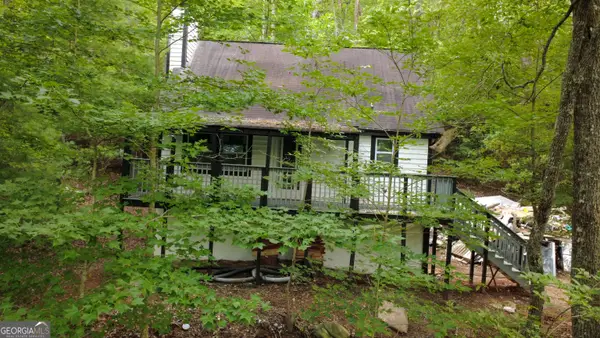 $245,000Active3 beds 2 baths1,792 sq. ft.
209 Ashley Lane, Dahlonega, GA 30533
MLS# 10883321Listed by: Homesmart Realty Partners - New
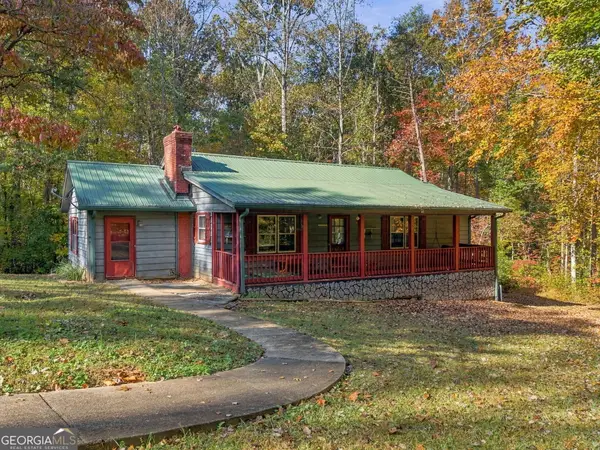 $325,000Active3 beds 2 baths3,248 sq. ft.
385 Town Creek Church Road, Dahlonega, GA 30533
MLS# 10883076Listed by: Kindred Roots Realty - New
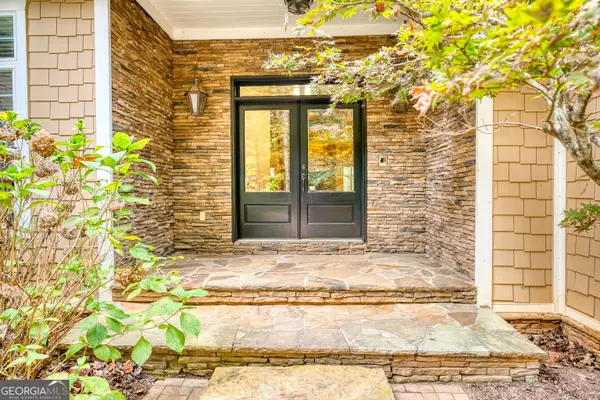 $824,900Active3 beds 5 baths3,537 sq. ft.
1049 Seabolt Stancil Road, Dahlonega, GA 30533
MLS# 10882986Listed by: The Wheeler Group, Inc. - New
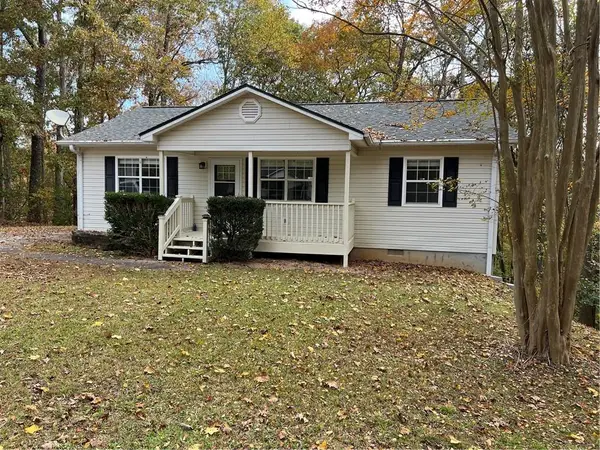 $318,000Active3 beds 2 baths1,040 sq. ft.
157 Jennifer Court, Dahlonega, GA 30533
MLS# 7858971Listed by: APPALACHIAN GOLD, LLC - New
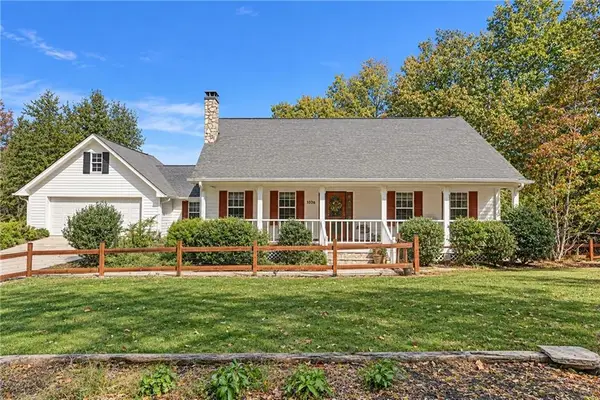 $724,900Active4 beds 4 baths3,670 sq. ft.
1036 Wards Creek Drive, Dahlonega, GA 30533
MLS# 7861923Listed by: RIVER MOUNTAIN REALTY, LLC


Protect your home and budget from life's surprises with an Assurant Home Warranty, backed by a partner that supports you through every step of homeownership. Explore Plans.
© 2026 Better Homes and Gardens Real Estate LLC. An Anywhere Real Estate company. All rights reserved. Better Homes and Gardens® Real Estate is a registered trademark owned by Meredith Operations Corporation, licensed to Better Homes and Gardens Real Estate LLC and used with permission. Better Homes and Gardens Real Estate LLC fully supports the principles of the Fair Housing Act and the Equal Opportunity Act. Listing information is deemed reliable but is not guaranteed accurate.
Each office is independently owned and operated.
Any services or products provided by third parties are not provided by, affiliated with or related to Better Homes and Gardens Real Estate LLC, or its affiliated companies.