
909 High Shoals Drive, Dahlonega, GA 30533
Local realty services provided by:Better Homes and Gardens Real Estate Metro Brokers
Listed by: nicole amstutz
Office: gold peach realty llc
MLS#:10884647
Source:METROMLS
Price summary
- Price:$1,899,000
- Price per sq. ft.:$223.94
About this home
Chestatee River Estate on 4.66 Gated Acres + Turnkey Furnished + Minutes to Downtown Dahlonega. Fall on the Chestatee, 909 High Shoals Drive is a private river estate set behind a gated entrance on approximately 4.66 wooded acres in Dahlonega. The home offers approximately 8,480 sq ft across three levels, with multiple suites, soaring ceilings, abundant natural light, and a layout made for hosting, from quiet weekends on the river to large gatherings with family and friends. Offered turnkey and furnished, the property currently operates as an in-demand luxury Airbnb, which makes it equally suited to a full-time residence, a second home, or a strategic high-end investment (quick closing available). Outside is where this estate stands apart: river frontage with the sound of moving water, landscaped grounds, and multiple spaces to relax and entertain, from morning coffee by the river to evenings under the trees. Downtown Dahlonega, local wineries, dining, and year-round North Georgia recreation are a short drive away. True river frontage, scale, privacy, and turnkey readiness rarely come together like this. NOTE: Active Airbnb: please request showings in advance to confirm availability. No drive-bys, please, to respect the guests' privacy. Disclaimer: All information deemed reliable but not guaranteed and should be independently verified. Photos & lot lines may be virtually staged to assist buyers in visualizing the property's potential. Contact the listing agent for more information or to schedule a private showing....
Contact an agent
Home facts
- Year built:1999
- Subdivision & Development:HIGH SHOALS LANDING
- Listing ID #:10884647
- Updated:November 06, 2026 at 12:29 PM
Rooms and interior
- Bedrooms:6
- Total bathrooms:9
- Full bathrooms:6
- Half bathrooms:3
- Flooring:Carpet, Hardwood, Stone
- Dining Description:Seats 12+, Separate Room
- Bathrooms Description:Double Vanity, Separate Shower, Soaking Tub, Tile Bath
- Kitchen Description:Breakfast Room, Convection Oven, Cooktop, Dishwasher, Double Oven, Ice Maker, Refrigerator, Solid Surface Counters, Stainless Steel Appliance(s), Walk-in Pantry
- Bedroom Description:Master On Main Level, Roommate Plan, Split Bedroom Plan, Walk-In Closet(s)
- Basement Description:Bath Finished, Daylight, Exterior Entry, Finished, Full, Interior Entry
- Living area:8,480 sq. ft.
Heating and cooling
- Cooling:Central Air, Electric, Zoned
- Heating:Central, Dual, Forced Air, Zoned
- Central air:Yes
Structure and exterior
- Roof:Composition
- Year built:1999
- Building area:8,480 sq. ft.
- Lot area:4.66 Acres
- Lot Features:Corner Lot, Cul-De-Sac, Level, Open Lot, Pasture, Private, Sloped
- Architectural Style:Brick 4 Side, European, Traditional
- Construction Materials:Brick
- Exterior Features:Balcony, Garden, Veranda
- Foundation Description:Block, Pillar/Post/Pier, Slab
- Levels:3+ Story
Schools
- High school:New Lumpkin
- Middle school:Lumpkin
- Elementary school:Lumpkin
Utilities
- Water:Water Available, Well
- Sewer:Septic Tank
Finances and disclosures
- Price:$1,899,000
- Price per sq. ft.:$223.94
- Tax amount:$15,060 (25)
Features and amenities
- Appliances:Convection Oven, Cooktop, Dishwasher, Double Oven, Refrigerator, Stainless Steel Appliance(s)
- Laundry features:In Mud Room, Laundry
- Amenities:Bay Window(s), Bookcases, Double Pane Windows, High Ceilings, In-Law Floorplan, Rear Stairs, Security System, Smoke Detector(s), Two Story Foyer, Vaulted Ceiling(s)
Parking
- Total parking spaces:4
- Parking description:Attached, Garage, Garage Door Opener, Kitchen Level, Side/Rear Entrance
- Garage:Yes
 2026 Georgia MLS. All rights reserved. Information Deem Reliable But Not Guaranteed November 6, 2026
New listings near 909 High Shoals Drive
- New
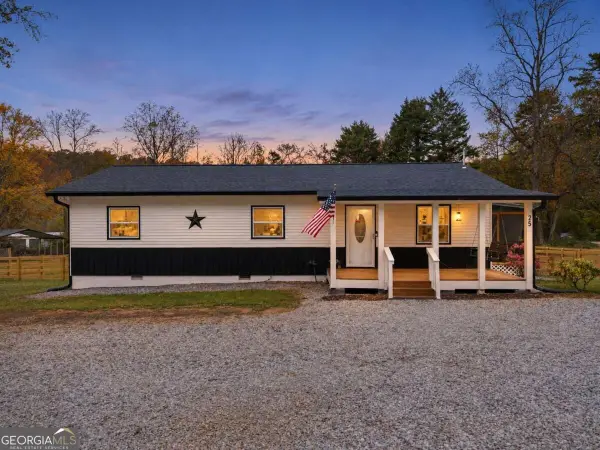 $329,000Active3 beds 2 baths
25 Springway Road, Dahlonega, GA 30533
MLS# 10885936Listed by: Virtual Properties Realty.Net - New
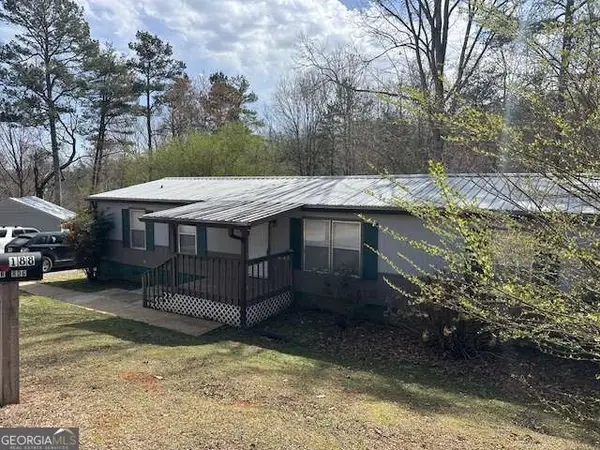 $450,000Active8 beds -- baths
188 Blair Ridge Road, Dahlonega, GA 30533
MLS# 10885658Listed by: SMG Realty - New
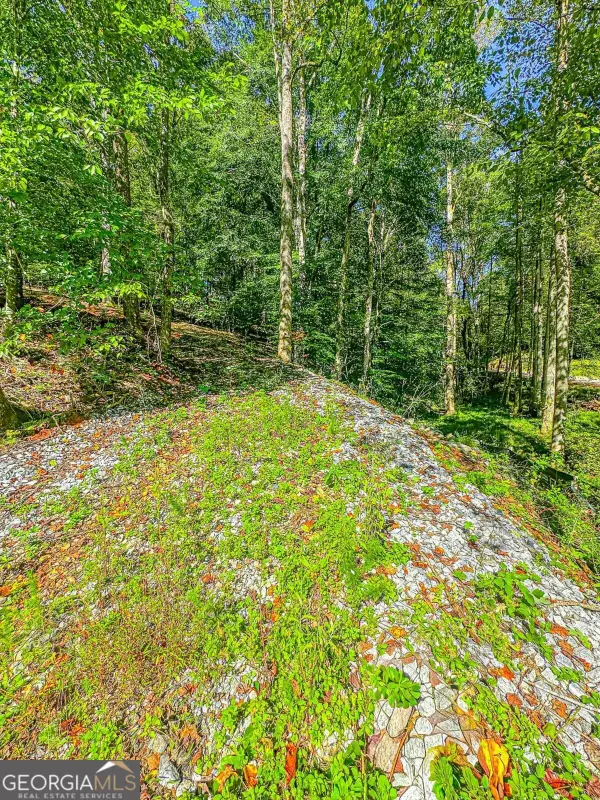 $99,900Active1.51 Acres
00 Long Branch Road, Dahlonega, GA 30533
MLS# 10885668Listed by: Chestatee Real Estate, LLC - New
 $699,000Active46.35 Acres
0 Coopers Gap Road, Dahlonega, GA 30533
MLS# 10885685Listed by: Chestatee Real Estate, LLC - New
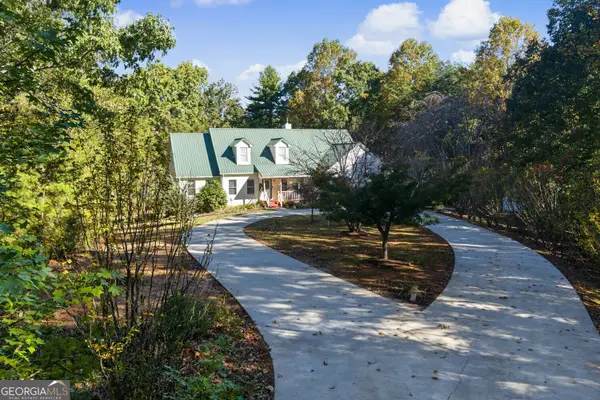 $550,000Active3 beds 4 baths4,184 sq. ft.
276 Fireside Ridge Drive, Dahlonega, GA 30533
MLS# 10885397Listed by: Atlanta Communities - New
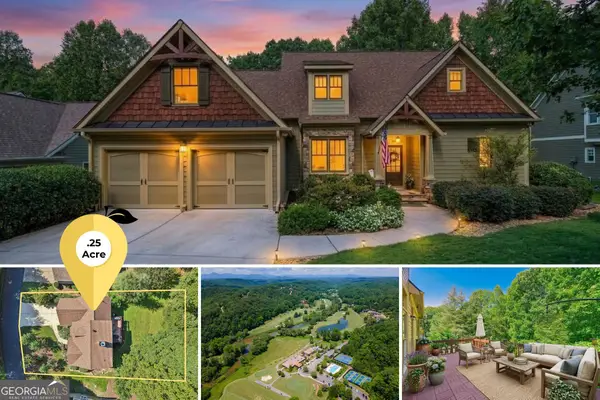 $749,000Active4 beds 5 baths4,000 sq. ft.
202 Cane Mill Lane, Dahlonega, GA 30533
MLS# 10885498Listed by: Gold Peach Realty LLC - New
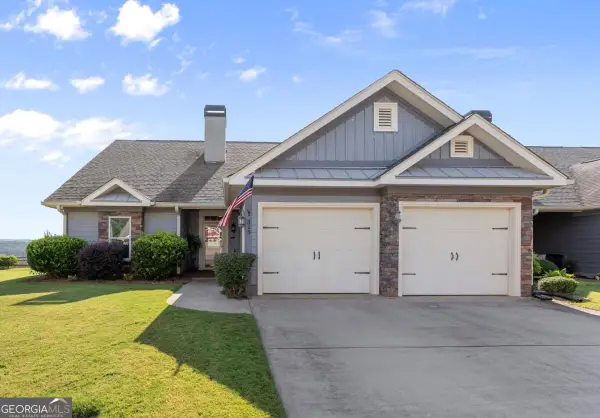 $439,900Active2 beds 2 baths
315 Summit Drive, Dahlonega, GA 30533
MLS# 10885550Listed by: Virtual Properties Realty.com - New
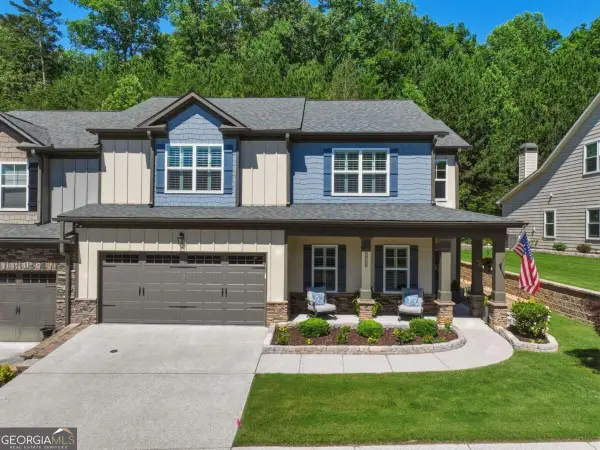 $520,000Active3 beds 3 baths
235 River Knoll Way, Dahlonega, GA 30533
MLS# 10885608Listed by: SMG Realty - New
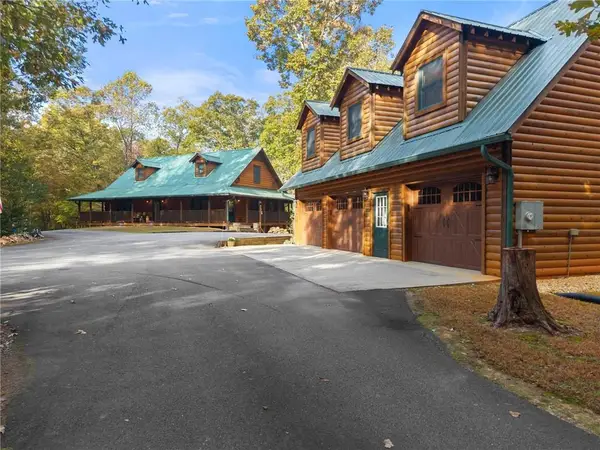 $1,600,000Active6 beds 8 baths5,700 sq. ft.
31 Ross Lane, Dahlonega, GA 30533
MLS# 7863953Listed by: SELLERS REALTY OF DAHLONEGA - New
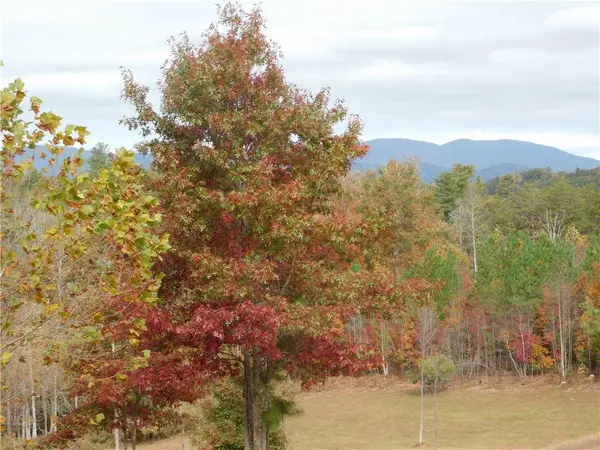 $141,050Active4.03 Acres
Tract1 Old Steele Hollow, Dahlonega, GA 30533
MLS# 7864027Listed by: SELLERS REALTY OF DAHLONEGA


Protect your home and budget from life's surprises with an Assurant Home Warranty, backed by a partner that supports you through every step of homeownership. Explore Plans.
© 2026 Better Homes and Gardens Real Estate LLC. An Anywhere Real Estate company. All rights reserved. Better Homes and Gardens® Real Estate is a registered trademark owned by Meredith Operations Corporation, licensed to Better Homes and Gardens Real Estate LLC and used with permission. Better Homes and Gardens Real Estate LLC fully supports the principles of the Fair Housing Act and the Equal Opportunity Act. Listing information is deemed reliable but is not guaranteed accurate.
Each office is independently owned and operated.
Any services or products provided by third parties are not provided by, affiliated with or related to Better Homes and Gardens Real Estate LLC, or its affiliated companies.