
34 Matthew Court, Dahlonega, GA 30533
Local realty services provided by:Better Homes and Gardens Real Estate Jackson Realty
34 Matthew Court,Dahlonega, GA 30533
$395,000
- 2 Beds
- 3 Baths
- 1,565 sq. ft.
- Single family
- Active
Listed by: jeani harrell
Office: virtual properties realty.com
MLS#:10870785
Source:METROMLS
Price summary
- Price:$395,000
- Price per sq. ft.:$252.4
About this home
Don't miss this lovely home at the end of a cul-de-sac in sought after Hannahs Crossing in Dahlonega! Spacious with approx 1565 sq ft of living space featuring 2 lg. BR's with private baths (1 up & 1 on main level) with a huge loft overlooking the lower living areas. Turn the loft into extra sleeping space, office or media/TV space. Soring ceilings, lots of wood details throughout, open floor plan with all stainless appliances and washer & drier included. Main level opens to screened porch and private deck overlooking your private, fenced backyard with rocking chair front porch across the front. Lots of seasonal wildflowers are blooming in the front. Unfinished, spacious basement stubbed for a future bathroom so there is room to expand if needed. Lower doors open to a long patio and wood fenced backyard. Property line extends down the hill through the woods for a 1 acre lot. No HOA, total electric and move-in ready. Convenient to GA 400, NE GA Medical facilities, Dahlonega, Dawsonville, and all North GA living has to offer. Call today to preview!...
Contact an agent
Home facts
- Year built:2017
- Subdivision & Development:Hannahs Crossing
- Listing ID #:10870785
- Updated:October 11, 2026 at 03:36 AM
Rooms and interior
- Bedrooms:2
- Total bathrooms:3
- Full bathrooms:2
- Half bathrooms:1
- Dining Description:Living Room/Dining Room Combo
- Bathrooms Description:Double Vanity, Separate Shower, Soaking Tub
- Kitchen Description:Country Kitchen, Dishwasher, Ice Maker, Microwave, Oven/Range (Combo), Pantry, Refrigerator, Solid Surface Counters
- Bedroom Description:Master On Main Level, Roommate Plan, Split Bedroom Plan, Walk-In Closet(s)
- Basement Description:Bath/Stubbed, Concrete, Daylight, Exterior Entry, Full, Interior Entry
- Living area:1,565 sq. ft.
Heating and cooling
- Cooling:Central Air, Electric, Heat Pump
- Heating:Electric, Heat Pump
- Central air:Yes
Structure and exterior
- Roof:Composition
- Year built:2017
- Building area:1,565 sq. ft.
- Lot area:1 Acres
- Lot Features:Cul-De-Sac, Private, Sloped
- Architectural Style:Country/Rustic
- Construction Materials:Wood Siding
- Exterior Features:Deck, Deck/Patio, Screened
- Levels:2 Story
Schools
- High school:New Lumpkin
- Middle school:Lumpkin
- Elementary school:Blackburn
Utilities
- Water:Private, Shared Well, Water Available
- Sewer:Septic Tank
Finances and disclosures
- Price:$395,000
- Price per sq. ft.:$252.4
- Tax amount:$3,226 (2025)
Features and amenities
- Appliances:Dishwasher, Dryer, Electric Water Heater, Microwave, Oven/Range (Combo), Refrigerator, Washer
- Laundry features:Dryer, Laundry Closet, Washer
- Amenities:Double Pane Windows, Electric Water Heater, High Ceilings, In-Law Floorplan, Two Story Foyer, Vaulted Ceiling(s)
Parking
- Total parking spaces:6
- Parking description:Parking Pad
 2026 Georgia MLS. All rights reserved. Information Deem Reliable But Not Guaranteed October 11, 2026
New listings near 34 Matthew Court
- New
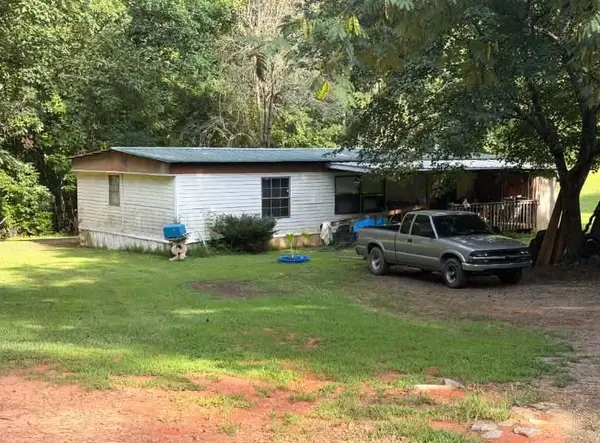 $99,000Active3 beds 2 baths1,248 sq. ft.
2005 Seven Mile Hill Road, Dahlonega, GA 30533
MLS# 7849408Listed by: CENTURY 21 CONNECT REALTY - New
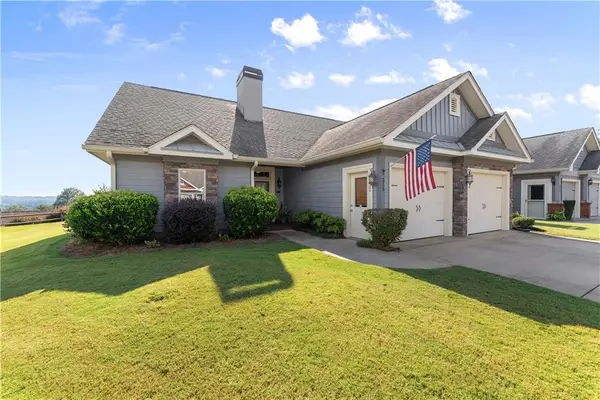 $439,900Active2 beds 2 baths1,694 sq. ft.
315 Summit Drive, Dahlonega, GA 30533
MLS# 7851700Listed by: VIRTUAL PROPERTIES REALTY.COM - New
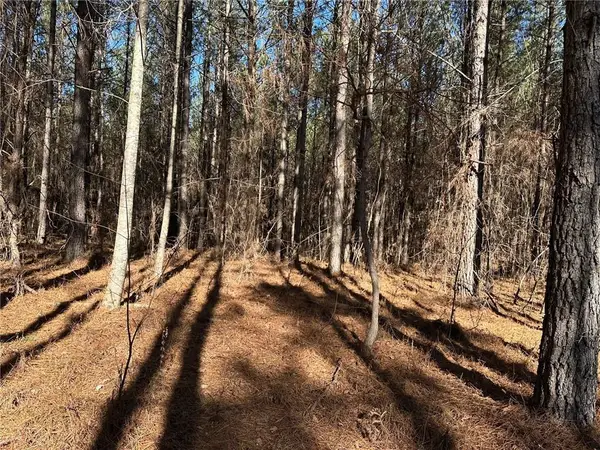 $185,000Active5.13 Acres
1107 Larmon Forks Road, Dahlonega, GA 30533
MLS# 7851889Listed by: GOLD RIVER REALTY, LLC - New
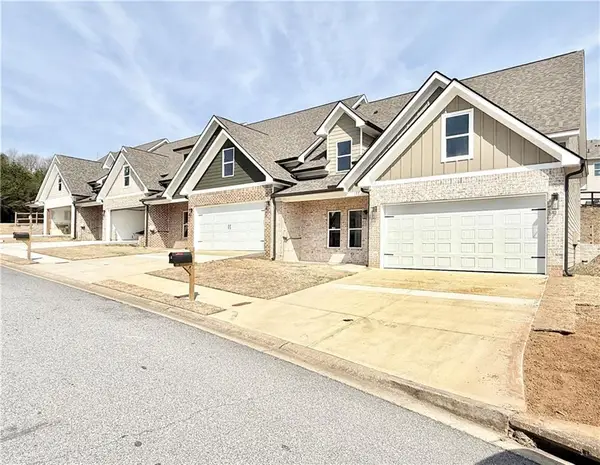 $360,000Active4 beds 4 baths2,432 sq. ft.
115 Stoneybrook Drive, Dahlonega, GA 30533
MLS# 7851386Listed by: KELLER WILLIAMS REALTY COMMUNITY PARTNERS - New
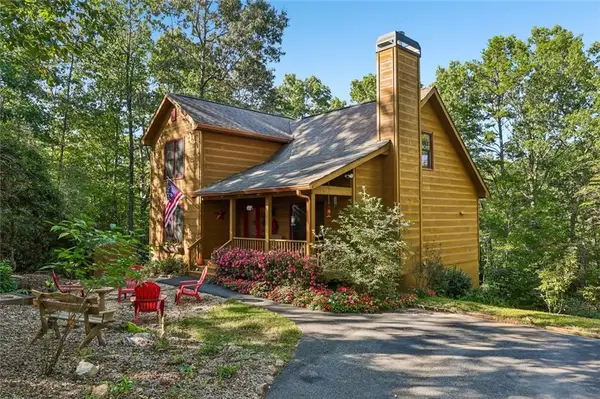 $449,000Active4 beds 4 baths2,759 sq. ft.
153 Hannahs Crossing Drive, Dahlonega, GA 30533
MLS# 7851548Listed by: HARRY NORMAN REALTORS - New
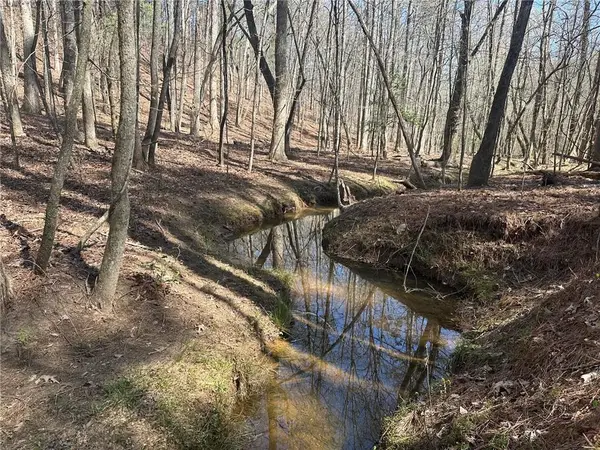 $264,900Active8.89 Acres
555 Larmon Forks Road, Dahlonega, GA 30533
MLS# 7851366Listed by: GOLD RIVER REALTY, LLC - New
 $419,900Active3 beds 3 baths1,554 sq. ft.
295 Silas Road, Dahlonega, GA 30533
MLS# 7850868Listed by: CENTURY 21 RESULTS - New
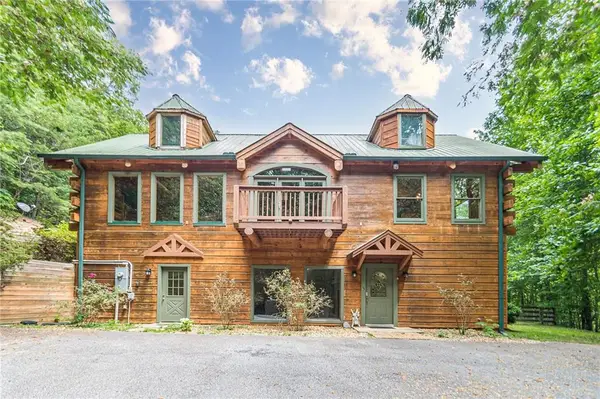 $709,900Active5 beds 5 baths3,450 sq. ft.
45 Chestatee River Ridge Nw, Dahlonega, GA 30533
MLS# 7850501Listed by: HOMESMART - New
 $339,500Active3 beds 3 baths1,406 sq. ft.
42 Carpenter Lane, Dahlonega, GA 30533
MLS# 7849981Listed by: GA CLASSIC REALTY


Protect your home and budget from life's surprises with an Assurant Home Warranty, backed by a partner that supports you through every step of homeownership. Explore Plans.
© 2026 Better Homes and Gardens Real Estate LLC. An Anywhere Real Estate company. All rights reserved. Better Homes and Gardens® Real Estate is a registered trademark owned by Meredith Operations Corporation, licensed to Better Homes and Gardens Real Estate LLC and used with permission. Better Homes and Gardens Real Estate LLC fully supports the principles of the Fair Housing Act and the Equal Opportunity Act. Listing information is deemed reliable but is not guaranteed accurate.
Each office is independently owned and operated.
Any services or products provided by third parties are not provided by, affiliated with or related to Better Homes and Gardens Real Estate LLC, or its affiliated companies.