
45 Miners Place, Dahlonega, GA 30533
Local realty services provided by:Better Homes and Gardens Real Estate Metro Brokers
45 Miners Place,Dahlonega, GA 30533
$1,250,000
- 5 Beds
- 5 Baths
- 4,305 sq. ft.
- Single family
- Coming Soon
Listed by: salli modig, dawn hall
Office: achasta realty, llc.
MLS#:7858173
Source:FIRSTMLS
Price summary
- Price:$1,250,000
- Price per sq. ft.:$290.36
- Monthly HOA dues:$200
About this home
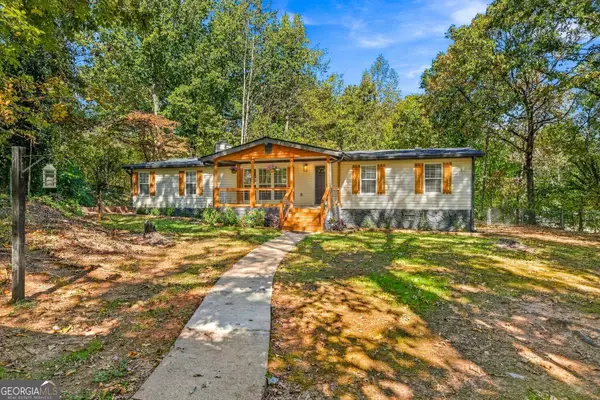
Welcome to 45 Miners Place, a custom Arthur Rutenberg-built Craftsman retreat tucked into the woods of Achasta, Dahlonega’s gated Jack Nicklaus Signature golf community, just an hour from Atlanta. Step through 8-foot doors into a two-story foyer and the mountain-home warmth surrounds you, with wood beams and plank ceilings, hardwood floors, and expansive windows framing seasonal long-range mountain views. The main level is open yet intimate. A floor-to-ceiling stone fireplace flanked by glass-front wood bookcases anchors the great room, while the kitchen, with its large island in warm neutral tones, custom cabinetry, double ovens, two sinks and walk-in pantry, flows easily into a generous dining room made for long dinners with friends. Just beyond, the recently updated glass-enclosed sunroom has its own fireplace, making it the natural spot for slow coffee mornings and cozy evenings, and the deck invites you out to grill, pour a glass of wine or enjoy an evening cigar. The primary suite offers his and her walk-in closets and a spa-inspired bath, and a second main-level en-suite bedroom works beautifully as a guest room or home office. Downstairs, the terrace level is made for guests and gathering, with three private suites, each with its own bath, a central living room, and a large storage room set up for a golf simulator, with plenty of space left for storage, a workshop or hobbies. A locked safe room adds an extra layer of security and peace of mind. A massive terrace-level deck opens to the wooded backyard, and the side yard is perfect for a dog run. Thoughtful updates include a new main HVAC and upgraded lower HVAC (2026), TimberTech decking and railing (2025), a whole-house Generac generator, whole-house water filtration, air purification and dehumidification, and epoxied garage and simulator-room floors. A pebble-coated driveway leads to an epoxy-finished 2.5-car garage accommodating two vehicles and a golf cart. Beyond your doorstep, enjoy Achasta’s gated setting, Jack Nicklaus Signature golf course, Chestatee River, hiking trails, and clubhouse dining, all just minutes from historic downtown Dahlonega. Move in, settle back, and let mountain living become your everyday luxury....
Contact an agent
Home facts
- Year built:2012
- Subdivision & Development:Achasta
- Listing ID #:7858173
- Updated:October 24, 2026 at 12:41 AM
Rooms and interior
- Bedrooms:5
- Total bathrooms:5
- Full bathrooms:5
- Flooring:Hardwood
- Dining Description:Seats 12+, Separate Dining Room
- Bathrooms Description:Double Vanity, Separate His/Hers, Separate Tub/Shower, Soaking Tub
- Kitchen Description:Breakfast Bar, Cabinets Other, Dishwasher, Disposal, Double Oven, Gas Oven, Gas Range, Kitchen Island, Microwave, Pantry Walk-In, Refrigerator, Stone Counters, View to Family Room
- Bedroom Description:Master on Main
- Basement Description:Finished, Finished Bath, Full, Interior Entry
- Living area:4,305 sq. ft.
Heating and cooling
- Cooling:Central Air
- Heating:Central, Natural Gas
- Central air:Yes
Structure and exterior
- Roof:Shingle
- Year built:2012
- Building area:4,305 sq. ft.
- Lot area:0.7 Acres
- Lot Features:Back Yard, Landscaped, Private, Wooded
- Architectural Style:Craftsman, Rustic
- Construction Materials:HardiPlank Type, Stone
- Exterior Features:Covered, Deck, Glass Enclosed, Private Yard, Rain Gutters, Rear Porch
- Levels:2 Story
Schools
- High school:Lumpkin County
- Middle school:Lumpkin County
- Elementary school:Cottrell
Utilities
- Water:Public
- Sewer:Public Sewer, Sewer Available
Finances and disclosures
- Price:$1,250,000
- Price per sq. ft.:$290.36
- Tax amount:$8,173 (2025)
Features and amenities
- Appliances:Air Purifier, Dehumidifier, Generator
- Laundry features:Dryer, Laundry Room, Main Level, Washer
- Amenities:Beamed Ceilings, Bookcases, Entrance Foyer, High Ceilings 10 ft Main, High Speed Internet, His and Hers Closets
Parking
- Parking description:Driveway, Garage, Garage Door Opener, Garage Faces Front, Kitchen Level
- Garage spaces:2
 Listings identified with the FMLS IDX logo come from FMLS and are held by brokerage firms other than the owner of this website. The listing brokerage is identified in any listing details. Information is deemed reliable but is not guaranteed. If you believe any FMLS listing contains material that infringes your copyrighted work please click here (https://www.fmls.com/dmca) to review our DMCA policy and learn how to submit a takedown request. ©2026 First Multiple Listing Service, Inc.
New listings near 45 Miners Place
- New
 $310,000Active4 beds 2 baths1,620 sq. ft.
93 Royal Court, Dahlonega, GA 30533
MLS# 10878212Listed by: BHHS Georgia Properties - New
 $410,000Active4 beds 3 baths3,284 sq. ft.
120 Young Deer Drive, Dahlonega, GA 30533
MLS# 7858246Listed by: OPENDOOR BROKERAGE, LLC - New
 $549,900Active4 beds 4 baths2,012 sq. ft.
3735 Oak Grove Road, Dahlonega, GA 30533
MLS# 7858127Listed by: HESTER GROUP REALTORS - New
 $2,075,000Active6 beds 6 baths5,707 sq. ft.
448 Golden Bear Pass, Dahlonega, GA 30533
MLS# 7850997Listed by: ARMONT REAL ESTATE - New
 $389,900Active3 beds 3 baths1,925 sq. ft.
421 Stoneybrook Drive, Dahlonega, GA 30533
MLS# 7857283Listed by: SOUTHERN SELECT PROPERTIES, LLC. - New
 $969,000Active3 beds 4 baths3,702 sq. ft.
31 Lakotah Lane, Dahlonega, GA 30533
MLS# 7856173Listed by: ACHASTA REALTY, LLC - New
 $489,900Active4 beds 4 baths
471 Chesterra Drive, Dahlonega, GA 30533
MLS# 10876436Listed by: Chapman Hall Realtors - New
 $290,000Active2 beds 2 baths
148 Chestatee Drive, Dahlonega, GA 30533
MLS# 10875877Listed by: Haven Real Estate Brokers - New
 $210,000Active3 beds 2 baths1,710 sq. ft.
227 Lancelot Road, Dahlonega, GA 30533
MLS# 10875846Listed by: Collins Property Management Group


Protect your home and budget from life's surprises with an Assurant Home Warranty, backed by a partner that supports you through every step of homeownership. Explore Plans.
© 2026 Better Homes and Gardens Real Estate LLC. An Anywhere Real Estate company. All rights reserved. Better Homes and Gardens® Real Estate is a registered trademark owned by Meredith Operations Corporation, licensed to Better Homes and Gardens Real Estate LLC and used with permission. Better Homes and Gardens Real Estate LLC fully supports the principles of the Fair Housing Act and the Equal Opportunity Act. Listing information is deemed reliable but is not guaranteed accurate.
Each office is independently owned and operated.
Any services or products provided by third parties are not provided by, affiliated with or related to Better Homes and Gardens Real Estate LLC, or its affiliated companies.