
148 Chestatee Drive, Dahlonega, GA 30533
Local realty services provided by:Better Homes and Gardens Real Estate Metro Brokers
148 Chestatee Drive,Dahlonega, GA 30533
$290,000
- 2 Beds
- 2 Baths
- 1,040 sq. ft.
- Single family
- Active
Listed by: leah knox
Office: haven real estate brokers
MLS#:7855014
Source:FIRSTMLS
Price summary
- Price:$290,000
- Price per sq. ft.:$278.85
About this home
Enjoy the peaceful beauty of North Georgia in this recently updated 2-bedroom, 2-bath home nestled in the scenic hills just outside of Dahlonega. Featuring fresh interior paint, newer carpet and flooring, and updated kitchen appliances. Relax on the charming rocking-chair front porch or enjoy the tranquil surroundings from the back deck just off the kitchen. Just a short stroll to semi-private access to the beautiful Chestatee River! Whether you're looking for a full-time residence or a peaceful mountain getaway, this home offers the perfect blend of comfort and North Georgia charm.
Contact an agent
Home facts
- Year built:2002
- Subdivision & Development:Chesterra
- Listing ID #:7855014
- Updated:October 17, 2026 at 02:45 AM
Rooms and interior
- Bedrooms:2
- Total bathrooms:2
- Full bathrooms:2
- Flooring:Carpet, Laminate
- Dining Description:Great Room
- Bathrooms Description:Tub/Shower Combo
- Kitchen Description:Dishwasher, Eat-in Kitchen, Electric Range, Laminate Counters, Microwave, Refrigerator, View to Family Room
- Bedroom Description:Master on Main, Roommate Floor Plan, Split Bedroom Plan
- Basement Description:Crawl Space
- Living area:1,040 sq. ft.
Heating and cooling
- Cooling:Ceiling Fan(s), Central Air
- Heating:Central
- Central air:Yes
Structure and exterior
- Roof:Composition
- Year built:2002
- Building area:1,040 sq. ft.
- Lot area:1 Acres
- Lot Features:Mountain Frontage
- Architectural Style:Craftsman, Traditional
- Construction Materials:Cement Siding
- Exterior Features:Covered, Deck, Front Porch, Storage
- Levels:1 Story
Schools
- High school:Lumpkin County
- Middle school:Lumpkin County
- Elementary school:Cottrell
Utilities
- Water:Public, Water Available
- Sewer:Septic Tank
Finances and disclosures
- Price:$290,000
- Price per sq. ft.:$278.85
- Tax amount:$1,804 (2025)
Features and amenities
- Laundry features:Common Area, In Hall, Main Level
- Amenities:Electric Water Heater, Walk-In Closet(s)
Parking
- Total parking spaces:3
- Parking description:Driveway, Parking Pad
 Listings identified with the FMLS IDX logo come from FMLS and are held by brokerage firms other than the owner of this website. The listing brokerage is identified in any listing details. Information is deemed reliable but is not guaranteed. If you believe any FMLS listing contains material that infringes your copyrighted work please click here (https://www.fmls.com/dmca) to review our DMCA policy and learn how to submit a takedown request. ©2026 First Multiple Listing Service, Inc.
New listings near 148 Chestatee Drive
- New
 $265,000Active2 beds 2 baths1,284 sq. ft.
106 Pointe Circle, Dahlonega, GA 30533
MLS# 7853727Listed by: KELLER WILLIAMS REALTY COMMUNITY PARTNERS - New
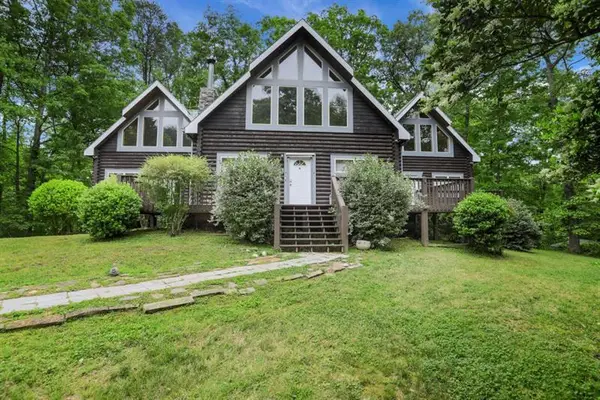 $549,000Active-- beds -- baths
101 Yellow Bluff Road, Dahlonega, GA 30533
MLS# 7855424Listed by: ATLANTA FINE HOMES SOTHEBY'S INTERNATIONAL - New
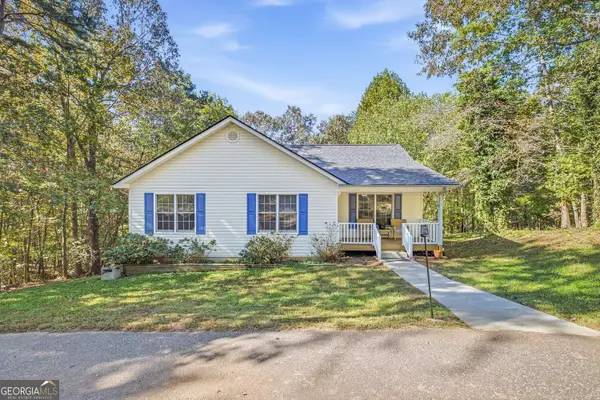 $348,000Active3 beds 2 baths1,344 sq. ft.
355 Royal Oaks Lane, Dahlonega, GA 30533
MLS# 10874116Listed by: BHHS Georgia Properties - New
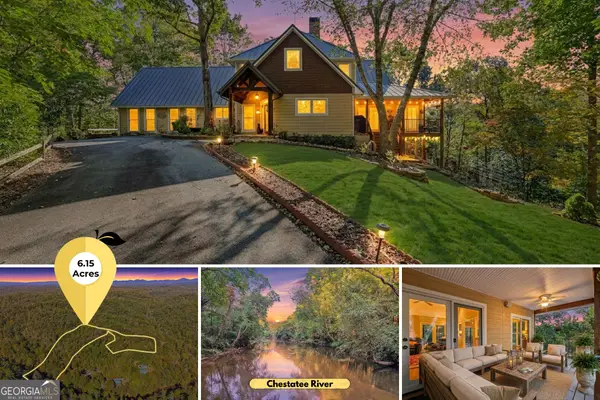 $899,000Active4 beds 4 baths4,621 sq. ft.
120 Bear Den Road, Dahlonega, GA 30533
MLS# 10873913Listed by: Gold Peach Realty LLC - New
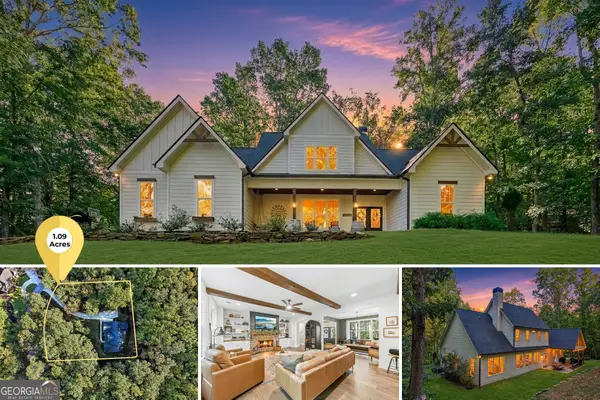 $724,900Active5 beds 4 baths2,805 sq. ft.
86 Wild Azalea Trail, Dahlonega, GA 30533
MLS# 10873931Listed by: Gold Peach Realty LLC - New
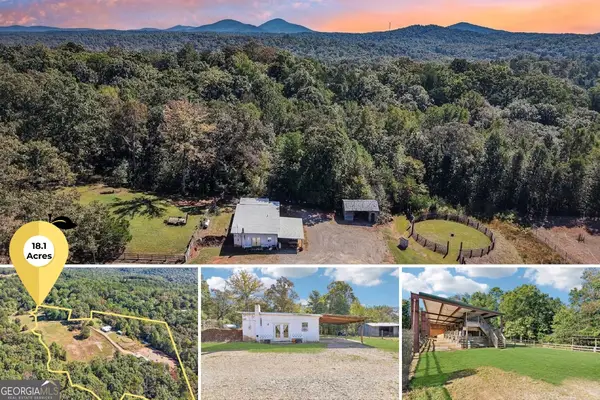 $699,000Active1 beds 1 baths1,176 sq. ft.
231 Hatfield Grove, Dahlonega, GA 30533
MLS# 10873949Listed by: Gold Peach Realty LLC - New
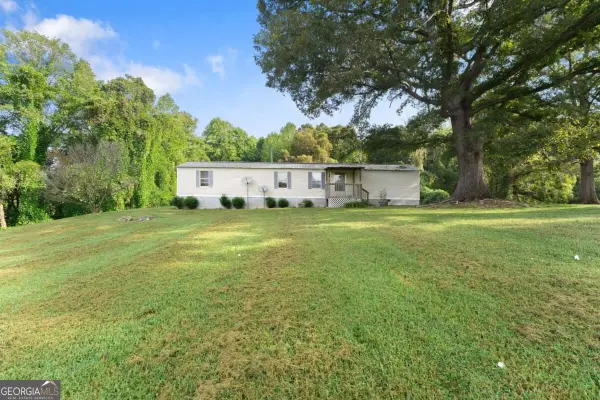 $189,000Active3 beds 2 baths
38 Oak Acres Drive, Dahlonega, GA 30533
MLS# 10873676Listed by: Birch River Realty - New
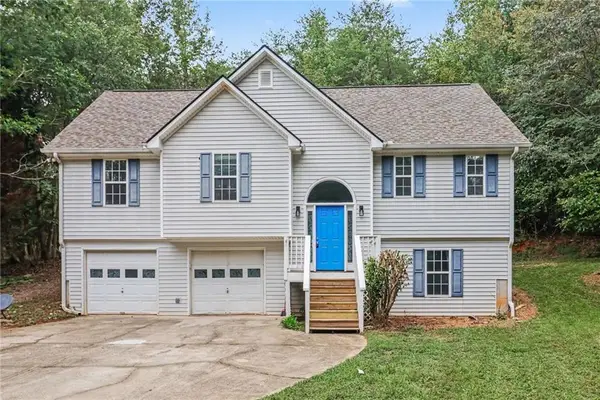 $350,000Active3 beds 2 baths1,959 sq. ft.
272 Mountain Brook Circle, Dahlonega, GA 30533
MLS# 7854561Listed by: OPENDOOR BROKERAGE, LLC - New
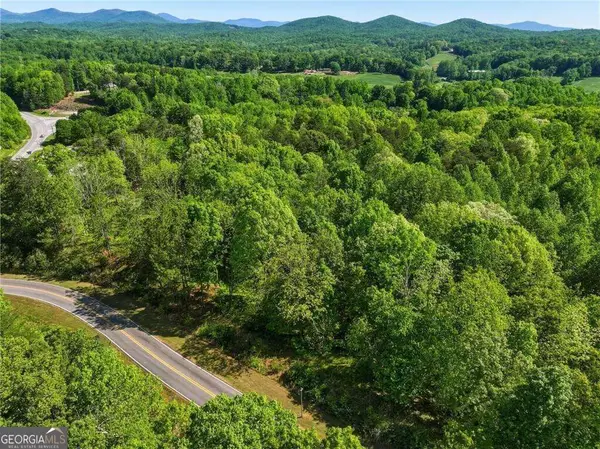 $97,000Active0.24 Acres
LOT 1 Summit Drive, Dahlonega, GA 30533
MLS# 10873009Listed by: Keller Williams Community Partners


Protect your home and budget from life's surprises with an Assurant Home Warranty, backed by a partner that supports you through every step of homeownership. Explore Plans.
© 2026 Better Homes and Gardens Real Estate LLC. An Anywhere Real Estate company. All rights reserved. Better Homes and Gardens® Real Estate is a registered trademark owned by Meredith Operations Corporation, licensed to Better Homes and Gardens Real Estate LLC and used with permission. Better Homes and Gardens Real Estate LLC fully supports the principles of the Fair Housing Act and the Equal Opportunity Act. Listing information is deemed reliable but is not guaranteed accurate.
Each office is independently owned and operated.
Any services or products provided by third parties are not provided by, affiliated with or related to Better Homes and Gardens Real Estate LLC, or its affiliated companies.