
57 Ashleywood Drive, Dahlonega, GA 30533
Local realty services provided by:Better Homes and Gardens Real Estate Jackson Realty
Listed by: nicole amstutz
Office: gold peach realty llc
MLS#:10819524
Source:METROMLS
Price summary
- Price:$474,000
- Price per sq. ft.:$273.67
About this home
Turnkey Creekside Cabin on 3.1 Private Acres Near Downtown Dahlonega Escape to the North Georgia mountains at 57 Ashleywood Drive, a fully furnished cabin retreat set on approximately 3.1 wooded acres with frontage along Tate Creek. Offering privacy, character, and flexibility, this inviting property is well suited for a primary residence, weekend getaway, or income-producing short-term rental. Currently operating as an active vacation rental, the home is ready to enjoy from day one. Warm wood interiors, vaulted ceilings, and an open living and dining area create the comfortable mountain atmosphere guests and homeowners seek. The kitchen flows naturally into the main gathering spaces, making it easy to host family and friends or relax after exploring the surrounding wineries, trails, and attractions. The home features three bedrooms and two bathrooms, along with a spacious loft-style bonus area that provides additional flexibility for guest accommodations, a media room, game area, home office, or second living space. Outdoor living is one of the property's standout features. Multiple decks and gathering areas provide plenty of room to enjoy the peaceful wooded surroundings, including a covered porch, outdoor dining space, pergola-style grilling area, and fire pit. Mature trees, creek frontage, and the private setting create a true cabin-retreat experience with space to unwind, entertain, and reconnect with nature. Although tucked away in a quiet mountain setting, the property is located approximately 15 minutes from Historic Downtown Dahlonega. Enjoy convenient access to local wineries, restaurants, shopping, festivals, hiking, and the outdoor recreation that makes North Georgia one of the region's most desirable destinations. Whether you are searching for a furnished mountain home, a second-home escape, or a turnkey short-term rental opportunity, 57 Ashleywood Drive offers an appealing combination of acreage, creek frontage, privacy, location, and established rental use. Buyer to independently verify short-term rental eligibility, zoning, licensing, income history, and all applicable local requirements. Disclaimer: All information deemed reliable but not guaranteed and should be independently verified. Photos & lot lines may be virtually staged to assist buyers in visualizing the property's potential. For any questions or to schedule a private showing, please contact the listing broker at Gold Peach Realty....
Contact an agent
Home facts
- Year built:1993
- Subdivision & Development:None
- Listing ID #:10819524
- Updated:September 24, 2026 at 11:07 AM
Rooms and interior
- Bedrooms:3
- Total bathrooms:2
- Full bathrooms:2
- Flooring:Hardwood
- Bathrooms Description:Double Vanity, Separate Shower, Soaking Tub
- Kitchen Description:Breakfast Area, Dishwasher, Kitchen Island, Refrigerator
- Bedroom Description:Walk-In Closet(s)
- Living area:1,732 sq. ft.
Heating and cooling
- Cooling:Central Air, Electric, Heat Pump
- Heating:Central, Electric, Heat Pump
- Central air:Yes
Structure and exterior
- Roof:Metal
- Year built:1993
- Building area:1,732 sq. ft.
- Lot area:3 Acres
- Lot Features:Level, Private
- Construction Materials:Wood Siding
- Exterior Features:Garden
- Foundation Description:Pillar/Post/Pier
- Levels:2 Story
Schools
- High school:New Lumpkin
- Middle school:Lumpkin
- Elementary school:Lumpkin
Utilities
- Water:Well
- Sewer:Septic Tank
Finances and disclosures
- Price:$474,000
- Price per sq. ft.:$273.67
- Tax amount:$3,313 (25)
Features and amenities
- Appliances:Dishwasher, Dryer, Electric Water Heater, Refrigerator, Washer
- Laundry features:Dryer, Washer
- Amenities:Carbon Monoxide Detector(s), Double Pane Windows, Electric Water Heater, Smoke Detector(s)
Parking
- Total parking spaces:4
- Parking description:Parking Pad
 2026 Georgia MLS. All rights reserved. Information Deem Reliable But Not Guaranteed September 24, 2026
New listings near 57 Ashleywood Drive
- Coming Soon
 $475,000Coming Soon3 beds 3 baths2,254 sq. ft.
430 Silas Rd., Dahlonega, GA 30533
MLS# 10851272Listed by: Keller Williams Realty Atl. Partners - Coming Soon
 $334,900Coming Soon3 beds 2 baths1,260 sq. ft.
44 Gold Spur, Dahlonega, GA 30533
MLS# 10850489Listed by: eXp Realty - Coming Soon
 $334,900Coming Soon3 beds 2 baths1,260 sq. ft.
44 Gold Spur, Dahlonega, GA 30533
MLS# 7841114Listed by: EXP REALTY, LLC. - Coming Soon
 $525,000Coming Soon4 beds 3 baths2,796 sq. ft.
68 High Creek Drive, Dahlonega, GA 30533
MLS# 10848972Listed by: Century 21 Results - Coming Soon
 $299,000Coming Soon3 beds 2 baths1,792 sq. ft.
130 Fortner Drive, Dahlonega, GA 30533
MLS# 7833938Listed by: HARDEMAN REALTY, INC. - New
 $299,000Active3 beds 2 baths
272 Cedar Springs Lane, Dahlonega, GA 30533
MLS# 10851803Listed by: Truly Southern Realty LLC - New
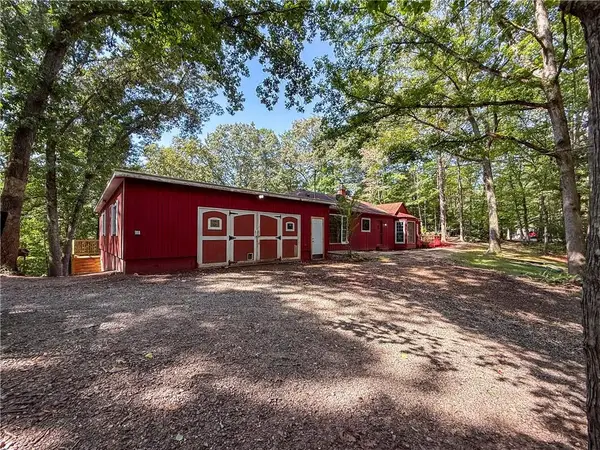 $275,000Active3 beds 3 baths1,860 sq. ft.
114 Funaro Lane, Dahlonega, GA 30533
MLS# 7841173Listed by: PAYNE REAL ESTATE - New
 $440,000Active4 beds 4 baths2,583 sq. ft.
120 Camp Drive, Dahlonega, GA 30533
MLS# 7841969Listed by: PAYNE REAL ESTATE - New
 $109,000Active4.8 Acres
4.8AC Sign Board Gap Road, Dahlonega, GA 30533
MLS# 10850738Listed by: Dover Realty & Investments Inc - New
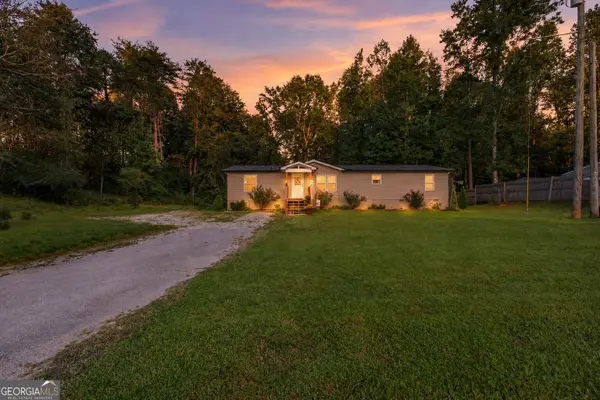 $280,000Active3 beds 2 baths1,620 sq. ft.
1641 Old Dahlonega Highway, Dahlonega, GA 30533
MLS# 10850321Listed by: Keller Williams Lanier Partners


Protect your home and budget from life's surprises with an Assurant Home Warranty, backed by a partner that supports you through every step of homeownership. Explore Plans.
© 2026 Better Homes and Gardens Real Estate LLC. An Anywhere Real Estate company. All rights reserved. Better Homes and Gardens® Real Estate is a registered trademark owned by Meredith Operations Corporation, licensed to Better Homes and Gardens Real Estate LLC and used with permission. Better Homes and Gardens Real Estate LLC fully supports the principles of the Fair Housing Act and the Equal Opportunity Act. Listing information is deemed reliable but is not guaranteed accurate.
Each office is independently owned and operated.
Any services or products provided by third parties are not provided by, affiliated with or related to Better Homes and Gardens Real Estate LLC, or its affiliated companies.