
58 E Pinewood Drive, Dahlonega, GA 30533
Local realty services provided by:Better Homes and Gardens Real Estate Metro Brokers
58 E Pinewood Drive,Dahlonega, GA 30533
$405,000
- 4 Beds
- 3 Baths
- 2,240 sq. ft.
- Single family
- Active
Listed by: timothy gibson
Office: keller williams realty north georgia partners
MLS#:7819082
Source:FIRSTMLS
Price summary
- Price:$405,000
- Price per sq. ft.:$180.8
About this home
Tucked away on a peaceful, wooded lot, this beautifully updated 4-bedroom, 3-bathroom home offers the perfect blend of modern finishes, functional living space, and North Georgia charm. Whether you're searching for a full-time residence, mountain retreat, or investment opportunity, this home delivers comfort, style, and room to spread out.
Step inside to an inviting open-concept floor plan where the spacious living room flows seamlessly into the renovated kitchen. Featuring granite countertops, freshly painted cabinetry, stainless steel appliances, a center island, and abundant cabinet space, the kitchen is designed for both everyday living and effortless entertaining.
The primary suite provides a relaxing retreat with a beautifully updated en-suite bathroom, while three additional bedrooms and two more full baths offer flexibility for family, guests, or a home office.
One of the home's standout features is the expansive covered front porch—perfect for enjoying your morning coffee, relaxing in the evenings, or taking in the peaceful wooded surroundings. The lower-level covered patio offers even more outdoor living space and endless possibilities for entertaining or relaxing....
Contact an agent
Home facts
- Year built:2007
- Subdivision & Development:X
- Listing ID #:7819082
- Updated:September 28, 2026 at 01:28 PM
Rooms and interior
- Bedrooms:4
- Total bathrooms:3
- Full bathrooms:3
- Flooring:Carpet
- Dining Description:Open Concept
- Bathrooms Description:Tub/Shower Combo
- Kitchen Description:Breakfast Bar, Dishwasher, Electric Range, Kitchen Island, Microwave, Refrigerator, Second Kitchen, View to Family Room
- Bedroom Description:Master on Main, Roommate Floor Plan
- Living area:2,240 sq. ft.
Heating and cooling
- Cooling:Ceiling Fan(s), Central Air, Window Unit(s)
- Heating:Central
- Central air:Yes
Structure and exterior
- Roof:Metal
- Year built:2007
- Building area:2,240 sq. ft.
- Lot area:1 Acres
- Lot Features:Back Yard, Cul-De-Sac, Front Yard, Private
- Architectural Style:Traditional
- Construction Materials:Vinyl Siding
- Exterior Features:Balcony, Covered, Deck, Front Porch, Rain Gutters, Rear Porch, Rear Stairs
- Levels:2 Story
Schools
- High school:Lumpkin County
- Middle school:Lumpkin County
- Elementary school:Lumpkin - Other
Utilities
- Water:Private, Well
- Sewer:Septic Tank
Finances and disclosures
- Price:$405,000
- Price per sq. ft.:$180.8
- Tax amount:$2,268 (2025)
Features and amenities
- Laundry features:Laundry Room, Lower Level
- Amenities:Electric Water Heater, Walk-In Closet(s)
Parking
- Parking description:Driveway
 Listings identified with the FMLS IDX logo come from FMLS and are held by brokerage firms other than the owner of this website. The listing brokerage is identified in any listing details. Information is deemed reliable but is not guaranteed. If you believe any FMLS listing contains material that infringes your copyrighted work please click here (https://www.fmls.com/dmca) to review our DMCA policy and learn how to submit a takedown request. ©2026 First Multiple Listing Service, Inc.
New listings near 58 E Pinewood Drive
- Coming Soon
 $475,000Coming Soon3 beds 3 baths2,772 sq. ft.
430 Silas Road, Dahlonega, GA 30533
MLS# 7842066Listed by: KELLER WILLIAMS REALTY ATLANTA PARTNERS - Coming Soon
 $334,900Coming Soon3 beds 2 baths1,260 sq. ft.
44 Gold Spur, Dahlonega, GA 30533
MLS# 10850489Listed by: eXp Realty - Coming Soon
 $334,900Coming Soon3 beds 2 baths1,260 sq. ft.
44 Gold Spur, Dahlonega, GA 30533
MLS# 7841114Listed by: EXP REALTY, LLC. - Coming Soon
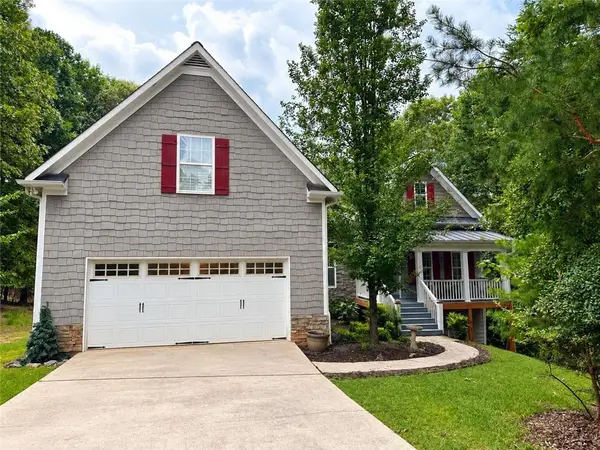 $525,000Coming Soon4 beds 3 baths2,796 sq. ft.
68 High Creek Drive, Dahlonega, GA 30533
MLS# 7840344Listed by: CENTURY 21 RESULTS - Coming Soon
 $299,000Coming Soon3 beds 2 baths1,792 sq. ft.
130 Fortner Drive, Dahlonega, GA 30533
MLS# 7833938Listed by: HARDEMAN REALTY, INC. - New
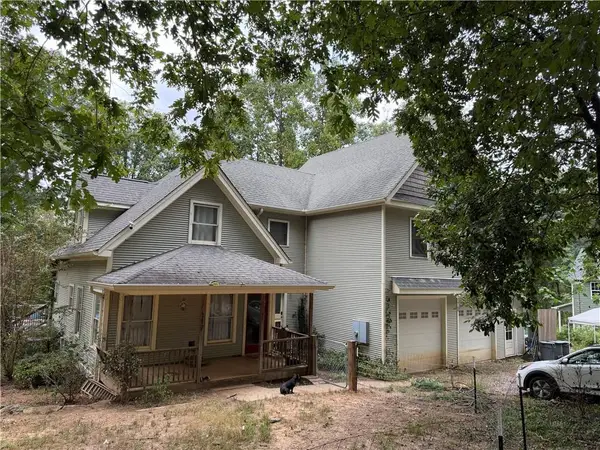 $449,000Active7 beds 5 baths3,444 sq. ft.
117 Cool Springs Lane, Dahlonega, GA 30533
MLS# 7845325Listed by: CHESTATEE REAL ESTATE, LLC. - New
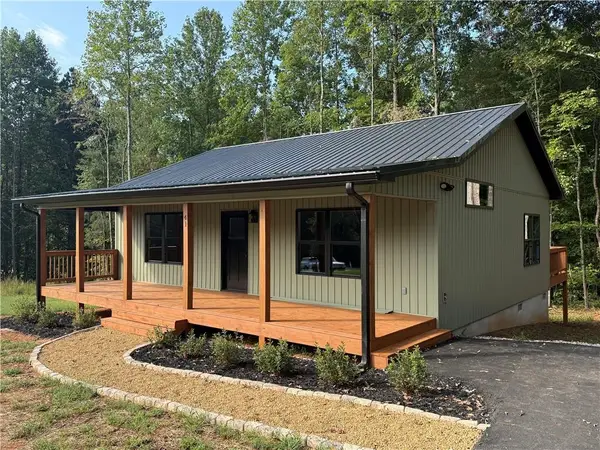 $314,900Active2 beds 2 baths1,080 sq. ft.
41 Buckhorn Tavern Road, Dahlonega, GA 30533
MLS# 7844846Listed by: KELLER WILLIAMS LANIER PARTNERS - New
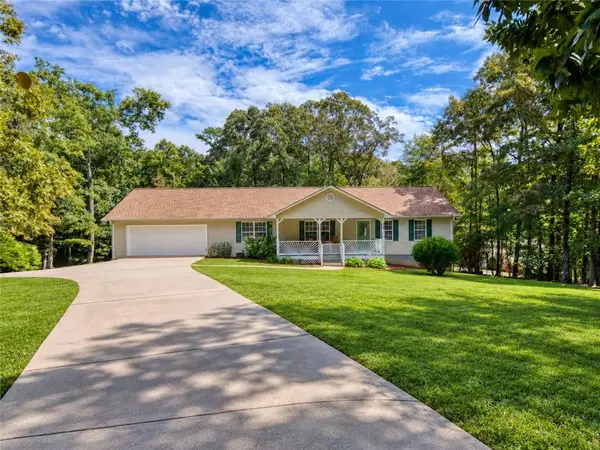 $399,000Active3 beds 2 baths
333 Long Branch Crossing, Dahlonega, GA 30533
MLS# 7844871Listed by: BERKSHIRE HATHAWAY HOMESERVICES GEORGIA PROPERTIES - New
 $399,900Active3 beds 2 baths1,564 sq. ft.
38 Stoneridge Drive, Dahlonega, GA 30533
MLS# 7842466Listed by: ANCHOR REAL ESTATE ADVISORS, LLC - New
 $430,500Active2 beds 3 baths2,476 sq. ft.
300 Pine Drive, Dahlonega, GA 30533
MLS# 7844596Listed by: TOP BROKERAGE, LLC


Protect your home and budget from life's surprises with an Assurant Home Warranty, backed by a partner that supports you through every step of homeownership. Explore Plans.
© 2026 Better Homes and Gardens Real Estate LLC. An Anywhere Real Estate company. All rights reserved. Better Homes and Gardens® Real Estate is a registered trademark owned by Meredith Operations Corporation, licensed to Better Homes and Gardens Real Estate LLC and used with permission. Better Homes and Gardens Real Estate LLC fully supports the principles of the Fair Housing Act and the Equal Opportunity Act. Listing information is deemed reliable but is not guaranteed accurate.
Each office is independently owned and operated.
Any services or products provided by third parties are not provided by, affiliated with or related to Better Homes and Gardens Real Estate LLC, or its affiliated companies.