
861 Mountain Ridge Drive, Dahlonega, GA 30533
Local realty services provided by:Better Homes and Gardens Real Estate Metro Brokers
861 Mountain Ridge Drive,Dahlonega, GA 30533
$199,000
- 4 Beds
- 2 Baths
- 1,680 sq. ft.
- Single family
- Active
Listed by: kathline collins
Office: collins property group, llc.
MLS#:7856046
Source:FIRSTMLS
Price summary
- Price:$199,000
- Price per sq. ft.:$118.45
About this home
This long time investment property has been updated and is ready for your finishing touches! Located in scenic Lumpkin county, this 4 bedroom, 2 bath ranch is affordable and close to downtown Dahlonega, the UNG campus and the vineyards of North Georgia. There is a surprising amount of living area offered by the country kitchen with a view to both the large living room and den with fireplace, the split bedroom plan and the back deck. Laminate flooring in every room. Fresh paint throughout. The master bedroom has a soaking tub with separate shower. Mud room / laundry room off the kitchen has a separate small porch and entrance for those days when you've been working in the yard. A covered front porch provides a nice spot for relaxing any time of day.
Driveway has been freshly graded and gravelled.
Call for a tour!
Contact an agent
Home facts
- Year built:2001
- Subdivision & Development:None
- Listing ID #:7856046
- Updated:October 23, 2026 at 01:25 PM
Rooms and interior
- Bedrooms:4
- Total bathrooms:2
- Full bathrooms:2
- Flooring:Laminate
- Bathrooms Description:Separate Tub/Shower, Skylights, Soaking Tub
- Kitchen Description:Breakfast Bar, Breakfast Room, Cabinets Stain, Dishwasher, Electric Oven, Electric Range, Kitchen Island, Laminate Counters, Range Hood, View to Family Room
- Bedroom Description:Master on Main, Split Bedroom Plan
- Basement Description:Crawl Space
- Living area:1,680 sq. ft.
Heating and cooling
- Cooling:Ceiling Fan(s), Central Air, Heat Pump
- Heating:Central, Electric, Heat Pump
- Central air:Yes
Structure and exterior
- Roof:Composition
- Year built:2001
- Building area:1,680 sq. ft.
- Lot area:1 Acres
- Lot Features:Back Yard, Level, Sloped, Wooded
- Architectural Style:Mobile, Ranch
- Construction Materials:Vinyl Siding
- Exterior Features:Deck, Front Porch, Rear Porch, Rear Stairs
- Levels:1 Story
Schools
- High school:Lumpkin County
- Middle school:Lumpkin County
- Elementary school:Long Branch
Utilities
- Sewer:Septic Tank
Finances and disclosures
- Price:$199,000
- Price per sq. ft.:$118.45
- Tax amount:$322 (2025)
Features and amenities
- Laundry features:In Kitchen, Laundry Room, Mud Room
- Amenities:Bookcases, Electric Water Heater, Walk-In Closet(s)
Parking
- Total parking spaces:2
- Parking description:Driveway, Kitchen Level, Parking Pad
 Listings identified with the FMLS IDX logo come from FMLS and are held by brokerage firms other than the owner of this website. The listing brokerage is identified in any listing details. Information is deemed reliable but is not guaranteed. If you believe any FMLS listing contains material that infringes your copyrighted work please click here (https://www.fmls.com/dmca) to review our DMCA policy and learn how to submit a takedown request. ©2026 First Multiple Listing Service, Inc.
New listings near 861 Mountain Ridge Drive
- New
 $549,900Active4 beds 4 baths2,012 sq. ft.
3735 Oak Grove Road, Dahlonega, GA 30533
MLS# 7858127Listed by: HESTER GROUP REALTORS - New
 $2,075,000Active6 beds 6 baths5,707 sq. ft.
448 Golden Bear Pass, Dahlonega, GA 30533
MLS# 7850997Listed by: ARMONT REAL ESTATE - New
 $389,900Active3 beds 3 baths1,925 sq. ft.
421 Stoneybrook Drive, Dahlonega, GA 30533
MLS# 7857283Listed by: SOUTHERN SELECT PROPERTIES, LLC. - New
 $969,000Active3 beds 4 baths3,702 sq. ft.
31 Lakotah Lane, Dahlonega, GA 30533
MLS# 7856173Listed by: ACHASTA REALTY, LLC - New
 $489,900Active4 beds 4 baths
471 Chesterra Drive, Dahlonega, GA 30533
MLS# 10876436Listed by: Chapman Hall Realtors - New
 $290,000Active2 beds 2 baths
148 Chestatee Drive, Dahlonega, GA 30533
MLS# 10875877Listed by: Haven Real Estate Brokers - New
 $210,000Active3 beds 2 baths1,710 sq. ft.
227 Lancelot Road, Dahlonega, GA 30533
MLS# 10875846Listed by: Collins Property Management Group - New
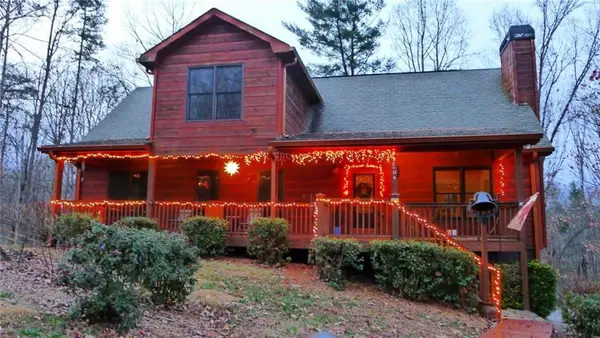 $434,000Active3 beds 3 baths1,890 sq. ft.
504 Noelle Lane, Dahlonega, GA 30533
MLS# 7856219Listed by: SOUTHERN SELECT PROPERTIES, LLC. - New
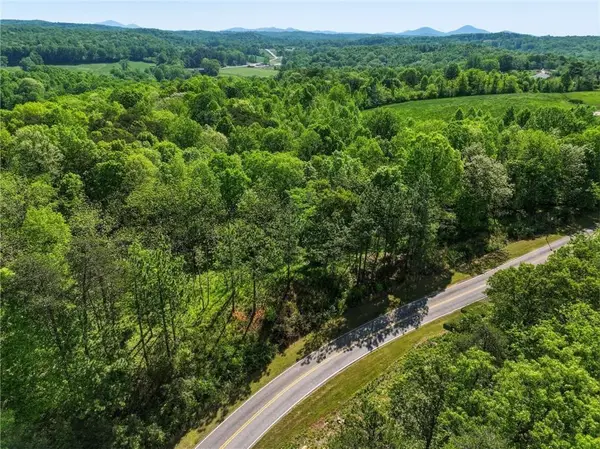 $103,000Active0.41 Acres
Lot 2 Summit Drive, Dahlonega, GA 30533
MLS# 7855550Listed by: KELLER WILLIAMS REALTY COMMUNITY PARTNERS


Protect your home and budget from life's surprises with an Assurant Home Warranty, backed by a partner that supports you through every step of homeownership. Explore Plans.
© 2026 Better Homes and Gardens Real Estate LLC. An Anywhere Real Estate company. All rights reserved. Better Homes and Gardens® Real Estate is a registered trademark owned by Meredith Operations Corporation, licensed to Better Homes and Gardens Real Estate LLC and used with permission. Better Homes and Gardens Real Estate LLC fully supports the principles of the Fair Housing Act and the Equal Opportunity Act. Listing information is deemed reliable but is not guaranteed accurate.
Each office is independently owned and operated.
Any services or products provided by third parties are not provided by, affiliated with or related to Better Homes and Gardens Real Estate LLC, or its affiliated companies.