
92 Cedar Springs Lane, Dahlonega, GA 30533
Local realty services provided by:Better Homes and Gardens Real Estate Metro Brokers
92 Cedar Springs Lane,Dahlonega, GA 30533
$359,000
- 4 Beds
- 3 Baths
- 1,344 sq. ft.
- Single family
- Active
Listed by: lisa henson
Office: bailey real estate
MLS#:7808985
Source:FIRSTMLS
Price summary
- Price:$359,000
- Price per sq. ft.:$267.11
- Monthly HOA dues:$6.25
About this home
Majestic mountain views and amber sunsets greet you as you enter your driveway. This 4 bedroom 3 bath ranch style home boasts primary living on main with a partially finished basement and fenced back yard. If that's not enough, you also have two driveways with room for guest parking, RV parking, boat parking, and all the toys. The open concept living room and kitchen welcome large gatherings and large families. The current owners added a new roof and new back deck within the last 12 months. The partially finished basement is a blank canvas for all your needs, and has an excellent arrangement for an in-law suite, teen suite, or basement apartment. Perfectly situated and minutes to Dahlonega, Dawsonville, and Ga 400. This one will be gone before you know it.
Contact an agent
Home facts
- Year built:2006
- Subdivision & Development:Cedar Springs
- Listing ID #:7808985
- Updated:September 24, 2026 at 01:33 PM
Rooms and interior
- Bedrooms:4
- Total bathrooms:3
- Full bathrooms:3
- Flooring:Ceramic Tile
- Bathrooms Description:Double Vanity, Tub/Shower Combo
- Kitchen Description:Breakfast Bar, Cabinets Stain, Country Kitchen, Dishwasher, Eat-in Kitchen, Electric Oven, Kitchen Island, Microwave, Range Hood, Refrigerator, View to Family Room
- Bedroom Description:Master on Main, Roommate Floor Plan
- Basement Description:Daylight, Driveway Access, Exterior Entry, Finished, Interior Entry
- Living area:1,344 sq. ft.
Heating and cooling
- Cooling:Central Air
- Heating:Central, Electric
- Central air:Yes
Structure and exterior
- Roof:Shingle
- Year built:2006
- Building area:1,344 sq. ft.
- Lot area:0.59 Acres
- Lot Features:Back Yard, Level, Mountain Frontage
- Architectural Style:Ranch
- Construction Materials:Vinyl Siding
- Exterior Features:Covered, Deck, Front Porch, Private Yard
- Levels:1 Story
Schools
- High school:Lumpkin County
- Middle school:Lumpkin County
- Elementary school:Blackburn
Utilities
- Water:Water Available, Well
- Sewer:Septic Tank
Finances and disclosures
- Price:$359,000
- Price per sq. ft.:$267.11
- Tax amount:$2,882 (2025)
Features and amenities
- Laundry features:Laundry Room, Main Level
- Amenities:Cathedral Ceiling(s), Disappearing Attic Stairs, Electric Water Heater, High Ceilings 9 ft Main, High Speed Internet, Walk-In Closet(s)
Parking
- Parking description:Driveway
 Listings identified with the FMLS IDX logo come from FMLS and are held by brokerage firms other than the owner of this website. The listing brokerage is identified in any listing details. Information is deemed reliable but is not guaranteed. If you believe any FMLS listing contains material that infringes your copyrighted work please click here (https://www.fmls.com/dmca) to review our DMCA policy and learn how to submit a takedown request. ©2026 First Multiple Listing Service, Inc.
New listings near 92 Cedar Springs Lane
- Coming Soon
 $475,000Coming Soon3 beds 3 baths2,772 sq. ft.
430 Silas Road, Dahlonega, GA 30533
MLS# 7842066Listed by: KELLER WILLIAMS REALTY ATLANTA PARTNERS - Coming Soon
 $334,900Coming Soon3 beds 2 baths1,260 sq. ft.
44 Gold Spur, Dahlonega, GA 30533
MLS# 10850489Listed by: eXp Realty - Coming Soon
 $334,900Coming Soon3 beds 2 baths1,260 sq. ft.
44 Gold Spur, Dahlonega, GA 30533
MLS# 7841114Listed by: EXP REALTY, LLC. - Coming Soon
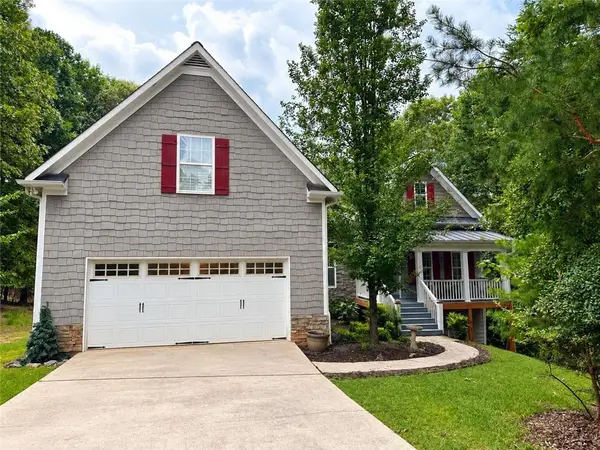 $525,000Coming Soon4 beds 3 baths2,796 sq. ft.
68 High Creek Drive, Dahlonega, GA 30533
MLS# 7840344Listed by: CENTURY 21 RESULTS - Coming Soon
 $299,000Coming Soon3 beds 2 baths1,792 sq. ft.
130 Fortner Drive, Dahlonega, GA 30533
MLS# 7833938Listed by: HARDEMAN REALTY, INC. - New
 $299,000Active3 beds 2 baths
272 Cedar Springs Lane, Dahlonega, GA 30533
MLS# 10851803Listed by: Truly Southern Realty LLC - New
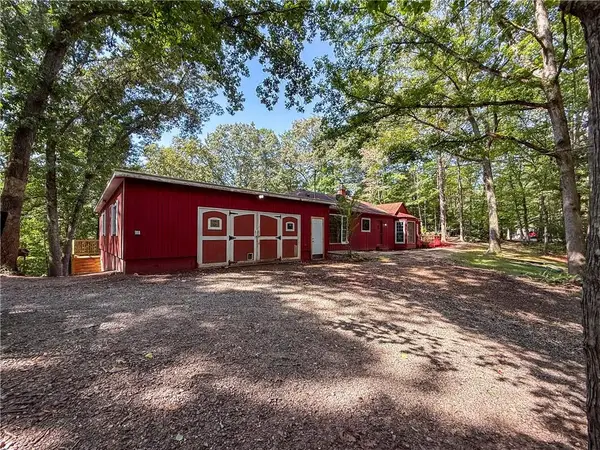 $275,000Active3 beds 3 baths1,860 sq. ft.
114 Funaro Lane, Dahlonega, GA 30533
MLS# 7841173Listed by: PAYNE REAL ESTATE - New
 $440,000Active4 beds 4 baths2,583 sq. ft.
120 Camp Drive, Dahlonega, GA 30533
MLS# 7841969Listed by: PAYNE REAL ESTATE - New
 $109,000Active4.8 Acres
4.8AC Sign Board Gap Road, Dahlonega, GA 30533
MLS# 10850738Listed by: Dover Realty & Investments Inc - New
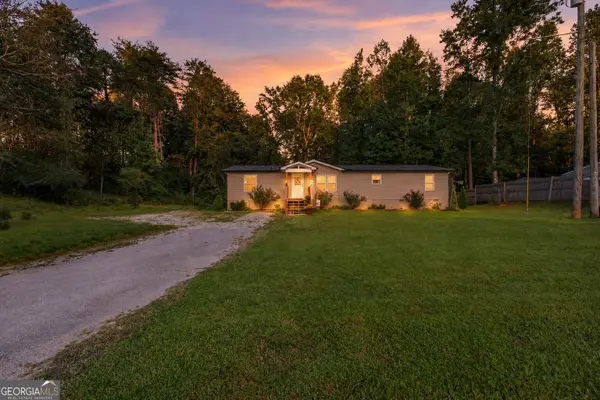 $280,000Active3 beds 2 baths1,620 sq. ft.
1641 Old Dahlonega Highway, Dahlonega, GA 30533
MLS# 10850321Listed by: Keller Williams Lanier Partners


Protect your home and budget from life's surprises with an Assurant Home Warranty, backed by a partner that supports you through every step of homeownership. Explore Plans.
© 2026 Better Homes and Gardens Real Estate LLC. An Anywhere Real Estate company. All rights reserved. Better Homes and Gardens® Real Estate is a registered trademark owned by Meredith Operations Corporation, licensed to Better Homes and Gardens Real Estate LLC and used with permission. Better Homes and Gardens Real Estate LLC fully supports the principles of the Fair Housing Act and the Equal Opportunity Act. Listing information is deemed reliable but is not guaranteed accurate.
Each office is independently owned and operated.
Any services or products provided by third parties are not provided by, affiliated with or related to Better Homes and Gardens Real Estate LLC, or its affiliated companies.