
988 Rocktree Road, Dahlonega, GA 30533
Local realty services provided by:Better Homes and Gardens Real Estate Metro Brokers
988 Rocktree Road,Dahlonega, GA 30533
$385,000
- 2 Beds
- 2 Baths
- - sq. ft.
- Single family
- Sold
Listed by: penny stevenson, gordon copeland
Office: chestatee real estate, llc
MLS#:10800874
Source:METROMLS
Sorry, we are unable to map this address
Price summary
- Price:$385,000
About this home
One of those rare opportunities to have just what you dream of! Beautiful private country setting nestled in amongst flowers, blooming shrubs and trees; while only minutes away from Historic Downtown Dahlonega, all the wineries, and UNG! This property features cathedral ceiling with wood beam, and stone fireplace in the great room with hardwood floors that continue on through the main level. Master is on the main and has double sinks in master bath. The 2 car garage has a finished upstairs room complete with half bath and double doors to the balcony which could be an apartment, art studio, or office. There is a nice back deck and rocking chair front porch. The Garden shed is great for storage and has electricity and lights already. The extras include whole house generator (powers house and garage), propane heat as secondary heat source, rain barrels, programmable thermostat for the Trane Heat pump, fenced back yard area, propane tanks (all tanks are owned) and A BRAND New ROOF! All on 1.53 +/- Folks this is one you don't want to miss...so close to everything, but you wake up thinking your on a mountain get-a-way....
Contact an agent
Home facts
- Year built:2005
- Subdivision & Development:None
- Listing ID #:10800874
- Updated:September 24, 2026 at 06:31 AM
Rooms and interior
- Bedrooms:2
- Total bathrooms:2
- Full bathrooms:2
- Flooring:Carpet, Hardwood, Tile
- Bathrooms Description:Double Vanity
- Kitchen Description:Dishwasher, Microwave
- Bedroom Description:Master On Main Level, Walk-In Closet(s)
- Basement Description:Concrete, Crawl Space
Heating and cooling
- Cooling:Ceiling Fan(s), Electric, Heat Pump, Window Unit(s)
- Heating:Electric, Heat Pump, Propane
Structure and exterior
- Roof:Composition
- Year built:2005
- Lot Features:Private
- Architectural Style:Cape Cod, Country/Rustic
- Exterior Features:Deck, Garden
- Levels:1.5 Story
Schools
- High school:New Lumpkin
- Middle school:Lumpkin
- Elementary school:Long Branch
Utilities
- Water:Well
- Sewer:Septic Tank
Finances and disclosures
- Price:$385,000
- Tax amount:$101 (2025)
Features and amenities
- Appliances:Dishwasher, Electric Water Heater, Microwave
- Laundry features:In Mud Room
- Amenities:Electric Water Heater, High Ceilings, Smoke Detector(s)
Parking
- Parking description:Garage
- Garage:Yes
 2026 Georgia MLS. All rights reserved. Information Deem Reliable But Not Guaranteed September 24, 2026
New listings near 988 Rocktree Road
- Coming Soon
 $475,000Coming Soon3 beds 3 baths2,254 sq. ft.
430 Silas Rd., Dahlonega, GA 30533
MLS# 10851272Listed by: Keller Williams Realty Atl. Partners - Coming Soon
 $334,900Coming Soon3 beds 2 baths1,260 sq. ft.
44 Gold Spur, Dahlonega, GA 30533
MLS# 10850489Listed by: eXp Realty - Coming Soon
 $334,900Coming Soon3 beds 2 baths1,260 sq. ft.
44 Gold Spur, Dahlonega, GA 30533
MLS# 7841114Listed by: EXP REALTY, LLC. - Coming Soon
 $525,000Coming Soon4 beds 3 baths2,796 sq. ft.
68 High Creek Drive, Dahlonega, GA 30533
MLS# 10848972Listed by: Century 21 Results - Coming Soon
 $299,000Coming Soon3 beds 2 baths1,792 sq. ft.
130 Fortner Drive, Dahlonega, GA 30533
MLS# 7833938Listed by: HARDEMAN REALTY, INC. - New
 $299,000Active3 beds 2 baths
272 Cedar Springs Lane, Dahlonega, GA 30533
MLS# 10851803Listed by: Truly Southern Realty LLC - New
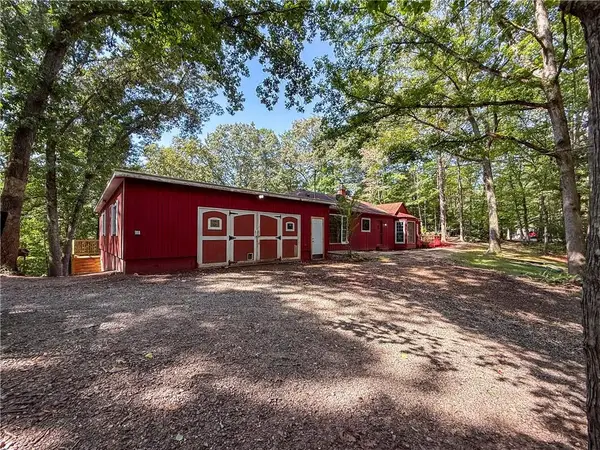 $275,000Active3 beds 3 baths1,860 sq. ft.
114 Funaro Lane, Dahlonega, GA 30533
MLS# 7841173Listed by: PAYNE REAL ESTATE - New
 $440,000Active4 beds 4 baths2,583 sq. ft.
120 Camp Drive, Dahlonega, GA 30533
MLS# 7841969Listed by: PAYNE REAL ESTATE - New
 $109,000Active4.8 Acres
4.8AC Sign Board Gap Road, Dahlonega, GA 30533
MLS# 10850738Listed by: Dover Realty & Investments Inc - New
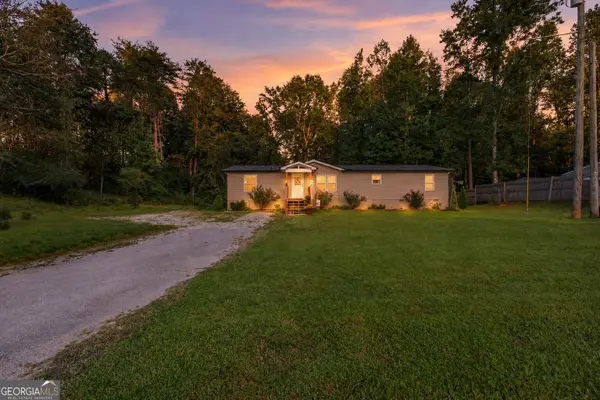 $280,000Active3 beds 2 baths1,620 sq. ft.
1641 Old Dahlonega Highway, Dahlonega, GA 30533
MLS# 10850321Listed by: Keller Williams Lanier Partners


Protect your home and budget from life's surprises with an Assurant Home Warranty, backed by a partner that supports you through every step of homeownership. Explore Plans.
© 2026 Better Homes and Gardens Real Estate LLC. An Anywhere Real Estate company. All rights reserved. Better Homes and Gardens® Real Estate is a registered trademark owned by Meredith Operations Corporation, licensed to Better Homes and Gardens Real Estate LLC and used with permission. Better Homes and Gardens Real Estate LLC fully supports the principles of the Fair Housing Act and the Equal Opportunity Act. Listing information is deemed reliable but is not guaranteed accurate.
Each office is independently owned and operated.
Any services or products provided by third parties are not provided by, affiliated with or related to Better Homes and Gardens Real Estate LLC, or its affiliated companies.