
104 Grace Arbor Lane, Dallas, GA 30132
Local realty services provided by:Better Homes and Gardens Real Estate Metro Brokers
104 Grace Arbor Lane,Dallas, GA 30132
$700,000
- 5 Beds
- 4 Baths
- - sq. ft.
- Single family
- Sold
Listed by: heather bontrager
Office: atlanta communities
MLS#:7818942
Source:FIRSTMLS
Sorry, we are unable to map this address
Price summary
- Price:$700,000
- Monthly HOA dues:$72.92
About this home
Welcome to one of Seven Hills' most extraordinary homes. Tucked away in the exclusive Woodbury section—an intimate enclave of only 37 homes—104 Grace Arbor Lane offers a rare combination of timeless craftsmanship, exceptional outdoor living, and thoughtfully curated upgrades. Perfectly positioned just one home from the cul-de-sac and directly across from the new Seven Hills Amenity Center and Veterans Memorial Park, this original-owner, Loren Construction home is truly one of a kind.
Designed for both grand entertaining and comfortable everyday living, this stunning residence offers 5 bedrooms, 4 full bathrooms, a rare 4-car garage, and an open, light-filled floor plan that immediately feels like home. Rich hardwood floors, soaring ceilings, fresh designer paint, and brand-new carpet create a warm yet sophisticated atmosphere. The impressive great room is anchored by a coffered ceiling, custom built-in cabinetry, and a beautiful fireplace before flowing seamlessly into the heart of the home - a chef-inspired kitchen featuring an oversized gathering island, granite countertops, under-cabinet lighting, gas cooking, and timeless cabinetry designed to never go out of style.
A private guest suite on the main level offers flexibility for visitors, extended family, or a home office, while upstairs the luxurious owner's retreat provides a peaceful escape with a tray ceiling, spa-inspired bath featuring a tiled shower, soaking tub, and an oversized walk-in closet. An upstairs flex room creates the perfect space for a playroom, media room, study, or second living area.
Step outside and discover the backyard that truly sets this home apart. Surrounded by mature trees and professionally designed landscaping that provides spectacular color throughout the seasons, the private outdoor oasis centers around a custom saltwater pool complete with a sun shelf, bubblers, and three cascading waterfalls. Whether hosting unforgettable summer gatherings or enjoying a quiet evening under the stars, this resort-inspired setting was designed to be lived in and loved.
Car enthusiasts, hobbyists, and those simply needing exceptional storage will appreciate the approximately 600-square-foot lower garage and workshop, complete with a utility sink, generous workspace, and room for full-size trucks, SUVs, recreational equipment, or your next project. A dedicated second driveway provides easy access, while approximately 150 feet of driveway ensures abundant parking for family and guests.
Every detail reflects the care of its original owners—from the professionally landscaped grounds and underground drainage system to the expanded driveway, extensive fencing, and countless thoughtful improvements made over the years.
Luxury isn't defined by price—it's defined by how a home makes you feel. From its exceptional craftsmanship and resort-style backyard to its rare combination of privacy, space, and premier location, 104 Grace Arbor Lane offers a lifestyle that's increasingly hard to find....
Contact an agent
Home facts
- Year built:2015
- Subdivision & Development:Seven Hills
- Listing ID #:7818942
- Updated:September 28, 2026 at 11:46 PM
Rooms and interior
- Bedrooms:5
- Total bathrooms:4
- Full bathrooms:4
- Flooring:Carpet, Hardwood
- Dining Description:Butlers Pantry, Open Concept
- Bathrooms Description:Double Vanity, Separate Tub/Shower, Soaking Tub
- Kitchen Description:Breakfast Bar, Cabinets White, Dishwasher, Disposal, Gas Range, Kitchen Island, Microwave, Pantry Walk-In, Stone Counters, View to Family Room
- Bedroom Description:Oversized Master
- Basement Description:Boat Door, Driveway Access, Exterior Entry, Interior Entry, Unfinished
Heating and cooling
- Cooling:Ceiling Fan(s), Central Air
- Heating:Central, Natural Gas
- Central air:Yes
Structure and exterior
- Roof:Composition, Ridge Vents, Shingle
- Year built:2015
- Lot Features:Back Yard, Front Yard, Landscaped, Wooded
- Architectural Style:Craftsman, Farmhouse, Traditional
- Construction Materials:Brick Front, HardiPlank Type
- Exterior Features:Front Porch, Rain Gutters, Rear Porch
- Levels:3+ Story
Schools
- High school:North Paulding
- Middle school:Crossroads
- Elementary school:Floyd L. Shelton
Utilities
- Water:Public, Water Available
- Sewer:Public Sewer, Sewer Available
Finances and disclosures
- Price:$700,000
- Tax amount:$6,181 (2025)
Features and amenities
- Appliances:Irrigation Equipment
- Laundry features:In Hall, Laundry Room, Upper Level
- Amenities:Bookcases, Coffered Ceiling(s), Entrance Foyer 2 Story, Gas Water Heater, High Ceilings 9 ft Main, High Speed Internet, Tray Ceiling(s), Walk-In Closet(s)
- Pool features:Gunite, In Ground, Private Pool, Salt Water
Parking
- Parking description:Driveway, Garage, Garage Door Opener, Garage Faces Side, Kitchen Level
- Garage spaces:4
 Listings identified with the FMLS IDX logo come from FMLS and are held by brokerage firms other than the owner of this website. The listing brokerage is identified in any listing details. Information is deemed reliable but is not guaranteed. If you believe any FMLS listing contains material that infringes your copyrighted work please click here (https://www.fmls.com/dmca) to review our DMCA policy and learn how to submit a takedown request. ©2026 First Multiple Listing Service, Inc.
New listings near 104 Grace Arbor Lane
- Coming Soon
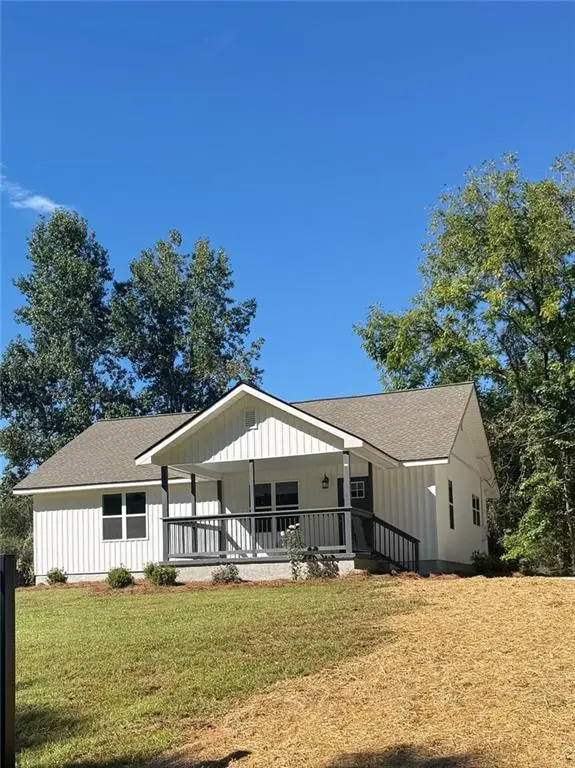 $329,900Coming Soon2 beds 2 baths1,200 sq. ft.
185 Mcpherson Church Road, Dallas, GA 30132
MLS# 7845644Listed by: REAL BROKER, LLC. - Coming Soon
 $489,000Coming Soon4 beds 3 baths2,392 sq. ft.
510 Senators Ridge Drive, Dallas, GA 30132
MLS# 7842325Listed by: ERA SUNRISE REALTY - Coming Soon
 $318,900Coming Soon3 beds 2 baths1,502 sq. ft.
59 Cedar Way, Dallas, GA 30132
MLS# 7840017Listed by: VIRTUAL PROPERTIES REALTY.COM - Coming Soon
 $219,000Coming Soon3 beds 1 baths940 sq. ft.
116 Glenn Street, Dallas, GA 30132
MLS# 10847198Listed by: Keller Williams Northwest - Coming Soon
 $219,000Coming Soon3 beds 1 baths940 sq. ft.
116 Glenn Street, Dallas, GA 30132
MLS# 7835171Listed by: KELLER WILLIAMS REALTY NORTHWEST, LLC. - Coming Soon
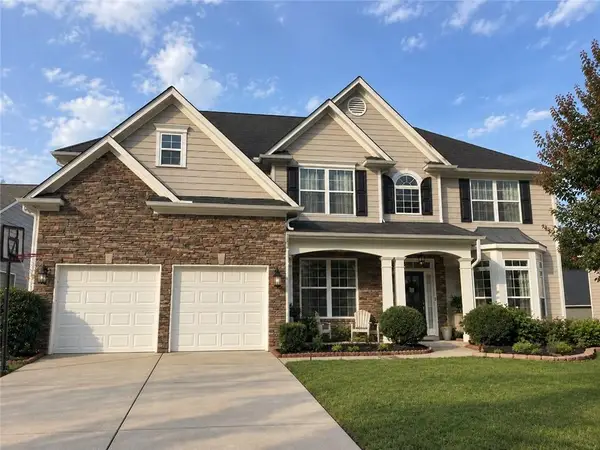 $485,000Coming Soon5 beds 4 baths2,996 sq. ft.
115 Stonewood Creek Court, Dallas, GA 30132
MLS# 7834686Listed by: H & H REALTY, LLC. - Coming Soon
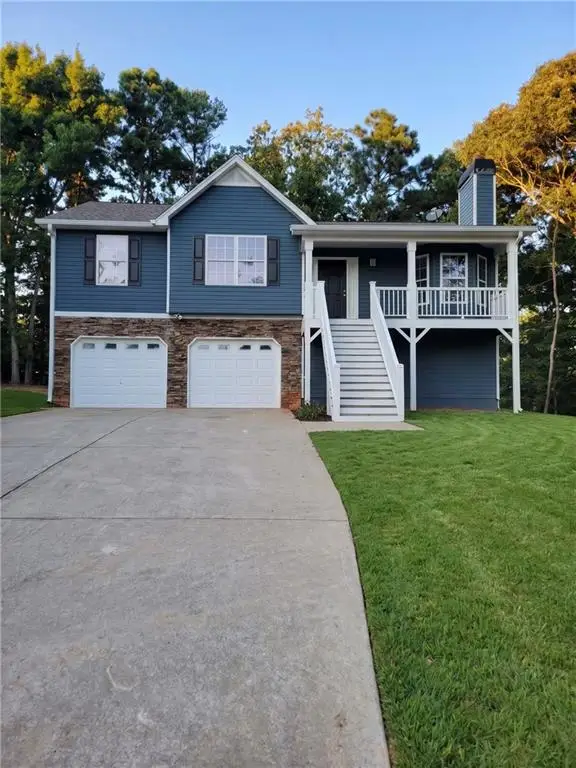 $349,900Coming Soon3 beds 2 baths1,265 sq. ft.
85 Haddonstone Drive, Dallas, GA 30157
MLS# 7835842Listed by: VIRTUAL PROPERTIES REALTY.COM - Coming Soon
 $255,000Coming Soon3 beds 3 baths1,781 sq. ft.
17 Village Glen, Dallas, GA 30157
MLS# 10843561Listed by: Atlanta Communities - New
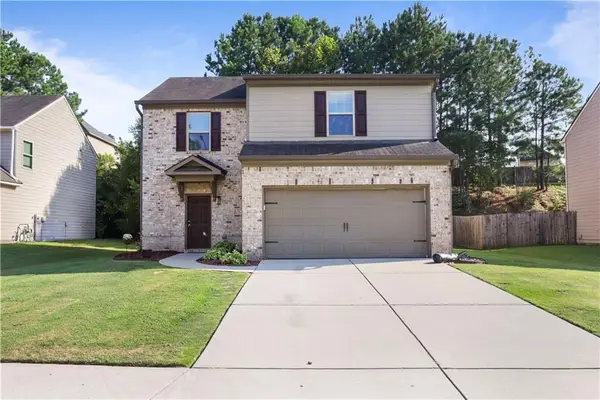 $309,900Active3 beds 3 baths1,632 sq. ft.
738 Scotland Drive, Dallas, GA 30132
MLS# 7845199Listed by: THE REALTY GROUP - New
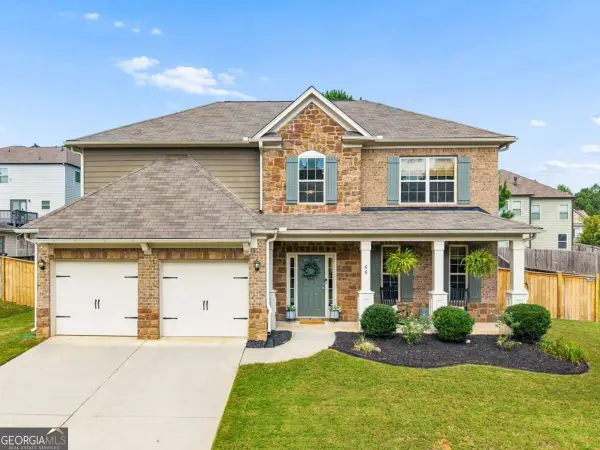 $460,000Active5 beds 3 baths
66 Rushing Creek Trail, Dallas, GA 30132
MLS# 10854365Listed by: Keller Williams Realty


Protect your home and budget from life's surprises with an Assurant Home Warranty, backed by a partner that supports you through every step of homeownership. Explore Plans.
© 2026 Better Homes and Gardens Real Estate LLC. An Anywhere Real Estate company. All rights reserved. Better Homes and Gardens® Real Estate is a registered trademark owned by Meredith Operations Corporation, licensed to Better Homes and Gardens Real Estate LLC and used with permission. Better Homes and Gardens Real Estate LLC fully supports the principles of the Fair Housing Act and the Equal Opportunity Act. Listing information is deemed reliable but is not guaranteed accurate.
Each office is independently owned and operated.
Any services or products provided by third parties are not provided by, affiliated with or related to Better Homes and Gardens Real Estate LLC, or its affiliated companies.