
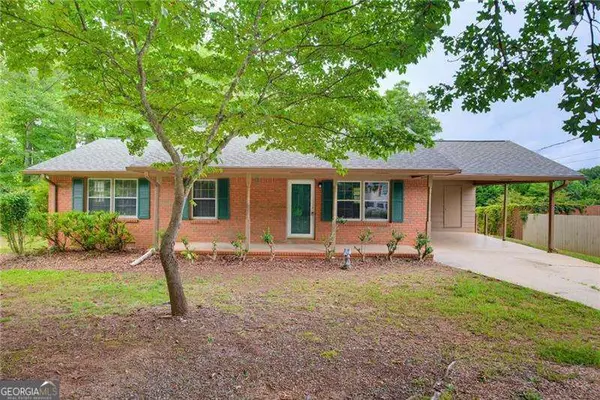
115 Maxton Avenue, Dallas, GA 30132
Local realty services provided by:Better Homes and Gardens Real Estate Metro Brokers
115 Maxton Avenue,Dallas, GA 30132
$415,900
- 4 Beds
- 3 Baths
- 3,240 sq. ft.
- Single family
- Active
Upcoming open houses
- Sat, Aug 0802:00 pm - 04:00 pm
Listed by: shantia carr
Office: keller williams realty signature partners
MLS#:7805562
Source:FIRSTMLS
Price summary
- Price:$415,900
- Price per sq. ft.:$128.36
- Monthly HOA dues:$41.25
About this home
Move-in ready and packed with updates! This beautifully maintained 4-bedroom, 2.5-bath home in a cozy Dallas, GA neighborhood offers the perfect blend of comfort, space, and peace of mind. Enjoy an oversized primary suite with its own fireplace and sitting area, spacious living areas, and a warm fireplace with brand-new gas logs (2026). Major upgrades include 2 new A/C units (2025), exterior paint (2025), fresh interior paint (2026), new roof (2018), new water heater (2023), new privacy fence (2023), professionally landscaped yard (2026), a new 12x16 storage shed (2025), and Wi-Fi-enabled garage door openers (2026). Every detail has been thoughtfully cared for, making this home an exceptional value. With generous room to grow, modern updates throughout, and a desirable Dallas location close to downtown, dining, schools, and parks, this is the one you've been waiting for. Schedule your private showing today and experience everything this incredible home has to offer! Don't miss your opportunity to make this beautiful Dallas home your own!...
Contact an agent
Home facts
- Year built:2006
- Subdivision & Development:Highlands North
- Listing ID #:7805562
- Updated:August 07, 2026 at 01:30 PM
Rooms and interior
- Bedrooms:4
- Total bathrooms:3
- Full bathrooms:2
- Half bathrooms:1
- Flooring:Carpet
- Dining Description:Open Concept, Separate Dining Room
- Bathrooms Description:Separate Tub/Shower, Soaking Tub
- Kitchen Description:Breakfast Room, Cabinets Stain, Dishwasher, Disposal, Double Oven, Electric Oven, Electric Range, Microwave, Pantry, Self Cleaning Oven, Stone Counters, View to Family Room
- Bedroom Description:Oversized Master, Sitting Room
- Living area:3,240 sq. ft.
Heating and cooling
- Cooling:Ceiling Fan(s), Central Air
- Heating:Central, Natural Gas
- Central air:Yes
Structure and exterior
- Roof:Ridge Vents, Shingle
- Year built:2006
- Building area:3,240 sq. ft.
- Lot area:0.25 Acres
- Lot Features:Back Yard, Front Yard
- Architectural Style:Traditional
- Construction Materials:Brick Front, HardiPlank Type
- Exterior Features:Patio, Private Yard, Rain Gutters
- Levels:2 Story
Schools
- High school:North Paulding
- Middle school:Lena Mae Moses
- Elementary school:Northside - Paulding
Utilities
- Water:Public, Water Available
- Sewer:Public Sewer, Sewer Available
Finances and disclosures
- Price:$415,900
- Price per sq. ft.:$128.36
- Tax amount:$3,548 (2025)
Features and amenities
- Laundry features:Laundry Room, Main Level
- Amenities:Disappearing Attic Stairs, Electric Water Heater, High Speed Internet, Walk-In Closet(s)
Parking
- Parking description:Driveway, Garage, Garage Door Opener, Kitchen Level
- Garage spaces:2
 Listings identified with the FMLS IDX logo come from FMLS and are held by brokerage firms other than the owner of this website. The listing brokerage is identified in any listing details. Information is deemed reliable but is not guaranteed. If you believe any FMLS listing contains material that infringes your copyrighted work please click here (https://www.fmls.com/dmca) to review our DMCA policy and learn how to submit a takedown request. ©2026 First Multiple Listing Service, Inc.
New listings near 115 Maxton Avenue
- New
 $285,000Active3 beds 2 baths1,454 sq. ft.
211 Logan Creek Lane, Dallas, GA 30132
MLS# 10821037Listed by: Opendoor Brokerage - New
 $380,000Active5 beds 3 baths4,491 sq. ft.
37 Possum Creek Way, Dallas, GA 30132
MLS# 7815393Listed by: OPENDOOR BROKERAGE, LLC - New
 $400,000Active3 beds 3 baths1,976 sq. ft.
178 Treadstone Lane, Dallas, GA 30132
MLS# 7817490Listed by: KELLER WILLIAMS REALTY SIGNATURE PARTNERS - New
 $344,900Active3 beds 2 baths1,733 sq. ft.
437 School Road, Dallas, GA 30132
MLS# 7817514Listed by: RE/MAX PURE - New
 $429,990Active4 beds 3 baths2,032 sq. ft.
103 Everwood Court, Dallas, GA 30132
MLS# 7817380Listed by: KFH REALTY, LLC - New
 $264,900Active3 beds 2 baths1,220 sq. ft.
224 Spanish Trails Way, Dallas, GA 30157
MLS# 10820882Listed by: RealtyHive LLC - New
 $860,000Active6 beds 6 baths4,007 sq. ft.
238 Dooley Road, Dallas, GA 30132
MLS# 7816402Listed by: FLAGSTONE REALTY GROUP, LLC - New
 $249,000Active2 beds 2 baths1,100 sq. ft.
640 Davis Mill Road S, Dallas, GA 30157
MLS# 10820578Listed by: Atlanta Communities - New
 $424,000Active3 beds 3 baths2,129 sq. ft.
680 Riverwood Dr Drive, Dallas, GA 30157
MLS# 10820594Listed by: Beycome Brokerage Realty LLC - New
 $345,900Active5 beds 5 baths1,038 sq. ft.
200 Mirage Drive, Dallas, GA 30157
MLS# 10820757Listed by: Realty Depot A.Thomas Cao Co.


Protect your home and budget from life's surprises with an Assurant Home Warranty, backed by a partner that supports you through every step of homeownership. Explore Plans.
© 2026 Better Homes and Gardens Real Estate LLC. An Anywhere Real Estate company. All rights reserved. Better Homes and Gardens® Real Estate is a registered trademark owned by Meredith Operations Corporation, licensed to Better Homes and Gardens Real Estate LLC and used with permission. Better Homes and Gardens Real Estate LLC fully supports the principles of the Fair Housing Act and the Equal Opportunity Act. Listing information is deemed reliable but is not guaranteed accurate.
Each office is independently owned and operated.
Any services or products provided by third parties are not provided by, affiliated with or related to Better Homes and Gardens Real Estate LLC, or its affiliated companies.