
178 Treadstone Lane, Dallas, GA 30132
Local realty services provided by:Better Homes and Gardens Real Estate Jackson Realty
178 Treadstone Lane,Dallas, GA 30132
$395,000
- 3 Beds
- 3 Baths
- 1,976 sq. ft.
- Single family
- Active
Listed by: steve payment
Office: keller williams realty
MLS#:10820987
Source:METROMLS
Price summary
- Price:$395,000
- Price per sq. ft.:$199.9
- Monthly HOA dues:$72.92
About this home
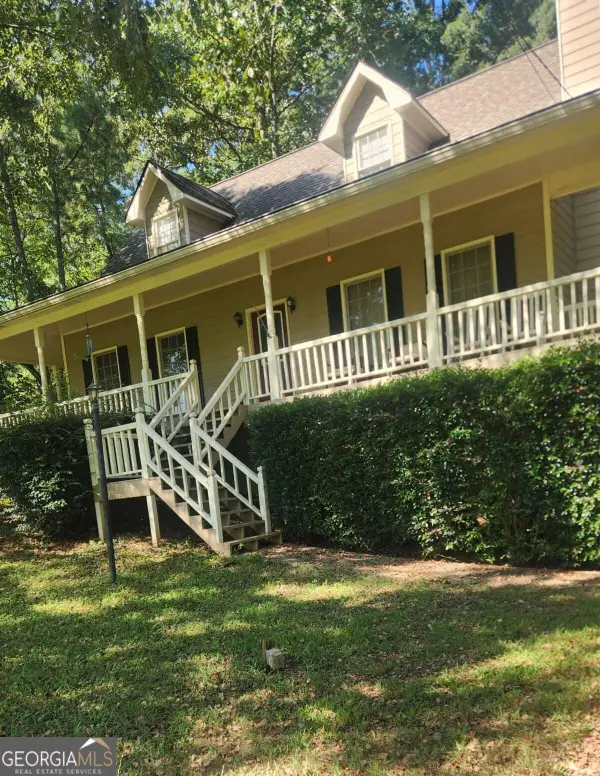
Charming 3-bedroom, 2.5-bath home in the sought after Seven Hills Subdivision with all the upgrades and meticulous upkeep. New roof and new flooring along with new paint job on exterior. The open kitchen flows into the family room and features a large island, stainless steel appliances, and granite countertops. The dining room comfortably seats eight, while the oversized master suite easily fits a king-size bed and boasts a bathroom with a double vanity, shower, and large tub. Enjoy a 2-car garage and a level driveway for added convenience. Great community with amenities galore. Pool, Tennis courts, walking paths and playgrounds. Must See
Contact an agent
Home facts
- Year built:2007
- Subdivision & Development:SEVEN HILLS
- Listing ID #:10820987
- Updated:September 25, 2026 at 11:29 AM
Rooms and interior
- Bedrooms:3
- Total bathrooms:3
- Full bathrooms:2
- Half bathrooms:1
- Flooring:Carpet
- Bathrooms Description:Double Vanity
- Kitchen Description:Breakfast Bar, Breakfast Room, Dishwasher, Disposal, Kitchen Island, Pantry, Solid Surface Counters
- Living area:1,976 sq. ft.
Heating and cooling
- Cooling:Central Air
- Heating:Forced Air
- Central air:Yes
Structure and exterior
- Roof:Composition
- Year built:2007
- Building area:1,976 sq. ft.
- Lot area:0.21 Acres
- Lot Features:Level
- Architectural Style:Traditional
- Construction Materials:Concrete
- Exterior Features:Deck/Patio
- Foundation Description:Slab
- Levels:2 Story
Schools
- High school:North Paulding
- Middle school:McClure
- Elementary school:Shelton
Utilities
- Water:Public, Water Available
- Sewer:Public Sewer, Sewer Available
Finances and disclosures
- Price:$395,000
- Price per sq. ft.:$199.9
- Tax amount:$978 (2025)
Features and amenities
- Appliances:Dishwasher, Disposal, Gas Water Heater
- Laundry features:Laundry
- Amenities:Double Pane Windows, Gas Water Heater, Smoke Detector(s)
Parking
- Total parking spaces:2
- Parking description:Garage
- Garage:Yes
 2026 Georgia MLS. All rights reserved. Information Deem Reliable But Not Guaranteed September 25, 2026
New listings near 178 Treadstone Lane
- Coming Soon
 $489,000Coming Soon4 beds 3 baths2,392 sq. ft.
510 Senators Ridge Drive, Dallas, GA 30132
MLS# 7842325Listed by: ERA SUNRISE REALTY - Coming Soon
 $318,900Coming Soon3 beds 2 baths1,502 sq. ft.
59 Cedar Way, Dallas, GA 30132
MLS# 10850067Listed by: Virtual Properties Realty.com - Coming Soon
 $485,000Coming Soon5 beds 4 baths2,996 sq. ft.
115 Stonewood Creek Court, Dallas, GA 30132
MLS# 10848117Listed by: H & H Realty LLC - Coming Soon
 $219,000Coming Soon3 beds 1 baths940 sq. ft.
116 Glenn Street, Dallas, GA 30132
MLS# 10847198Listed by: Keller Williams Northwest - Coming Soon
 $219,000Coming Soon3 beds 1 baths940 sq. ft.
116 Glenn Street, Dallas, GA 30132
MLS# 7835171Listed by: KELLER WILLIAMS REALTY NORTHWEST, LLC. - Coming Soon
 $255,000Coming Soon3 beds 3 baths1,781 sq. ft.
17 Village Glen, Dallas, GA 30157
MLS# 10843561Listed by: Atlanta Communities - New
 $275,000Active2 beds 1 baths1,487 sq. ft.
711 Pine Shadows Drive, Dallas, GA 30157
MLS# 7837085Listed by: EXP REALTY, LLC. - New
 $339,900Active4 beds 2 baths1,947 sq. ft.
24 Garner Farm Drive, Dallas, GA 30157
MLS# 7840984Listed by: MAINSTAY BROKERAGE LLC - New
 $259,900Active3 beds 2 baths1,280 sq. ft.
2396 Scoggins Road, Dallas, GA 30157
MLS# 7844357Listed by: LOKATION REAL ESTATE, LLC - New
 $430,000Active4 beds 3 baths4,128 sq. ft.
380 Longwood Place, Dallas, GA 30132
MLS# 7844314Listed by: YOUR HOME SOLD GUARANTEED REALTY TREVOR SMITH TEAM


Protect your home and budget from life's surprises with an Assurant Home Warranty, backed by a partner that supports you through every step of homeownership. Explore Plans.
© 2026 Better Homes and Gardens Real Estate LLC. An Anywhere Real Estate company. All rights reserved. Better Homes and Gardens® Real Estate is a registered trademark owned by Meredith Operations Corporation, licensed to Better Homes and Gardens Real Estate LLC and used with permission. Better Homes and Gardens Real Estate LLC fully supports the principles of the Fair Housing Act and the Equal Opportunity Act. Listing information is deemed reliable but is not guaranteed accurate.
Each office is independently owned and operated.
Any services or products provided by third parties are not provided by, affiliated with or related to Better Homes and Gardens Real Estate LLC, or its affiliated companies.