
118 Oscar Way, Dallas, GA 30132
Local realty services provided by:Better Homes and Gardens Real Estate Metro Brokers
Listed by: ben glazner
Office: atlanta communities
MLS#:10804900
Source:METROMLS
Price summary
- Price:$399,900
- Monthly HOA dues:$19.33
About this home
Welcome to 118 Oscar Way, a beautifully maintained ranch-style residence located in the highly sought-after Atcheson Park community and just minutes from historic Downtown Dallas. This exceptional 4-bedroom, 2.5-bath home offers timeless style, thoughtful design, and comfortable living spaces throughout, while providing convenient access to local shopping, restaurants, parks, community events, and everyday amenities. From the moment you enter the grand two-story foyer, you'll appreciate the attention to detail, including beautiful oak hardwood floors, crown molding, and an inviting layout designed for both everyday living and entertaining. The formal living room features a vaulted ceiling and cozy fireplace, while the formal dining room provides an elegant setting for family meals and entertaining guests. The well-appointed kitchen features under-cabinet lighting, a functional desk area, and a breakfast bar overlooking the inviting eat-in dining space. The primary suite offers a private retreat with a tray ceiling, a spacious salon/sitting area, and a huge 11' x 8' walk-in closet. The beautifully designed primary bathroom includes a separate walk-in shower, oversized soaking tub, and generous storage. Upstairs, you'll find a versatile bonus area with an additional bedroom, half bath, and flexible living space perfect for a home office, media room, playroom, or guest retreat. Major system updates provide added peace of mind, including both HVAC units replaced in 2024. Outside, enjoy a private backyard with mature shade trees and a comfortable outdoor space ready for relaxing, entertaining, or enjoying the outdoors. The Atcheson Park community features a swimming pool, creating a welcoming neighborhood atmosphere. With its desirable location, spacious floor plan, beautiful finishes, and updated systems, 118 Oscar Way offers the perfect blend of comfort and convenience. Enjoy the charm of Dallas living while being only minutes from the vibrant downtown area and everything it has to offer....
Contact an agent
Home facts
- Year built:2006
- Listing ID #:10804900
- Updated:July 14, 2026 at 03:33 AM
Rooms and interior
- Bedrooms:4
- Total bathrooms:3
- Full bathrooms:2
- Half bathrooms:1
- Flooring:Carpet, Hardwood, Tile
- Dining Description:Separate Room
- Bathrooms Description:Double Vanity, Separate Shower, Soaking Tub, Tile Bath
- Kitchen Description:Breakfast Area, Breakfast Bar, Dishwasher, Disposal, Microwave, Oven/Range (Combo), Pantry, Refrigerator, Solid Surface Counters
- Bedroom Description:Master On Main Level, Walk-In Closet(s)
Heating and cooling
- Cooling:Ceiling Fan(s), Central Air
- Heating:Central, Electric
- Central air:Yes
Structure and exterior
- Roof:Composition
- Year built:2006
- Lot Features:Private
- Architectural Style:Craftsman, Ranch, Traditional
- Construction Materials:Brick, Vinyl Siding, Wood Siding
- Exterior Features:Deck/Patio, Sprinkler System
- Foundation Description:Slab
- Levels:1.5 Story
Schools
- High school:Paulding
- Middle school:Herschel Jones
- Elementary school:Northside
Utilities
- Water:Public, Water Available
- Sewer:Public Sewer, Sewer Available, Sewer Connected
Finances and disclosures
- Price:$399,900
- Tax amount:$4,528 (2025)
Features and amenities
- Appliances:Dishwasher, Disposal, Dryer, Electric Water Heater, Microwave, Oven/Range (Combo), Refrigerator, Washer
- Laundry features:Dryer, In Hall, Laundry, Washer
- Amenities:Carbon Monoxide Detector(s), Double Pane Windows, Electric Water Heater, High Ceilings, Pulldown Attic Stairs, Smoke Detector(s), Tray Ceiling(s), Two Story Foyer, Vaulted Ceiling(s)
Parking
- Total parking spaces:2
- Parking description:Garage, Garage Door Opener, Kitchen Level
- Garage:Yes
 2026 Georgia MLS. All rights reserved. Information Deem Reliable But Not Guaranteed July 14, 2026
New listings near 118 Oscar Way
- New
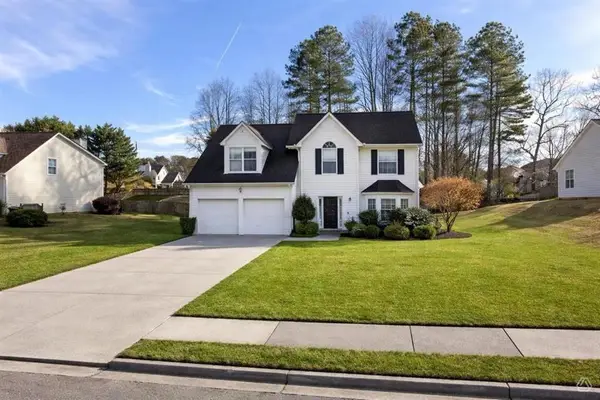 $399,900Active4 beds 3 baths2,819 sq. ft.
322 Silverleaf Lane, Dallas, GA 30157
MLS# 7801491Listed by: MAXIMUM ONE GREATER ATLANTA REALTORS - New
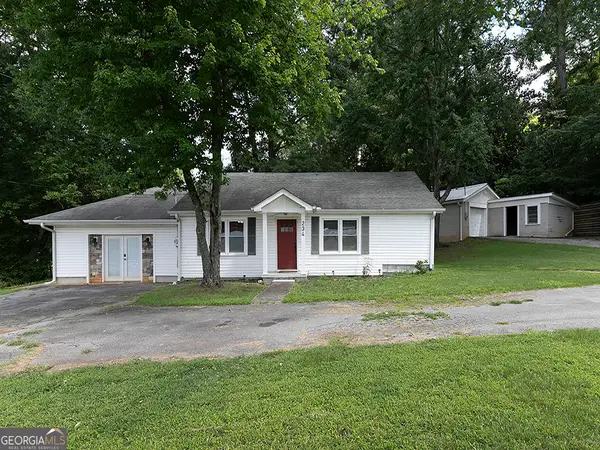 $285,000Active4 beds 2 baths1,679 sq. ft.
234 E Memorial Drive, Dallas, GA 30132
MLS# 10804894Listed by: Keller Williams Realty Atl. Partners 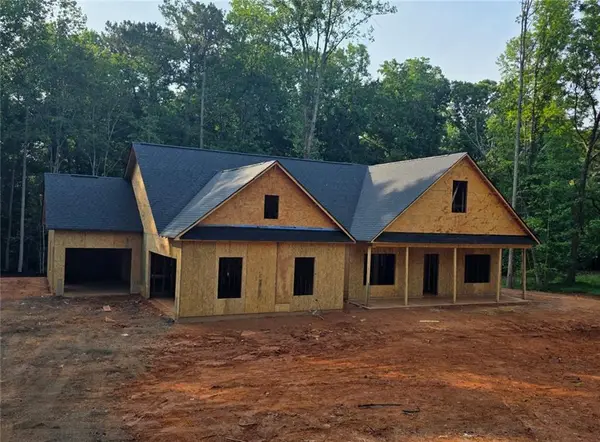 $439,900Active3 beds 3 baths1,840 sq. ft.
5544 Highway 101 N, Dallas, GA 30132
MLS# 7796544Listed by: KEYSTONE REALTY GROUP, LLC.- New
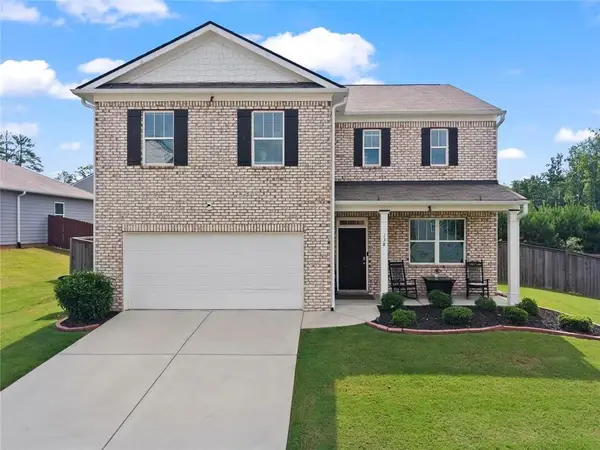 $375,000Active4 beds 3 baths2,802 sq. ft.
138 Springer Circle, Dallas, GA 30132
MLS# 7804323Listed by: ATLANTA COMMUNITIES - Coming Soon
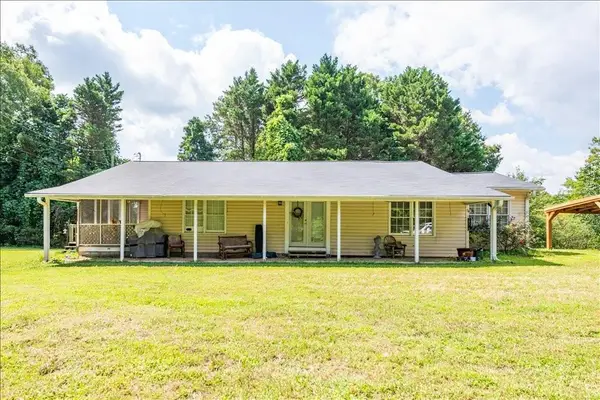 $300,000Coming Soon3 beds 2 baths
4092 Mount Tabor Church Road, Dallas, GA 30157
MLS# 7804347Listed by: RE/MAX TOWN AND COUNTRY - New
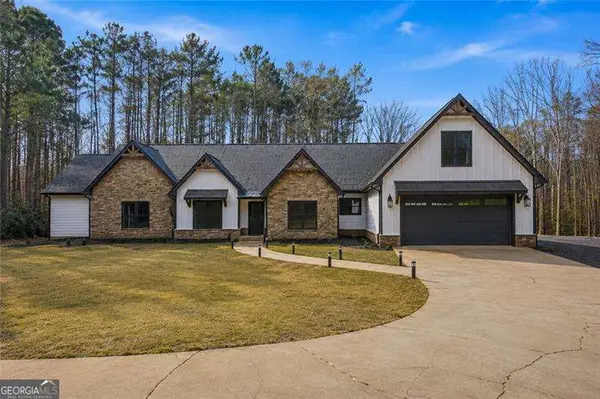 $885,000Active5 beds 2 baths
635 Colbert Road, Dallas, GA 30132
MLS# 10804663Listed by: Atlanta Communities - New
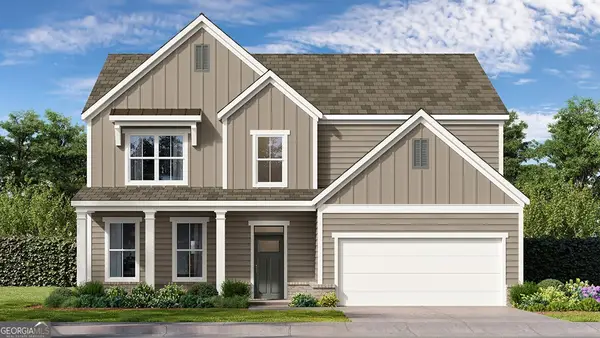 $514,990Active4 beds 3 baths3,045 sq. ft.
222 Parkview Drive, Dallas, GA 30157
MLS# 10804548Listed by: D.R. Horton Realty of Georgia, Inc. - New
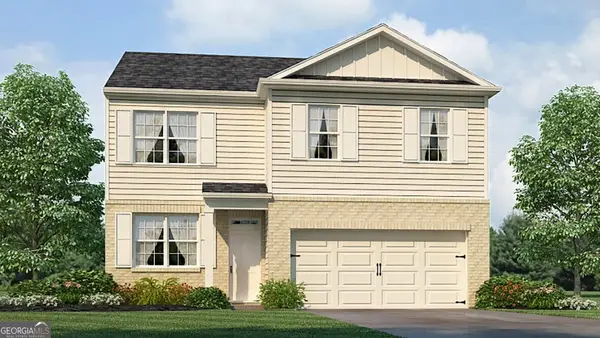 $344,990Active4 beds 3 baths1,991 sq. ft.
105 Hill Side Road, Dallas, GA 30157
MLS# 10804566Listed by: D.R. Horton Realty of Georgia, Inc. - New
 $3,800,000Active3 beds 4 baths
392 Red Mountain Road, Dallas, GA 30157
MLS# 7804014Listed by: ATLANTA COMMUNITIES REAL ESTATE BROKERAGE


Protect your home and budget from life's surprises with an Assurant Home Warranty, backed by a partner that supports you through every step of homeownership. Explore Plans.
© 2026 Better Homes and Gardens Real Estate LLC. An Anywhere Real Estate company. All rights reserved. Better Homes and Gardens® Real Estate is a registered trademark owned by Meredith Operations Corporation, licensed to Better Homes and Gardens Real Estate LLC and used with permission. Better Homes and Gardens Real Estate LLC fully supports the principles of the Fair Housing Act and the Equal Opportunity Act. Listing information is deemed reliable but is not guaranteed accurate.
Each office is independently owned and operated.
Any services or products provided by third parties are not provided by, affiliated with or related to Better Homes and Gardens Real Estate LLC, or its affiliated companies.