
322 Silverleaf Lane, Dallas, GA 30157
Local realty services provided by:Better Homes and Gardens Real Estate Metro Brokers
322 Silverleaf Lane,Dallas, GA 30157
$384,900
- 4 Beds
- 3 Baths
- 2,819 sq. ft.
- Single family
- Active
Listed by: carlock homes team
Office: maximum one greater atlanta realtors
MLS#:7801491
Source:FIRSTMLS
Price summary
- Price:$384,900
- Price per sq. ft.:$136.54
About this home
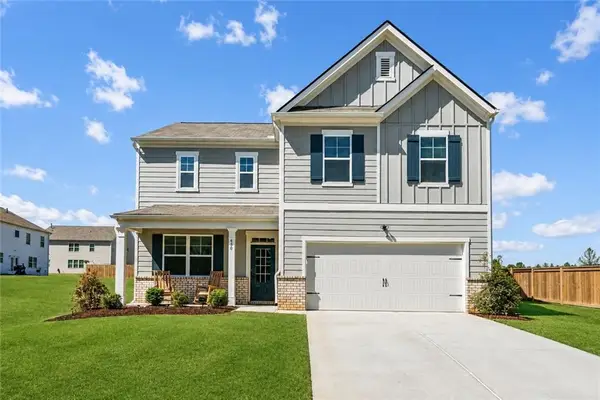
Welcome home to this beautifully maintained 4-bedroom, 2.5-bath traditional in the desirable Silvergrass Community!
From the moment you step into the inviting two-story foyer, you'll appreciate the spacious, open layout designed for both everyday living and entertaining. The chef-inspired kitchen features white cabinetry, a center island, pantry, breakfast area, and overlooks the fireside family room, making it the heart of the home. Multiple living spaces, including a separate dining room and den, provide flexibility for gatherings, a home office, or relaxing evenings.
The oversized owner's suite is a true retreat, offering three walk-in closets, space for a sitting area or workspace, and a spacious en-suite bath with a soaking tub, separate shower, and double vanity. Three additional bedrooms provide plenty of room for family and guests.
Outside, enjoy a level, landscaped yard with a patio perfect for grilling, entertaining, or simply unwinding. Conveniently located near shopping, dining, parks, and recreation, this home also offers easy access to everyday conveniences while being situated in the sought-after East Paulding school district. Don't miss your opportunity to make this exceptional home yours!...
Contact an agent
Home facts
- Year built:2001
- Subdivision & Development:Silvergrass Unit 1
- Listing ID #:7801491
- Updated:August 12, 2026 at 01:37 PM
Rooms and interior
- Bedrooms:4
- Total bathrooms:3
- Full bathrooms:2
- Half bathrooms:1
- Flooring:Carpet, Hardwood
- Dining Description:Separate Dining Room
- Bathrooms Description:Double Vanity, Separate Tub/Shower, Vaulted Ceiling(s), Whirlpool Tub
- Kitchen Description:Breakfast Room, Cabinets White, Dishwasher, Gas Range, Kitchen Island, Microwave, Pantry, Refrigerator, View to Family Room
- Bedroom Description:Sitting Room
- Living area:2,819 sq. ft.
Heating and cooling
- Cooling:Ceiling Fan(s), Central Air, Zoned
- Heating:Natural Gas
- Central air:Yes
Structure and exterior
- Roof:Shingle
- Year built:2001
- Building area:2,819 sq. ft.
- Lot area:0.46 Acres
- Lot Features:Landscaped, Level
- Architectural Style:Traditional
- Construction Materials:Vinyl Siding
- Exterior Features:Patio, Rear Stairs
- Levels:2 Story
Schools
- High school:East Paulding
- Middle school:East Paulding
- Elementary school:Roland W. Russom
Utilities
- Water:Public
- Sewer:Septic Tank
Finances and disclosures
- Price:$384,900
- Price per sq. ft.:$136.54
- Tax amount:$3,559 (2025)
Features and amenities
- Laundry features:Laundry Room, Main Level
- Amenities:Disappearing Attic Stairs, Entrance Foyer, Entrance Foyer 2 Story, Gas Water Heater, High Ceilings 9 ft Main, High Ceilings 9 ft Upper, High Speed Internet, Walk-In Closet(s)
Parking
- Parking description:Attached, Garage
- Garage spaces:2
 Listings identified with the FMLS IDX logo come from FMLS and are held by brokerage firms other than the owner of this website. The listing brokerage is identified in any listing details. Information is deemed reliable but is not guaranteed. If you believe any FMLS listing contains material that infringes your copyrighted work please click here (https://www.fmls.com/dmca) to review our DMCA policy and learn how to submit a takedown request. ©2026 First Multiple Listing Service, Inc.
New listings near 322 Silverleaf Lane
- New
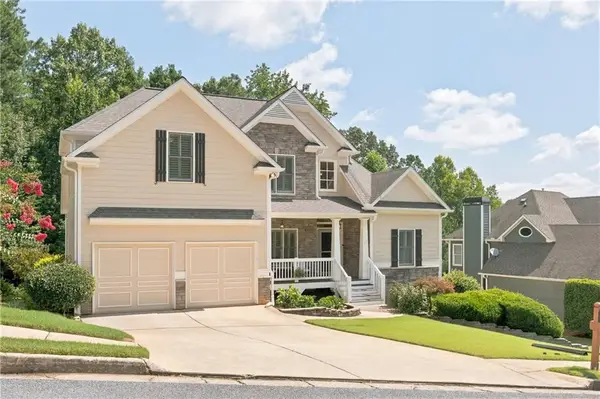 $459,900Active4 beds 4 baths3,413 sq. ft.
123 Maple View Court, Dallas, GA 30157
MLS# 7808006Listed by: REAL BROKER, LLC. - New
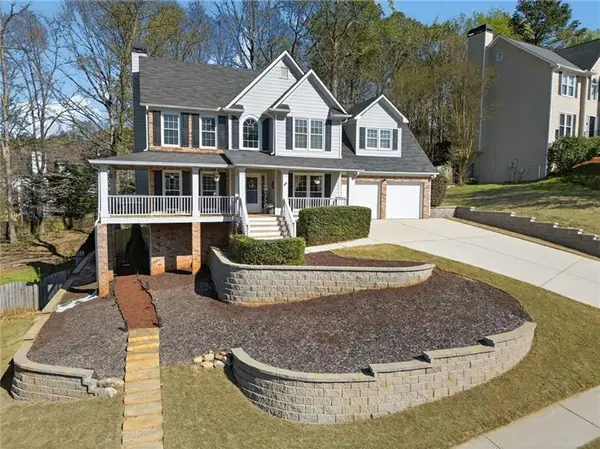 $399,900Active5 beds 4 baths2,514 sq. ft.
53 Crestview Drive, Dallas, GA 30157
MLS# 7819495Listed by: ATLANTA COMMUNITIES - New
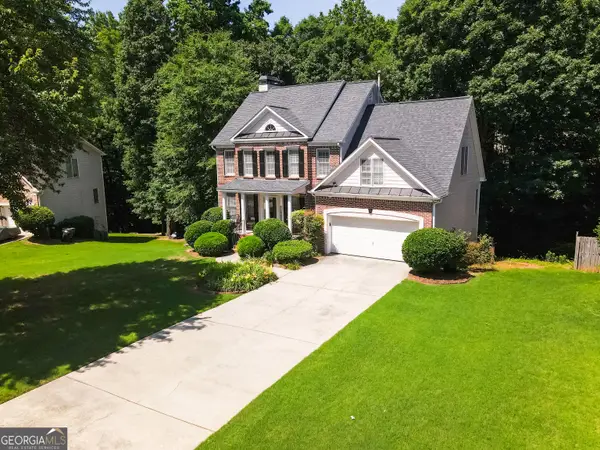 $468,900Active5 beds 4 baths3,859 sq. ft.
110 Hunters Trail, Dallas, GA 30157
MLS# 10824023Listed by: Norluxe Realty - New
 $437,990Active3 beds 2 baths1,883 sq. ft.
14 Dartmoor Circle, Dallas, GA 30157
MLS# 10823712Listed by: HMS Real Estate - New
 $352,990Active2 beds 2 baths1,683 sq. ft.
41 Cambridge Lane, Dallas, GA 30157
MLS# 10823722Listed by: HMS Real Estate - New
 $339,990Active2 beds 2 baths1,506 sq. ft.
146 Easton Park Boulevard, Dallas, GA 30157
MLS# 10823731Listed by: HMS Real Estate - New
 $525,000Active5 beds 5 baths3,455 sq. ft.
671 Riverwood Drive, Dallas, GA 30157
MLS# 7818680Listed by: REMAX CENTER - New
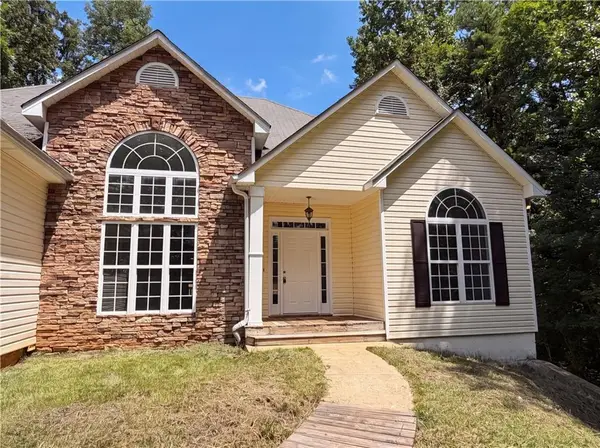 $338,000Active3 beds 2 baths1,814 sq. ft.
222 Lazy Water Drive, Dallas, GA 30157
MLS# 7819379Listed by: MARK SPAIN REAL ESTATE - New
 $389,000Active4 beds 2 baths2,115 sq. ft.
752 Stable View Loop, Dallas, GA 30132
MLS# 7819562Listed by: REALTY ONE GROUP EDGE - New
 $389,000Active4 beds 3 baths2,802 sq. ft.
430 Highgrove Way, Dallas, GA 30157
MLS# 7819314Listed by: BERKSHIRE HATHAWAY HOMESERVICES GEORGIA PROPERTIES


Protect your home and budget from life's surprises with an Assurant Home Warranty, backed by a partner that supports you through every step of homeownership. Explore Plans.
© 2026 Better Homes and Gardens Real Estate LLC. An Anywhere Real Estate company. All rights reserved. Better Homes and Gardens® Real Estate is a registered trademark owned by Meredith Operations Corporation, licensed to Better Homes and Gardens Real Estate LLC and used with permission. Better Homes and Gardens Real Estate LLC fully supports the principles of the Fair Housing Act and the Equal Opportunity Act. Listing information is deemed reliable but is not guaranteed accurate.
Each office is independently owned and operated.
Any services or products provided by third parties are not provided by, affiliated with or related to Better Homes and Gardens Real Estate LLC, or its affiliated companies.