
126 Landin Valley Way, Dallas, GA 30132
Local realty services provided by:Better Homes and Gardens Real Estate Metro Brokers
126 Landin Valley Way,Dallas, GA 30132
$564,900
- 4 Beds
- 4 Baths
- 2,521 sq. ft.
- Single family
- Active
Listed by: whitney barker
Office: artisan realty of georgia
MLS#:7867989
Source:FIRSTMLS
Price summary
- Price:$564,900
- Price per sq. ft.:$224.08
- Monthly HOA dues:$72.92
About this home
Welcome to Landin at Seven Hills, an exclusive new section featuring only 41 homesites! The Perry offers approximately 2,521 square feet, 4 bedrooms, 3.5 bathrooms, and a 2-car garage, thoughtfully designed with spacious living areas, modern functionality, and flexible spaces to accommodate your lifestyle.
The main level welcomes you with a charming covered front porch and a versatile flex room, ideal for a home office, formal dining room, or additional sitting area. The heart of the home features an expansive great room that flows seamlessly into the open-concept kitchen and breakfast area, creating an inviting space for everyday living and entertaining. A spacious kitchen island, walk-in pantry, convenient mudroom, and main-level powder room add to the home's thoughtful design. Step outside to the rear patio, perfect for relaxing or enjoying the outdoors.
Upstairs, the generously sized Owner's Suite offers a private retreat with a spacious bathroom featuring dual vanities, a separate shower, and a large walk-in closet. Three additional bedrooms, two full bathrooms, and a conveniently located upstairs laundry room provide comfort and functionality for the entire household.
Enjoy the incredible lifestyle Seven Hills is known for, with resort-style amenities including a waterpark, Olympic-sized pool, clubhouse, pickleball courts, scenic walking trails, playgrounds, sports fields, dog park, and year-round community events.
Buyers still have the opportunity to personalize select finishes and make the Perry their own. Optional structural features may include a gourmet kitchen, covered or screened outdoor living area, outdoor fireplace, third-car garage, and additional living space, subject to availability and builder approval.
All images are representative and depict a previously completed Perry home, the same floor plan as the home to be constructed. Features, finishes, colors, elevations, and structural options may vary from the actual home....
Contact an agent
Home facts
- Year built:2026
- Subdivision & Development:Seven Hills
- Listing ID #:7867989
- Updated:November 13, 2026 at 06:49 PM
Rooms and interior
- Bedrooms:4
- Total bathrooms:4
- Full bathrooms:3
- Half bathrooms:1
- Flooring:Carpet
- Dining Description:Butlers Pantry, Separate Dining Room
- Bathrooms Description:Double Vanity, Separate Tub/Shower
- Kitchen Description:Cabinets White, Dishwasher, Disposal, Eat-in Kitchen, Gas Range, Kitchen Island, Microwave, Pantry Walk-In, Stone Counters, View to Family Room
- Bedroom Description:Oversized Master
- Living area:2,521 sq. ft.
Heating and cooling
- Cooling:Central Air
- Heating:Forced Air, Natural Gas
- Central air:Yes
Structure and exterior
- Roof:Composition
- Year built:2026
- Building area:2,521 sq. ft.
- Lot area:0.18 Acres
- Lot Features:Back Yard, Front Yard, Landscaped, Wooded
- Architectural Style:Farmhouse, Traditional
- Construction Materials:Cement Siding
- Exterior Features:Front Porch, Patio, Rain Gutters, Wrap Around
- Levels:2 Story
Schools
- High school:North Paulding
- Middle school:Sammy McClure Sr.
- Elementary school:Floyd L. Shelton
Utilities
- Water:Public, Water Available
- Sewer:Public Sewer, Sewer Available
Finances and disclosures
- Price:$564,900
- Price per sq. ft.:$224.08
Features and amenities
- Laundry features:Laundry Room, Upper Level
- Amenities:Coffered Ceiling(s), Disappearing Attic Stairs, Entrance Foyer, Gas Water Heater, High Ceilings 9 ft Main, Tray Ceiling(s), Walk-In Closet(s)
Parking
- Parking description:Attached, Driveway, Garage, Garage Door Opener, Garage Faces Front, Kitchen Level
- Garage spaces:3
 Listings identified with the FMLS IDX logo come from FMLS and are held by brokerage firms other than the owner of this website. The listing brokerage is identified in any listing details. Information is deemed reliable but is not guaranteed. If you believe any FMLS listing contains material that infringes your copyrighted work please click here (https://www.fmls.com/dmca) to review our DMCA policy and learn how to submit a takedown request. ©2026 First Multiple Listing Service, Inc.
New listings near 126 Landin Valley Way
- Coming Soon
 $599,900Coming Soon6 beds 5 baths3,050 sq. ft.
276 Aspen Valley Lane, Dallas, GA 30157
MLS# 7866792Listed by: FATHOM REALTY GA, LLC. - Coming Soon
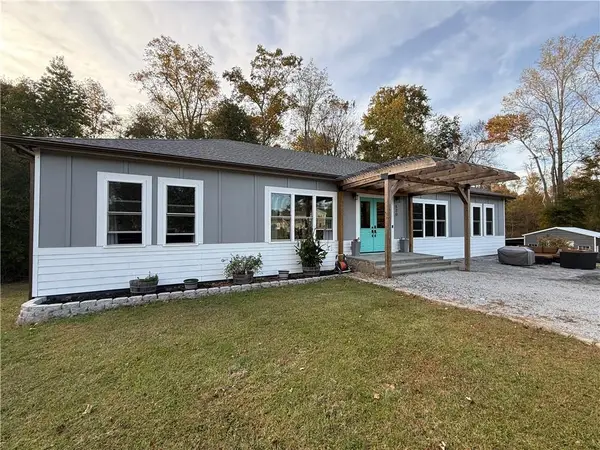 $629,900Coming Soon5 beds 4 baths2,592 sq. ft.
520 Hitchcock Road, Dallas, GA 30157
MLS# 7852737Listed by: VIRTUAL PROPERTIES REALTY. BIZ - Coming Soon
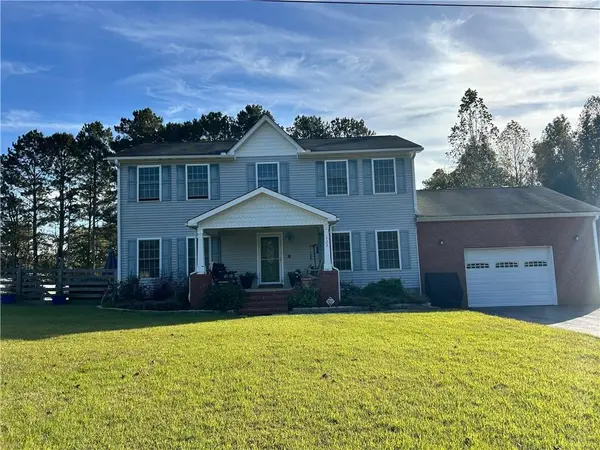 $429,900Coming Soon4 beds 3 baths2,296 sq. ft.
522 Hitchcock Road, Dallas, GA 30157
MLS# 7852798Listed by: VIRTUAL PROPERTIES REALTY. BIZ - New
 $452,000Active5 beds 4 baths3,671 sq. ft.
447 Brightwater Drive, Dallas, GA 30157
MLS# 7866892Listed by: REDFIN CORPORATION - New
 $285,000Active3 beds 2 baths1,601 sq. ft.
301 Arbor Way, Dallas, GA 30157
MLS# 7867109Listed by: EXCALIBUR HOMES, LLC. - New
 $424,000Active4 beds 3 baths2,182 sq. ft.
53 Teramont Court, Dallas, GA 30132
MLS# 7867986Listed by: HARRY NORMAN REALTORS - New
 $575,000Active3 beds 3 baths2,339 sq. ft.
203 Wheeler Lake Path, Dallas, GA 30157
MLS# 7868015Listed by: FLAGSTONE REALTY GROUP, LLC - New
 $439,690Active5 beds 5 baths3,370 sq. ft.
174 Crossvine Parkway, Dallas, GA 30132
MLS# 7868028Listed by: D.R. HORTON REALTY OF GEORGIA INC - New
 $413,750Active4 beds 4 baths2,250 sq. ft.
505 Thompson Drive, Dallas, GA 30132
MLS# 7868029Listed by: D.R. HORTON REALTY OF GEORGIA INC


Protect your home and budget from life's surprises with an Assurant Home Warranty, backed by a partner that supports you through every step of homeownership. Explore Plans.
© 2026 Better Homes and Gardens Real Estate LLC. An Anywhere Real Estate company. All rights reserved. Better Homes and Gardens® Real Estate is a registered trademark owned by Meredith Operations Corporation, licensed to Better Homes and Gardens Real Estate LLC and used with permission. Better Homes and Gardens Real Estate LLC fully supports the principles of the Fair Housing Act and the Equal Opportunity Act. Listing information is deemed reliable but is not guaranteed accurate.
Each office is independently owned and operated.
Any services or products provided by third parties are not provided by, affiliated with or related to Better Homes and Gardens Real Estate LLC, or its affiliated companies.