
174 Crossvine Parkway, Dallas, GA 30132
Local realty services provided by:Better Homes and Gardens Real Estate Metro Brokers
174 Crossvine Parkway,Dallas, GA 30132
$439,690
- 5 Beds
- 5 Baths
- 3,370 sq. ft.
- Single family
- Active
Listed by: natalie moutos
Office: d.r. horton realty of georgia inc
MLS#:7868028
Source:FIRSTMLS
Price summary
- Price:$439,690
- Price per sq. ft.:$130.47
- Monthly HOA dues:$70.83
About this home
Step inside 174 Crossvine Parkway at Sheffield Highlands in Dallas, GA. Featuring the Greyton floorplan, this home offers 5 bedrooms, 4.5 bathrooms, and a 3-car garage in 3,370 sq. ft. This home offers so much flexibility and room for you and your family. Just off the entry, the living room and flex room give you options to make the space your own. Continue into the heart of the home, where the kitchen and casual dining area flow together, with an island at the center for gathering. From here, step out to the back patio or head into the spacious family room for movie nights, game days and everyday downtime. The first floor also includes a bedroom with a nearby full bath, creating a convenient setup for guests. Tucked away upstairs, the primary bedroom feels like its own retreat with a separate sitting room, two walk-in closets and a private bath. Across from the primary bedroom, the open loft gives you even more room to spread out, whether you picture a game room or second hangout spot. 3 more secondary bedrooms are also upstairs, along with two full baths and the laundry room, keeping everyday routines close to the bedrooms. If 174 Crossvine Parkway sounds like your future home, then contact our team at Sheffield Highlands to learn how to make it yours!...
Contact an agent
Home facts
- Year built:2026
- Subdivision & Development:Sheffield Highlands
- Listing ID #:7868028
- Updated:November 13, 2026 at 10:53 PM
Rooms and interior
- Bedrooms:5
- Total bathrooms:5
- Full bathrooms:4
- Half bathrooms:1
- Flooring:Carpet
- Dining Description:Separate Dining Room
- Bathrooms Description:Double Vanity, Separate Tub/Shower, Soaking Tub
- Kitchen Description:Cabinets Other, Dishwasher, Disposal, Eat-in Kitchen, Gas Range, Kitchen Island, Microwave, Pantry, Stone Counters, View to Family Room
- Bedroom Description:Sitting Room
- Living area:3,370 sq. ft.
Heating and cooling
- Cooling:Heat Pump
- Heating:Electric, Heat Pump, Zoned
Structure and exterior
- Roof:Composition, Shingle
- Year built:2026
- Building area:3,370 sq. ft.
- Lot area:0.19 Acres
- Lot Features:Back Yard, Front Yard, Landscaped
- Architectural Style:Traditional
- Construction Materials:Frame, HardiPlank Type
- Exterior Features:Deck, Front Porch
- Levels:2 Story
Schools
- High school:North Paulding
- Middle school:Lena Mae Moses
- Elementary school:Northside - Paulding
Utilities
- Water:Public, Water Available
- Sewer:Public Sewer, Sewer Available
Finances and disclosures
- Price:$439,690
- Price per sq. ft.:$130.47
- Tax amount:$1 (2026)
Features and amenities
- Laundry features:Laundry Room, Upper Level
- Amenities:Entrance Foyer, Gas Water Heater, High Ceilings 9 ft Main, High Speed Internet, Smart Home, Walk-In Closet(s)
Parking
- Parking description:Driveway, Garage, Garage Faces Front, Kitchen Level, Level Driveway
- Garage spaces:2
 Listings identified with the FMLS IDX logo come from FMLS and are held by brokerage firms other than the owner of this website. The listing brokerage is identified in any listing details. Information is deemed reliable but is not guaranteed. If you believe any FMLS listing contains material that infringes your copyrighted work please click here (https://www.fmls.com/dmca) to review our DMCA policy and learn how to submit a takedown request. ©2026 First Multiple Listing Service, Inc.
New listings near 174 Crossvine Parkway
- Coming Soon
 $599,900Coming Soon6 beds 5 baths3,050 sq. ft.
276 Aspen Valley Lane, Dallas, GA 30157
MLS# 7866792Listed by: FATHOM REALTY GA, LLC. - Coming Soon
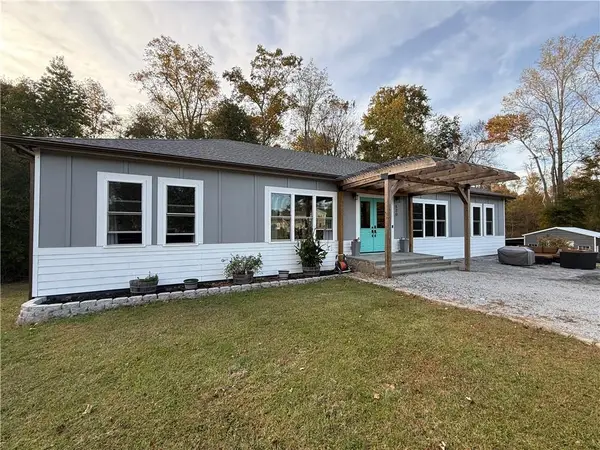 $629,900Coming Soon5 beds 4 baths2,592 sq. ft.
520 Hitchcock Road, Dallas, GA 30157
MLS# 7852737Listed by: VIRTUAL PROPERTIES REALTY. BIZ - Coming Soon
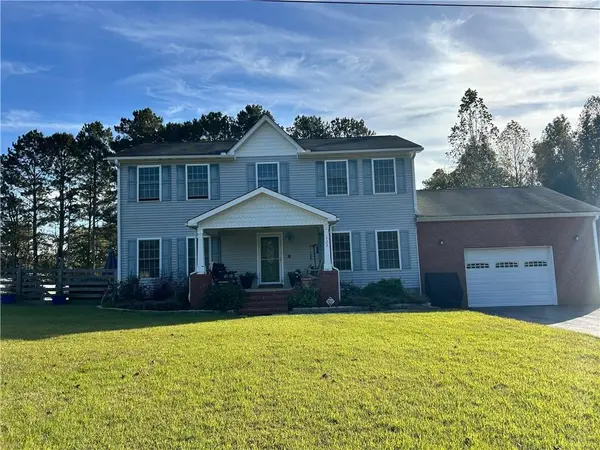 $429,900Coming Soon4 beds 3 baths2,296 sq. ft.
522 Hitchcock Road, Dallas, GA 30157
MLS# 7852798Listed by: VIRTUAL PROPERTIES REALTY. BIZ - New
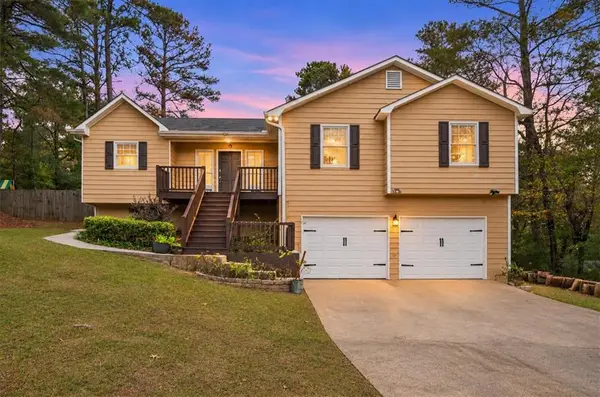 $289,900Active3 beds 2 baths1,294 sq. ft.
78 Paces Lakes Point, Dallas, GA 30157
MLS# 7868181Listed by: ATLANTIC REAL ESTATE BROKERS, LLC - New
 $452,000Active5 beds 4 baths3,671 sq. ft.
447 Brightwater Drive, Dallas, GA 30157
MLS# 7866892Listed by: REDFIN CORPORATION - New
 $285,000Active3 beds 2 baths1,601 sq. ft.
301 Arbor Way, Dallas, GA 30157
MLS# 7867109Listed by: EXCALIBUR HOMES, LLC. - New
 $424,000Active4 beds 3 baths2,182 sq. ft.
53 Teramont Court, Dallas, GA 30132
MLS# 7867986Listed by: HARRY NORMAN REALTORS - New
 $564,900Active4 beds 4 baths2,521 sq. ft.
126 Landin Valley Way, Dallas, GA 30132
MLS# 7867989Listed by: ARTISAN REALTY OF GEORGIA - New
 $575,000Active3 beds 3 baths2,339 sq. ft.
203 Wheeler Lake Path, Dallas, GA 30157
MLS# 7868015Listed by: FLAGSTONE REALTY GROUP, LLC


Protect your home and budget from life's surprises with an Assurant Home Warranty, backed by a partner that supports you through every step of homeownership. Explore Plans.
© 2026 Better Homes and Gardens Real Estate LLC. An Anywhere Real Estate company. All rights reserved. Better Homes and Gardens® Real Estate is a registered trademark owned by Meredith Operations Corporation, licensed to Better Homes and Gardens Real Estate LLC and used with permission. Better Homes and Gardens Real Estate LLC fully supports the principles of the Fair Housing Act and the Equal Opportunity Act. Listing information is deemed reliable but is not guaranteed accurate.
Each office is independently owned and operated.
Any services or products provided by third parties are not provided by, affiliated with or related to Better Homes and Gardens Real Estate LLC, or its affiliated companies.