
139 Stanbrough Drive, Dallas, GA 30157
Local realty services provided by:Better Homes and Gardens Real Estate Jackson Realty
139 Stanbrough Drive,Dallas, GA 30157
$435,000
- 3 Beds
- 3 Baths
- - sq. ft.
- Single family
- Sold
Listed by: team jb & co.
Office: keller williams realty
MLS#:10820428
Source:METROMLS
Sorry, we are unable to map this address
Price summary
- Price:$435,000
About this home
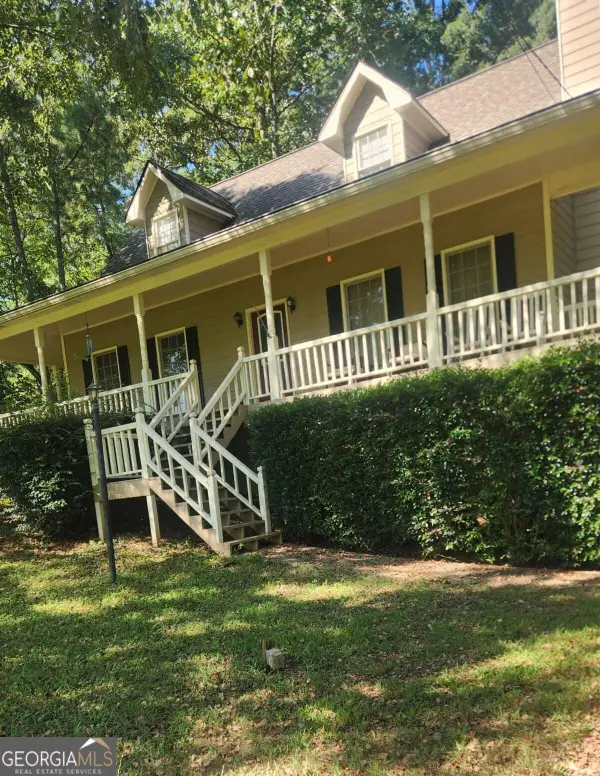
Rose & Sage Cottage Every so often, a house arrives with a name, and this one earned hers. Rose & Sage Cottage greets you the way a good hostess does - a creamy white portico, a window box spilling blooms, gardens that look like they've been tended by someone who loved them. Step inside and the story continues. Deep, rich floors stretch beneath walls the color of morning fog. The staircase sweeps up in dark treads over crisp white risers, the kind of detail that makes you rest a hand on the rail. In the kitchen, cream cabinetry runs wall to wall, warm gold hardware catching the light, white quartz counters waiting for flour-dusted mornings. The baths have been made new again - fresh vanities, soft light, mirrors worth lingering at. Beyond the door, a stone fire pit holds court for evenings that run long. Cottage gardens and mature shade frame it all. Some houses are bought. This one is fallen for.
Contact an agent
Home facts
- Year built:1991
- Subdivision & Development:WYNDHAM LAKES P-1
- Listing ID #:10820428
- Updated:September 24, 2026 at 06:32 AM
Rooms and interior
- Bedrooms:3
- Total bathrooms:3
- Full bathrooms:2
- Half bathrooms:1
- Kitchen Description:Breakfast Room, Dishwasher, Disposal, Refrigerator, Walk-in Pantry
- Bedroom Description:Walk-In Closet(s)
Heating and cooling
- Cooling:Central Air, Electric
- Heating:Central
- Central air:Yes
Structure and exterior
- Roof:Composition
- Year built:1991
- Lot Features:Cul-De-Sac, Level
- Architectural Style:Craftsman, Traditional
- Exterior Features:Deck/Patio
- Foundation Description:Slab
- Levels:2 Story
Schools
- High school:Harrison
- Middle school:Lost Mountain
- Elementary school:Vaughan
Utilities
- Water:Public, Water Available
- Sewer:Septic Tank
Finances and disclosures
- Price:$435,000
- Tax amount:$4,238 (2025)
Features and amenities
- Appliances:Dishwasher, Disposal, Gas Water Heater, Refrigerator
- Laundry features:In Kitchen
- Amenities:Carbon Monoxide Detector(s), Gas Water Heater, High Ceilings, Smoke Detector(s)
Parking
- Total parking spaces:5
- Parking description:Attached
 2026 Georgia MLS. All rights reserved. Information Deem Reliable But Not Guaranteed September 24, 2026
New listings near 139 Stanbrough Drive
- Coming Soon
 $489,000Coming Soon4 beds 3 baths2,392 sq. ft.
510 Senators Ridge Drive, Dallas, GA 30132
MLS# 7842325Listed by: ERA SUNRISE REALTY - Coming Soon
 $545,000Coming Soon6 beds 4 baths3,686 sq. ft.
99 White Magnolia Way, Dallas, GA 30132
MLS# 10851101Listed by: Atlanta Communities - Coming Soon
 $318,900Coming Soon3 beds 2 baths1,502 sq. ft.
59 Cedar Way, Dallas, GA 30132
MLS# 10850067Listed by: Virtual Properties Realty.com - Coming Soon
 $485,000Coming Soon5 beds 4 baths2,996 sq. ft.
115 Stonewood Creek Court, Dallas, GA 30132
MLS# 10848117Listed by: H & H Realty LLC - Coming Soon
 $219,000Coming Soon3 beds 1 baths940 sq. ft.
116 Glenn Street, Dallas, GA 30132
MLS# 10847198Listed by: Keller Williams Northwest - Coming Soon
 $219,000Coming Soon3 beds 1 baths940 sq. ft.
116 Glenn Street, Dallas, GA 30132
MLS# 7835171Listed by: KELLER WILLIAMS REALTY NORTHWEST, LLC. - Coming Soon
 $349,900Coming Soon3 beds 2 baths
85 Haddonstone Drive, Dallas, GA 30157
MLS# 10843696Listed by: Virtual Properties Realty.com - Coming Soon
 $255,000Coming Soon3 beds 3 baths1,781 sq. ft.
17 Village Glen, Dallas, GA 30157
MLS# 10843561Listed by: Atlanta Communities - New
 $330,000Active5 beds 3 baths3,032 sq. ft.
1819 Winndale Road, Dallas, GA 30157
MLS# 10851917Listed by: Elite Group Georgia - New
 $425,000Active4 beds 3 baths
464 Silver Oak Drive, Dallas, GA 30132
MLS# 10851787Listed by: Atlanta Communities


Protect your home and budget from life's surprises with an Assurant Home Warranty, backed by a partner that supports you through every step of homeownership. Explore Plans.
© 2026 Better Homes and Gardens Real Estate LLC. An Anywhere Real Estate company. All rights reserved. Better Homes and Gardens® Real Estate is a registered trademark owned by Meredith Operations Corporation, licensed to Better Homes and Gardens Real Estate LLC and used with permission. Better Homes and Gardens Real Estate LLC fully supports the principles of the Fair Housing Act and the Equal Opportunity Act. Listing information is deemed reliable but is not guaranteed accurate.
Each office is independently owned and operated.
Any services or products provided by third parties are not provided by, affiliated with or related to Better Homes and Gardens Real Estate LLC, or its affiliated companies.