
99 White Magnolia Way, Dallas, GA 30132
Local realty services provided by:Better Homes and Gardens Real Estate Metro Brokers
99 White Magnolia Way,Dallas, GA 30132
$545,000
- 6 Beds
- 4 Baths
- 3,686 sq. ft.
- Single family
- Active
Listed by: lyssette navarra
Office: atlanta communities
MLS#:10851101
Source:METROMLS
Price summary
- Price:$545,000
- Price per sq. ft.:$147.86
- Monthly HOA dues:$72.92
About this home
PRICE IMPROVEMENT! Motivated Sellers! Buyer Concessions May Be Available! 99 White Magnolia Way, a 6-bedroom, 4-bath, 3,686 sq ft Craftsman in Seven Hills' sought-after Nature Walk section. Set on one of the larger lots in the community, this private half-acre cul-de-sac property backs to a natural stream and permanent construction setback, creating a peaceful setting with added privacy. Inside, the open main level offers comfortable everyday living and plenty of space for entertaining. The kitchen features a large center island, five-burner gas range with double ovens, stone countertops, and walk-in pantry, opening to the main living area with a fireplace. Hardwood floors, 9-foot ceilings, tray ceilings, and crown molding add character throughout. The formal dining room offers plenty of space for gatherings, while the private office behind French doors provides flexibility for work or study. The floor plan offers exceptional flexibility, including a spacious bedroom on the main level with access to a full bathroom. Upstairs, the generous bedrooms offer convenient access to full bathrooms. The oversized primary suite features a relaxing bath retreat and two spacious walk-in closet areas. Outdoor living is one of this home's standout features. The extended patio with outdoor fireplace and dedicated gas line for the grill creates an inviting space for entertaining or relaxing. The large fenced backyard offers plenty of room for pets, play, gardening, or future outdoor living ideas, with a full irrigation system already in place. A true 3-car garage provides excellent parking and storage. The Craftsman exterior, covered front porch, board-and-batten details, and stone accents create excellent curb appeal. Additional features include Ring cameras, keyless entry, smart thermostat, zoned HVAC serviced 6/2026, public water and sewer, and an active termite bond that transfers at no cost. Seven Hills offers an exceptional lifestyle with two pool areas, clubhouse facilities, tennis and pickleball courts, playgrounds, dog parks, and walking trails, along with access to North Paulding schools. If you've been looking for space, privacy, flexibility, and a desirable Seven Hills location, this home deserves a closer look. Some opportunities are best understood in person. Schedule your showing and come see what 99 White Magnolia Way has to offer....
Contact an agent
Home facts
- Year built:2014
- Subdivision & Development:Seven Hills
- Listing ID #:10851101
- Updated:November 12, 2026 at 01:08 PM
Rooms and interior
- Bedrooms:6
- Total bathrooms:4
- Full bathrooms:4
- Flooring:Carpet, Hardwood, Tile
- Bathrooms Description:Double Vanity
- Kitchen Description:Breakfast Area, Breakfast Bar, Dishwasher, Disposal, Double Oven, Kitchen Island, Microwave, Stainless Steel Appliance(s), Walk-in Pantry
- Bedroom Description:Walk-In Closet(s)
- Living area:3,686 sq. ft.
Heating and cooling
- Cooling:Ceiling Fan(s), Central Air, Zoned
- Heating:Natural Gas, Zoned
- Central air:Yes
Structure and exterior
- Roof:Composition
- Year built:2014
- Building area:3,686 sq. ft.
- Lot area:0.5 Acres
- Lot Features:Cul-De-Sac, Level, Private
- Architectural Style:Craftsman, Traditional
- Construction Materials:Concrete, Stone
- Exterior Features:Deck/Patio, Garden, Gas Grill
- Foundation Description:Slab
- Levels:2 Story
Schools
- High school:North Paulding
- Middle school:Crossroads
- Elementary school:Shelton
Utilities
- Water:Public, Water Available
- Sewer:Public Sewer, Sewer Available
Finances and disclosures
- Price:$545,000
- Price per sq. ft.:$147.86
- Tax amount:$5,429 (2025)
Features and amenities
- Appliances:Dishwasher, Disposal, Double Oven, Gas Water Heater, Microwave, Stainless Steel Appliance(s)
- Laundry features:Laundry, Upper Level
- Amenities:Carbon Monoxide Detector(s), Double Pane Windows, Gas Water Heater, High Ceilings, In-Law Floorplan, Pulldown Attic Stairs, Smoke Detector(s), Tray Ceiling(s)
Parking
- Total parking spaces:5
- Parking description:Attached, Garage, Garage Door Opener, Kitchen Level
- Garage:Yes
 2026 Georgia MLS. All rights reserved. Information Deem Reliable But Not Guaranteed November 12, 2026
New listings near 99 White Magnolia Way
- Coming Soon
 $599,900Coming Soon6 beds 5 baths3,050 sq. ft.
276 Aspen Valley Lane, Dallas, GA 30157
MLS# 7866792Listed by: FATHOM REALTY GA, LLC. - Coming Soon
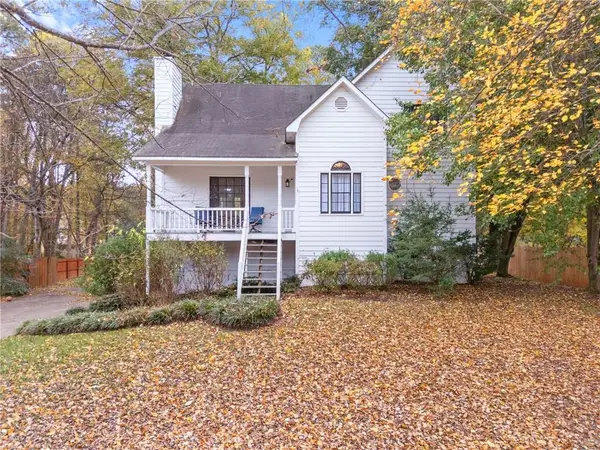 $389,900Coming Soon4 beds 3 baths1,803 sq. ft.
6413 Stanbrough Lane, Dallas, GA 30157
MLS# 7866183Listed by: THE REALTY GROUP - Coming Soon
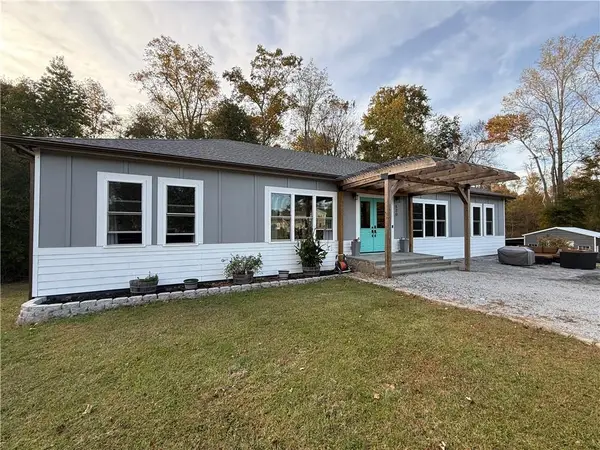 $629,900Coming Soon5 beds 4 baths2,592 sq. ft.
520 Hitchcock Road, Dallas, GA 30157
MLS# 7852737Listed by: VIRTUAL PROPERTIES REALTY. BIZ - Coming Soon
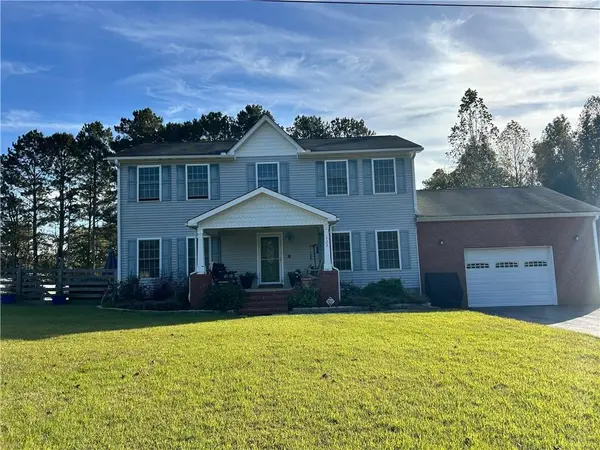 $429,900Coming Soon4 beds 3 baths2,296 sq. ft.
522 Hitchcock Road, Dallas, GA 30157
MLS# 7852798Listed by: VIRTUAL PROPERTIES REALTY. BIZ - New
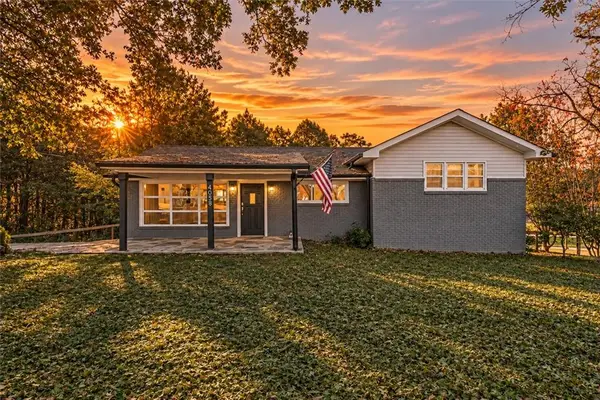 $295,000Active6 beds 4 baths1,356 sq. ft.
4058 Old Cartersville Road, Dallas, GA 30132
MLS# 7867214Listed by: ATLANTA COMMUNITIES REAL ESTATE BROKERAGE - New
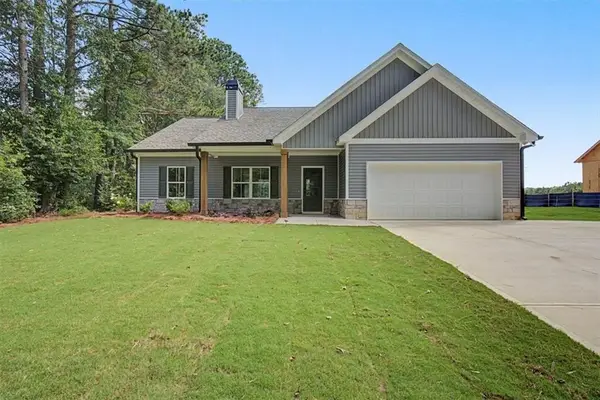 $349,900Active3 beds 2 baths1,460 sq. ft.
193 Cole Lake Rd, Dallas, GA 30157
MLS# 7867353Listed by: FLAGSTONE REALTY GROUP, LLC - New
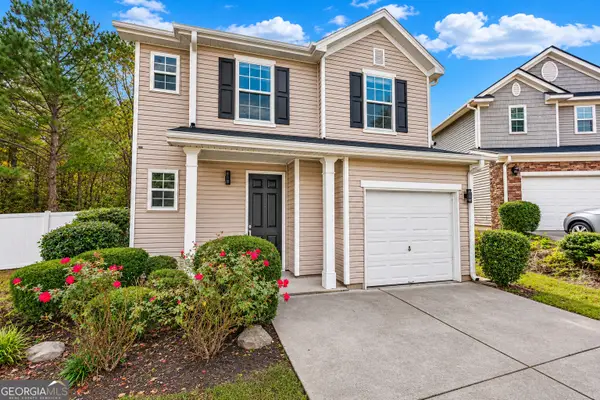 $270,000Active3 beds 3 baths1,552 sq. ft.
420 Silver Spring Street, Dallas, GA 30157
MLS# 10888961Listed by: Joe Stockdale Real Estate - New
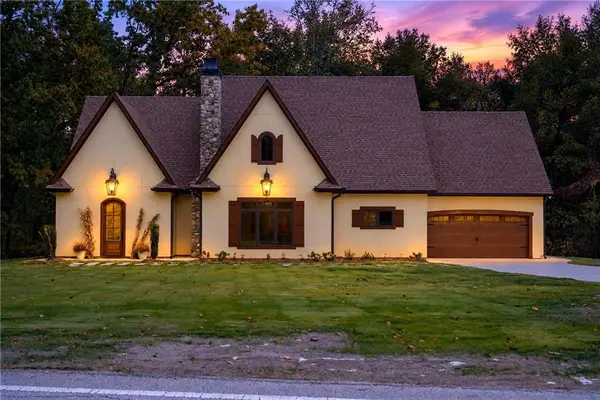 $749,000Active4 beds 4 baths3,500 sq. ft.
290 Braswell Mountain Road, Dallas, GA 30132
MLS# 7866964Listed by: VALOR RE, LLC - New
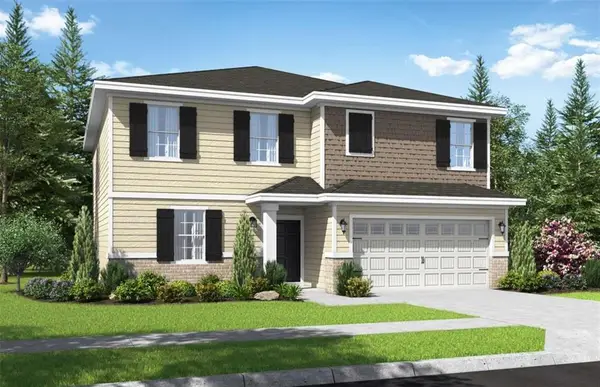 $419,900Active4 beds 4 baths2,926 sq. ft.
193 A C Drive, Dallas, GA 30132
MLS# 7867058Listed by: TREND ATLANTA REALTY, INC. - New
 $350,000Active4 beds 3 baths2,450 sq. ft.
374 Shady Glen, Dallas, GA 30132
MLS# 7866649Listed by: ORCHARD BROKERAGE LLC


Protect your home and budget from life's surprises with an Assurant Home Warranty, backed by a partner that supports you through every step of homeownership. Explore Plans.
© 2026 Better Homes and Gardens Real Estate LLC. An Anywhere Real Estate company. All rights reserved. Better Homes and Gardens® Real Estate is a registered trademark owned by Meredith Operations Corporation, licensed to Better Homes and Gardens Real Estate LLC and used with permission. Better Homes and Gardens Real Estate LLC fully supports the principles of the Fair Housing Act and the Equal Opportunity Act. Listing information is deemed reliable but is not guaranteed accurate.
Each office is independently owned and operated.
Any services or products provided by third parties are not provided by, affiliated with or related to Better Homes and Gardens Real Estate LLC, or its affiliated companies.