
146 Scoggins Path, Dallas, GA 30157
Local realty services provided by:Better Homes and Gardens Real Estate Metro Brokers
146 Scoggins Path,Dallas, GA 30157
$455,000
- 3 Beds
- 2 Baths
- - sq. ft.
- Single family
- Sold
Listed by: jenna burton
Office: metro west realty group llc
MLS#:10802116
Source:METROMLS
Sorry, we are unable to map this address
Price summary
- Price:$455,000
About this home
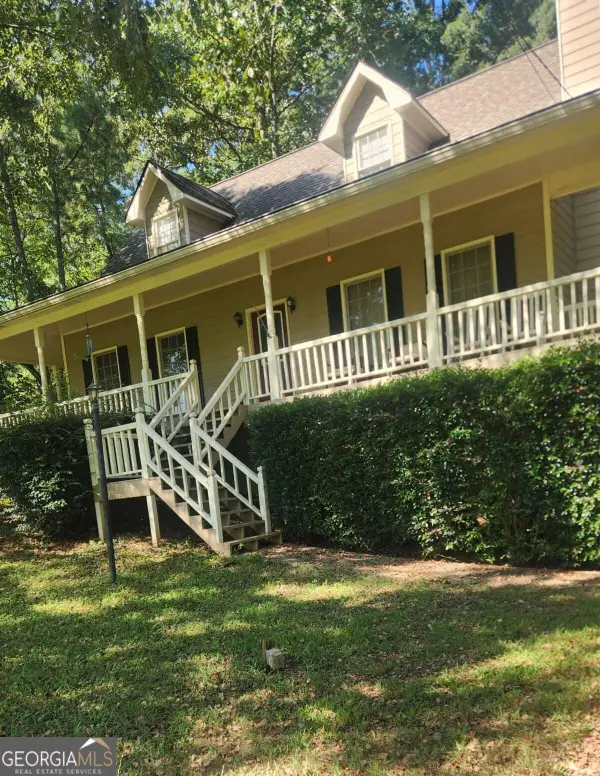
Tucked away on 2.59 acres, this beautifully crafted 2,762 sq ft home offers a unique blend of rustic charm and modern comfort. The warmth and character continue throughout the home, offering a welcoming atmosphere from the moment you step inside. The showstopper of this home is the cabin-inspired family room featuring a gorgeous stone fireplace, creating the perfect backdrop for morning coffee sipping and cozy nights. The true magic continues outdoors. The spacious back deck features the stunning double sided stone fireplace. Perfect place to unwind after a long day or to entertain friends and family year-round. Spend summer afternoons by the above-ground pool and enjoy the charming pool house. From pool days to fireside evenings and quiet mornings listening to the birds sing, this is a home where memories are made. Come experience the charm, character and lifestyle that make 146 Scoggins Path truly one of a kind.
Contact an agent
Home facts
- Year built:1998
- Subdivision & Development:NONE
- Listing ID #:10802116
- Updated:September 24, 2026 at 06:31 AM
Rooms and interior
- Bedrooms:3
- Total bathrooms:2
- Full bathrooms:2
- Flooring:Carpet, Hardwood
- Dining Description:Separate Room
- Bathrooms Description:Separate Shower, Soaking Tub, Tile Bath
- Kitchen Description:Country Kitchen, Dishwasher, Kitchen Island, Microwave, Pantry, Refrigerator
- Bedroom Description:Master On Main Level, Walk-In Closet(s)
- Basement Description:Crawl Space, Exterior Entry, Partial
Heating and cooling
- Cooling:Electric
- Heating:Heat Pump
Structure and exterior
- Roof:Composition
- Year built:1998
- Lot Features:Open Lot, Private
- Architectural Style:Ranch
- Construction Materials:Concrete
- Exterior Features:Deck, Deck/Patio
- Foundation Description:Block
- Levels:1 Story
Schools
- High school:Paulding
- Middle school:South Paulding
- Elementary school:Poole
Utilities
- Water:Public, Water Available
- Sewer:Septic Tank
Finances and disclosures
- Price:$455,000
- Tax amount:$4,490 (2025)
Features and amenities
- Appliances:Dishwasher, Electric Water Heater, Microwave, Refrigerator
- Laundry features:Laundry
- Amenities:Electric Water Heater, High Ceilings, Pulldown Attic Stairs, Smoke Detector(s)
- Pool features:Above Ground
Parking
- Parking description:Attached, Garage, Garage Door Opener, Kitchen Level
- Garage:Yes
 2026 Georgia MLS. All rights reserved. Information Deem Reliable But Not Guaranteed September 24, 2026
New listings near 146 Scoggins Path
- Coming Soon
 $489,000Coming Soon4 beds 3 baths2,392 sq. ft.
510 Senators Ridge Drive, Dallas, GA 30132
MLS# 7842325Listed by: ERA SUNRISE REALTY - Coming Soon
 $545,000Coming Soon6 beds 4 baths3,686 sq. ft.
99 White Magnolia Way, Dallas, GA 30132
MLS# 10851101Listed by: Atlanta Communities - Coming Soon
 $318,900Coming Soon3 beds 2 baths1,502 sq. ft.
59 Cedar Way, Dallas, GA 30132
MLS# 10850067Listed by: Virtual Properties Realty.com - Coming Soon
 $485,000Coming Soon5 beds 4 baths2,996 sq. ft.
115 Stonewood Creek Court, Dallas, GA 30132
MLS# 10848117Listed by: H & H Realty LLC - Coming Soon
 $219,000Coming Soon3 beds 1 baths940 sq. ft.
116 Glenn Street, Dallas, GA 30132
MLS# 10847198Listed by: Keller Williams Northwest - Coming Soon
 $219,000Coming Soon3 beds 1 baths940 sq. ft.
116 Glenn Street, Dallas, GA 30132
MLS# 7835171Listed by: KELLER WILLIAMS REALTY NORTHWEST, LLC. - Coming Soon
 $349,900Coming Soon3 beds 2 baths
85 Haddonstone Drive, Dallas, GA 30157
MLS# 10843696Listed by: Virtual Properties Realty.com - Coming Soon
 $255,000Coming Soon3 beds 3 baths1,781 sq. ft.
17 Village Glen, Dallas, GA 30157
MLS# 10843561Listed by: Atlanta Communities - New
 $330,000Active5 beds 3 baths3,032 sq. ft.
1819 Winndale Road, Dallas, GA 30157
MLS# 10851917Listed by: Elite Group Georgia - New
 $425,000Active4 beds 3 baths
464 Silver Oak Drive, Dallas, GA 30132
MLS# 10851787Listed by: Atlanta Communities


Protect your home and budget from life's surprises with an Assurant Home Warranty, backed by a partner that supports you through every step of homeownership. Explore Plans.
© 2026 Better Homes and Gardens Real Estate LLC. An Anywhere Real Estate company. All rights reserved. Better Homes and Gardens® Real Estate is a registered trademark owned by Meredith Operations Corporation, licensed to Better Homes and Gardens Real Estate LLC and used with permission. Better Homes and Gardens Real Estate LLC fully supports the principles of the Fair Housing Act and the Equal Opportunity Act. Listing information is deemed reliable but is not guaranteed accurate.
Each office is independently owned and operated.
Any services or products provided by third parties are not provided by, affiliated with or related to Better Homes and Gardens Real Estate LLC, or its affiliated companies.