
16 Allen Lane, Dallas, GA 30157
Local realty services provided by:Better Homes and Gardens Real Estate Metro Brokers
16 Allen Lane,Dallas, GA 30157
$265,000
- 3 Beds
- 2 Baths
- 1,558 sq. ft.
- Single family
- Active
Listed by: erin reece
Office: real broker, llc.
MLS#:7817784
Source:FIRSTMLS
Price summary
- Price:$265,000
- Price per sq. ft.:$170.09
About this home
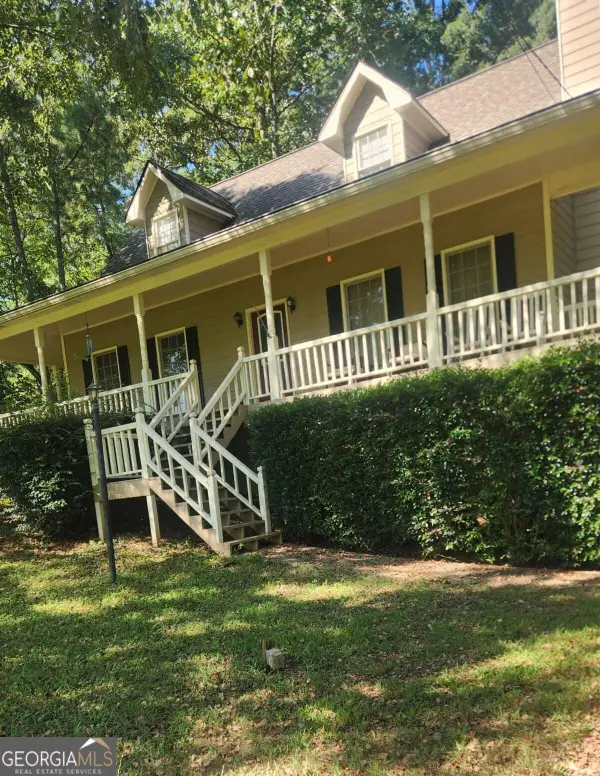
Welcome home! This charming 3-bedroom, 2-bath sits on a huge, fenced lot in a quiet, established neighborhood. With LVP throughout and updated bathrooms plus a converted garage that adds flexible bonus space! This home has a fresh & cozy move-in ready feel. Bedrooms are huge and you'll love unwinding on the sun porch overlooking the backyard, or relaxing on the front and side porches- definitely and outdoor-lovers home! Just minutes from Historic Downtown Dallas, local restaurants, and nearby trailheads, this one checks every box for first time buyers.
Contact an agent
Home facts
- Year built:1984
- Subdivision & Development:Watson Glen Ph 4
- Listing ID #:7817784
- Updated:September 25, 2026 at 01:21 PM
Rooms and interior
- Bedrooms:3
- Total bathrooms:2
- Full bathrooms:2
- Flooring:Carpet, Laminate
- Bathrooms Description:Tub/Shower Combo
- Kitchen Description:Cabinets White, Dishwasher, Gas Oven, Gas Range, Laminate Counters
- Bedroom Description:Master on Main
- Basement Description:Crawl Space
- Living area:1,558 sq. ft.
Heating and cooling
- Cooling:Central Air
- Heating:Central, Forced Air, Natural Gas
- Central air:Yes
Structure and exterior
- Roof:Composition
- Year built:1984
- Building area:1,558 sq. ft.
- Lot area:0.58 Acres
- Lot Features:Corner Lot, Level
- Architectural Style:Ranch
- Exterior Features:Covered, Front Porch, Rear Stairs
- Levels:1 Story
Schools
- High school:East Paulding
- Middle school:East Paulding
- Elementary school:C. A. Roberts
Utilities
- Water:Public, Water Available
- Sewer:Septic Tank
Finances and disclosures
- Price:$265,000
- Price per sq. ft.:$170.09
- Tax amount:$2,386 (2025)
Features and amenities
- Laundry features:In Kitchen, Main Level
Parking
- Total parking spaces:2
- Parking description:Driveway
 Listings identified with the FMLS IDX logo come from FMLS and are held by brokerage firms other than the owner of this website. The listing brokerage is identified in any listing details. Information is deemed reliable but is not guaranteed. If you believe any FMLS listing contains material that infringes your copyrighted work please click here (https://www.fmls.com/dmca) to review our DMCA policy and learn how to submit a takedown request. ©2026 First Multiple Listing Service, Inc.
New listings near 16 Allen Lane
- Coming Soon
 $489,000Coming Soon4 beds 3 baths2,392 sq. ft.
510 Senators Ridge Drive, Dallas, GA 30132
MLS# 7842325Listed by: ERA SUNRISE REALTY - Coming Soon
 $318,900Coming Soon3 beds 2 baths1,502 sq. ft.
59 Cedar Way, Dallas, GA 30132
MLS# 10850067Listed by: Virtual Properties Realty.com - Coming Soon
 $485,000Coming Soon5 beds 4 baths2,996 sq. ft.
115 Stonewood Creek Court, Dallas, GA 30132
MLS# 10848117Listed by: H & H Realty LLC - Coming Soon
 $219,000Coming Soon3 beds 1 baths940 sq. ft.
116 Glenn Street, Dallas, GA 30132
MLS# 10847198Listed by: Keller Williams Northwest - Coming Soon
 $219,000Coming Soon3 beds 1 baths940 sq. ft.
116 Glenn Street, Dallas, GA 30132
MLS# 7835171Listed by: KELLER WILLIAMS REALTY NORTHWEST, LLC. - Coming Soon
 $255,000Coming Soon3 beds 3 baths1,781 sq. ft.
17 Village Glen, Dallas, GA 30157
MLS# 10843561Listed by: Atlanta Communities - New
 $275,000Active2 beds 1 baths1,487 sq. ft.
711 Pine Shadows Drive, Dallas, GA 30157
MLS# 7837085Listed by: EXP REALTY, LLC. - New
 $339,900Active4 beds 2 baths1,947 sq. ft.
24 Garner Farm Drive, Dallas, GA 30157
MLS# 7840984Listed by: MAINSTAY BROKERAGE LLC - New
 $259,900Active3 beds 2 baths1,280 sq. ft.
2396 Scoggins Road, Dallas, GA 30157
MLS# 7844357Listed by: LOKATION REAL ESTATE, LLC - New
 $430,000Active4 beds 3 baths4,128 sq. ft.
380 Longwood Place, Dallas, GA 30132
MLS# 7844314Listed by: YOUR HOME SOLD GUARANTEED REALTY TREVOR SMITH TEAM


Protect your home and budget from life's surprises with an Assurant Home Warranty, backed by a partner that supports you through every step of homeownership. Explore Plans.
© 2026 Better Homes and Gardens Real Estate LLC. An Anywhere Real Estate company. All rights reserved. Better Homes and Gardens® Real Estate is a registered trademark owned by Meredith Operations Corporation, licensed to Better Homes and Gardens Real Estate LLC and used with permission. Better Homes and Gardens Real Estate LLC fully supports the principles of the Fair Housing Act and the Equal Opportunity Act. Listing information is deemed reliable but is not guaranteed accurate.
Each office is independently owned and operated.
Any services or products provided by third parties are not provided by, affiliated with or related to Better Homes and Gardens Real Estate LLC, or its affiliated companies.